

1112 FURNACE STREETJULIAN, PA 16844
Mortgage Calculator
Monthly Payment (Est.)
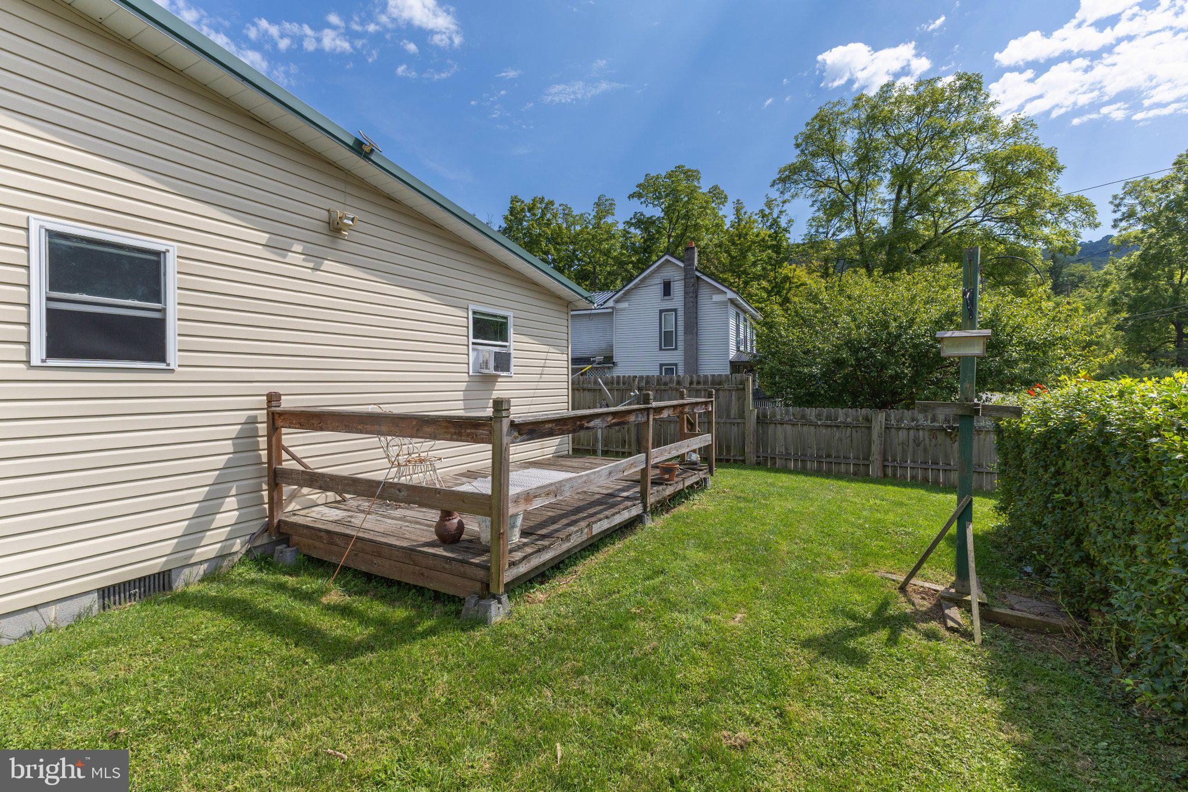
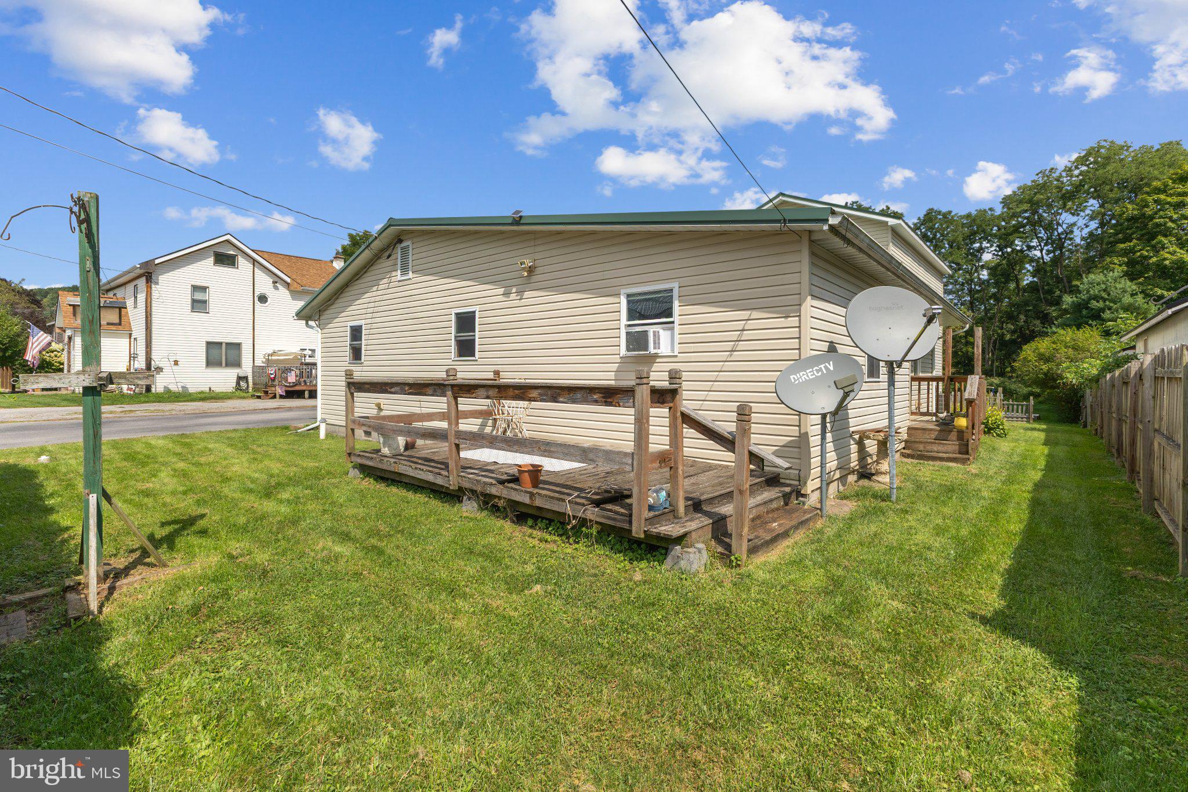
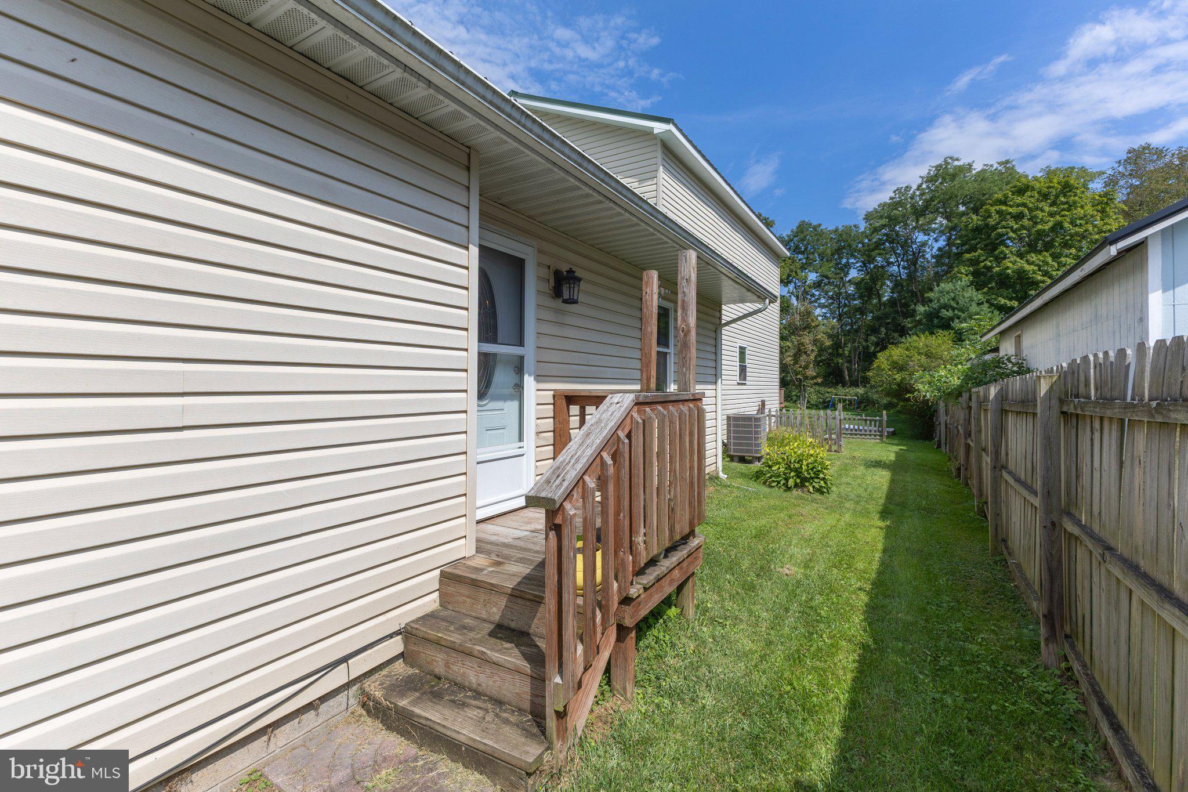
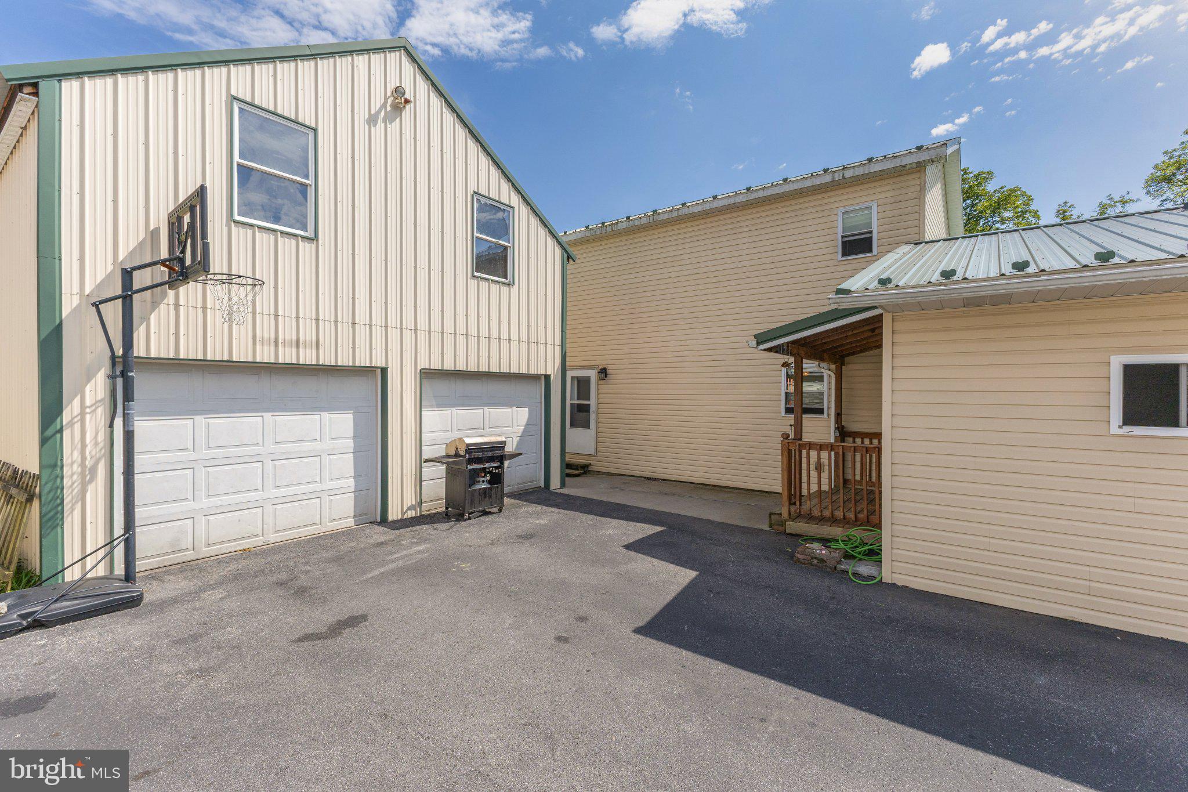
$1,045Space, flexibility, and opportunity come together in this unique 4-bedroom, 3-bath home in the Bald Eagle Area School District. The main level features a spacious living room, dining room, kitchen, two bedrooms, laundry, and full bath, while the entire second floor is dedicated to the private primary suite. A standout feature is the main-level in-law suite, complete with its own exterior entrance, private living room, bedroom, and full bath, plus an interior connection to the main house. Outside, enjoy a large, private backyard with an above-ground pool with a fresh pool liner replaced last year. The property also includes a huge detached two-car garage with an expansive loft area offering endless possibilities for hobbies, recreation, storage, or a workshop. Garage is being sold as-is. Please do not attempt to access the loft, as there are currently no stairs. Additional features include a new electric heat pump and central air system installed in 2025 and a metal roof . Conveniently located less than 15 minutes from Wegmans, this property offers an abundance of space and potential at an attractive price point. The home and garage need some TLC, making this a great opportunity to bring your vision and make it your own.
| 5 hours ago | Listing updated with changes from the MLS® | |
| 5 hours ago | Listing first seen on site |

The real estate listing information is provided by Bright MLS is for the consumer's personal, non-commercial use and may not be used for any purpose other than to identify prospective properties consumer may be interested in purchasing. Any information relating to real estate for sale or lease referenced on this web site comes from the Internet Data Exchange (IDX) program of the Bright MLS. This web site references real estate listing(s) held by a brokerage firm other than the broker and/or agent who owns this web site. The accuracy of all information is deemed reliable but not guaranteed and should be personally verified through personal inspection by and/or with the appropriate professionals. Properties in listings may have been sold or may no longer be available. The data contained herein is copyrighted by Bright MLS and is protected by all applicable copyright laws. Any unauthorized collection or dissemination of this information is in violation of copyright laws and is strictly prohibited. Copyright © 2020 Bright MLS. All rights reserved.
Did you know? You can invite friends and family to your search. They can join your search, rate and discuss listings with you.