

68 NEW STREETNEW HOPE, PA 18938
Mortgage Calculator
Monthly Payment (Est.)
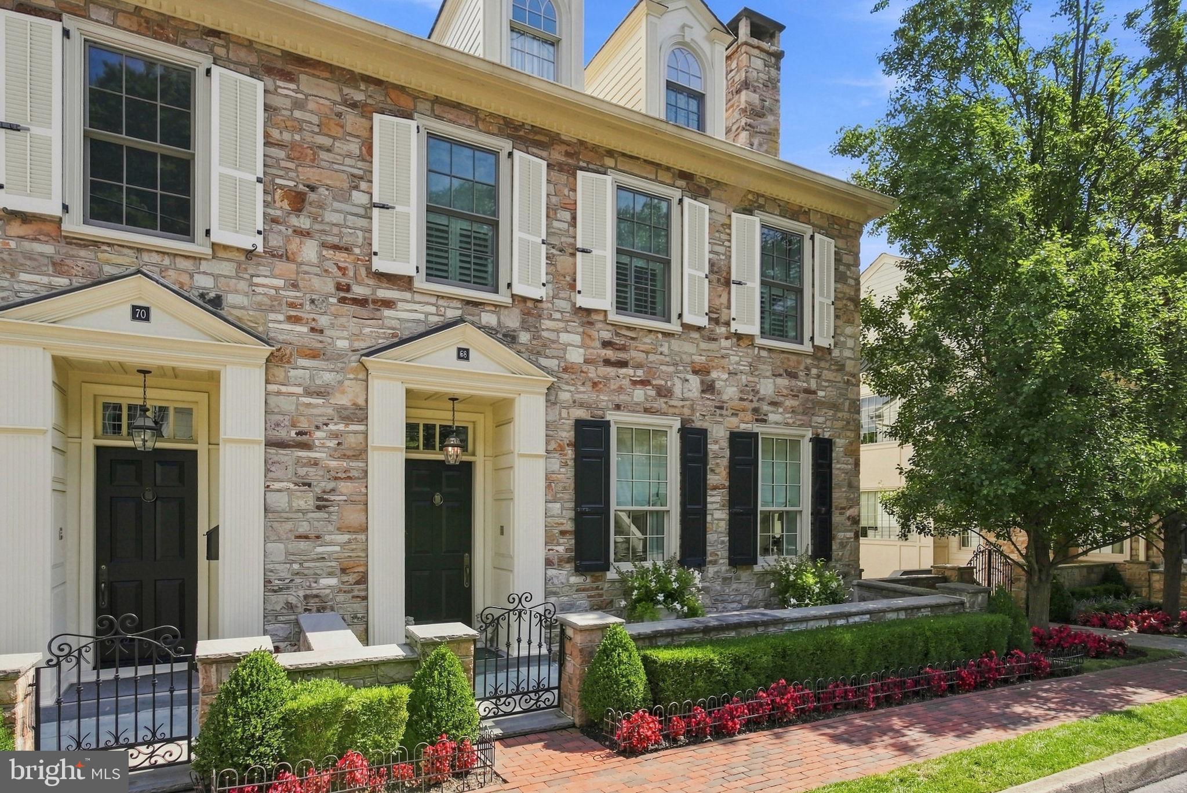
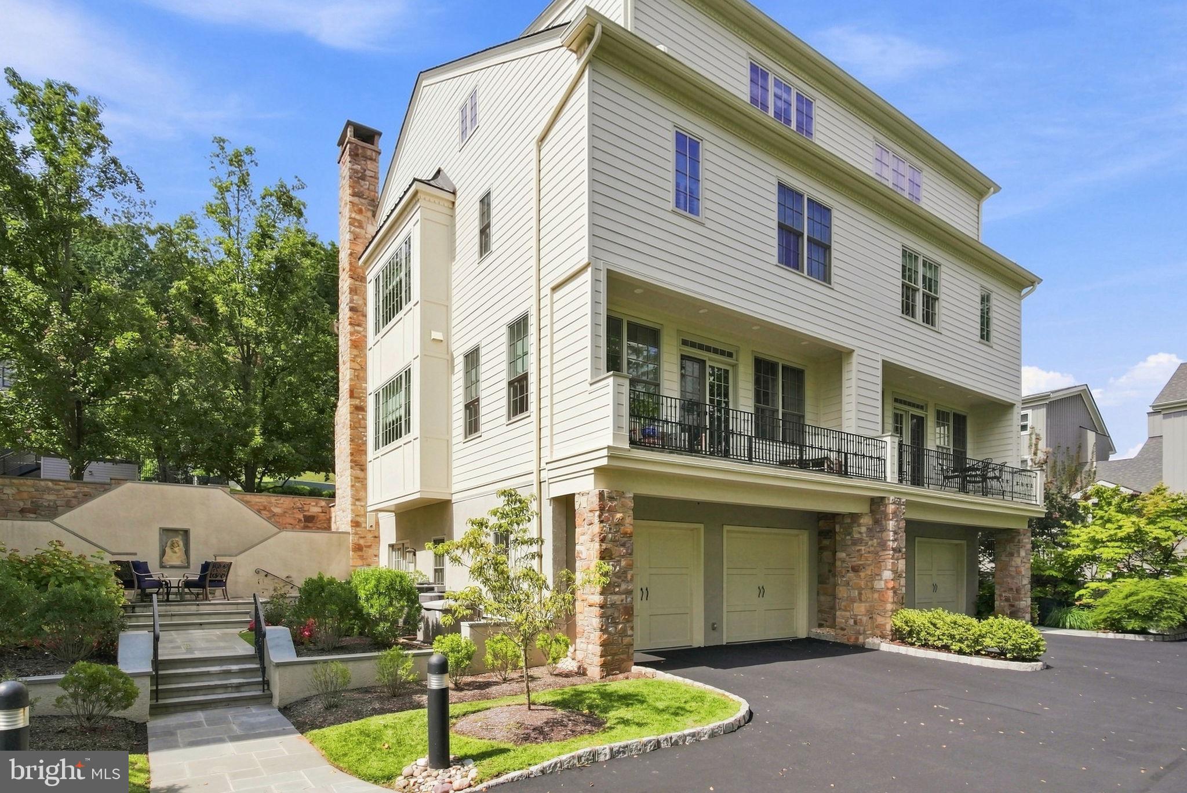
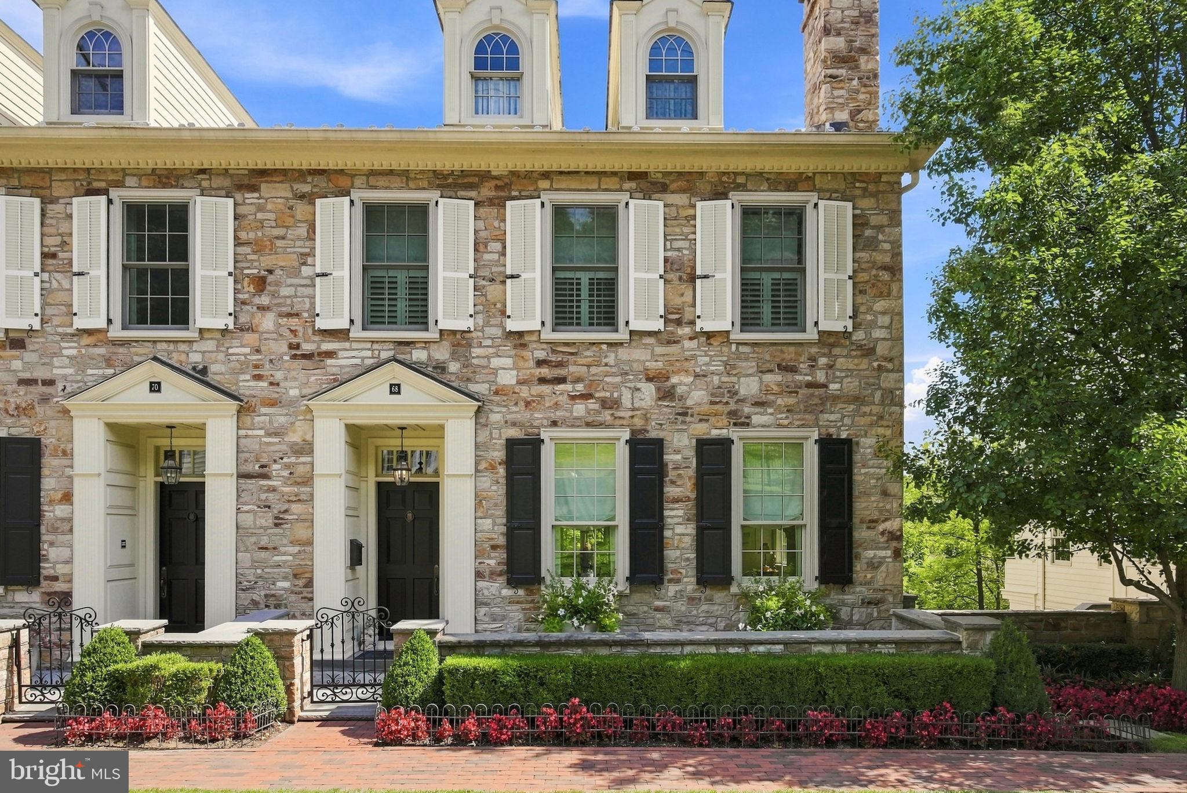
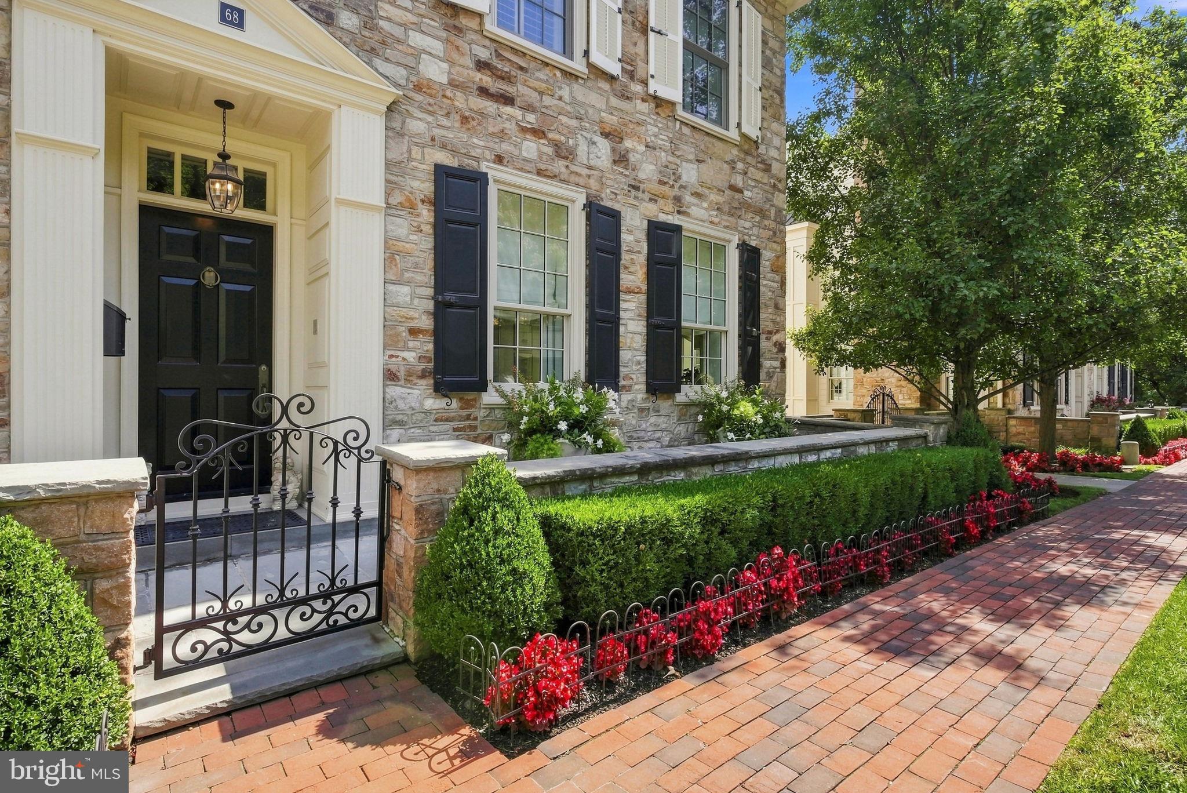
$13,687Discreetly positioned on a quiet street in the heart of New Hope Borough, 68 New Street presents an exceptional convergence of privacy, historic canal-front character, and refined modern luxury. Set within an exclusive, gated enclave of just four residences along the Delaware Canal, this distinguished townhome offers the ease of low-maintenance living with the scale, craftsmanship, and presence of a custom residence, complemented by a private two-car garage and gated guest parking. Spanning four thoughtfully appointed levels connected by a private elevator, the floor plan is designed to accommodate both gracious entertaining and serene everyday living, with sophisticated finishes throughout, including custom wallcoverings, elevated designer lighting, and elegant Waterworks bath fixtures. The lower level welcomes guests through a private courtyard foyer and opens to a custom-crafted media room, an ideal light-controlled setting for an immersive home theater experience or intimate private lounge. The main living level serves as the residence’s social centerpiece. Rich oak flooring and detailed custom millwork establish an elegant tone in the formal living room, where a gas fireplace provides warmth and ambiance, and a bespoke bar is artfully framed by a tailored mural. The open-concept kitchen and great room extend seamlessly to an extraordinary 25-foot rear balcony overlooking the canal, offering year-round water views and seasonal sightlines to the Delaware River. The third level provides refined accommodations for family and guests, with two secondary bedrooms, each featuring a private ensuite bath, as well as a quiet study appointed with built-in bookcases. Occupying the entire fourth floor, the expansive primary suite is a luxurious private retreat, complete with a lavish dressing room featuring custom built-in wardrobes and a spa-inspired bath designed for effortless relaxation. Substantial structural and mechanical enhancements further elevate the residence, including a new roof (2018), a three-zone HVAC system with the third zone added in 2023, comprehensive window replacements (2025), new Hardiplank exterior siding (2025), and a supplemental generator for added peace of mind. Moments away, the vibrant appeal of New Hope awaits, from the Bucks County Playhouse and riverfront dining to celebrated boutiques and cultural attractions. Contact us today to arrange your private tour.
| 50 minutes ago | Listing first seen on site | |
| 53 minutes ago | Listing updated with changes from the MLS® |

The real estate listing information is provided by Bright MLS is for the consumer's personal, non-commercial use and may not be used for any purpose other than to identify prospective properties consumer may be interested in purchasing. Any information relating to real estate for sale or lease referenced on this web site comes from the Internet Data Exchange (IDX) program of the Bright MLS. This web site references real estate listing(s) held by a brokerage firm other than the broker and/or agent who owns this web site. The accuracy of all information is deemed reliable but not guaranteed and should be personally verified through personal inspection by and/or with the appropriate professionals. Properties in listings may have been sold or may no longer be available. The data contained herein is copyrighted by Bright MLS and is protected by all applicable copyright laws. Any unauthorized collection or dissemination of this information is in violation of copyright laws and is strictly prohibited. Copyright © 2020 Bright MLS. All rights reserved.
Did you know? You can invite friends and family to your search. They can join your search, rate and discuss listings with you.