Save
Ask
Tour
Hide
Share
$549,900
New Listing

255 RUMFORD COURT
NEWTOWN, PA 18940

Townhouse|Coming Soon
2
Beds
3
Total Baths
2
Full Baths
1
Partial Bath
1,804
SqFt
$305
/SqFt
1985
Built
Subdivision:
WINDERMERE
County:
BUCKS
Listing courtesy of Coldwell Banker Hearthside
Call Now: (571) 502-3531
Is this the listing for you? We can help make it yours.
(571) 502-3531
Upcoming Open Houses
Sun, May 31, 2:00 PM - 4:00 PM
255 RUMFORD COURT
Save
Ask
Tour
Hide
Share

Mortgage Calculator

Monthly Payment (Est.)

$2,509
Calculator powered by Showcase IDX, a Constellation1 Company. Copyright ©2026 Information is deemed reliable but not guaranteed.

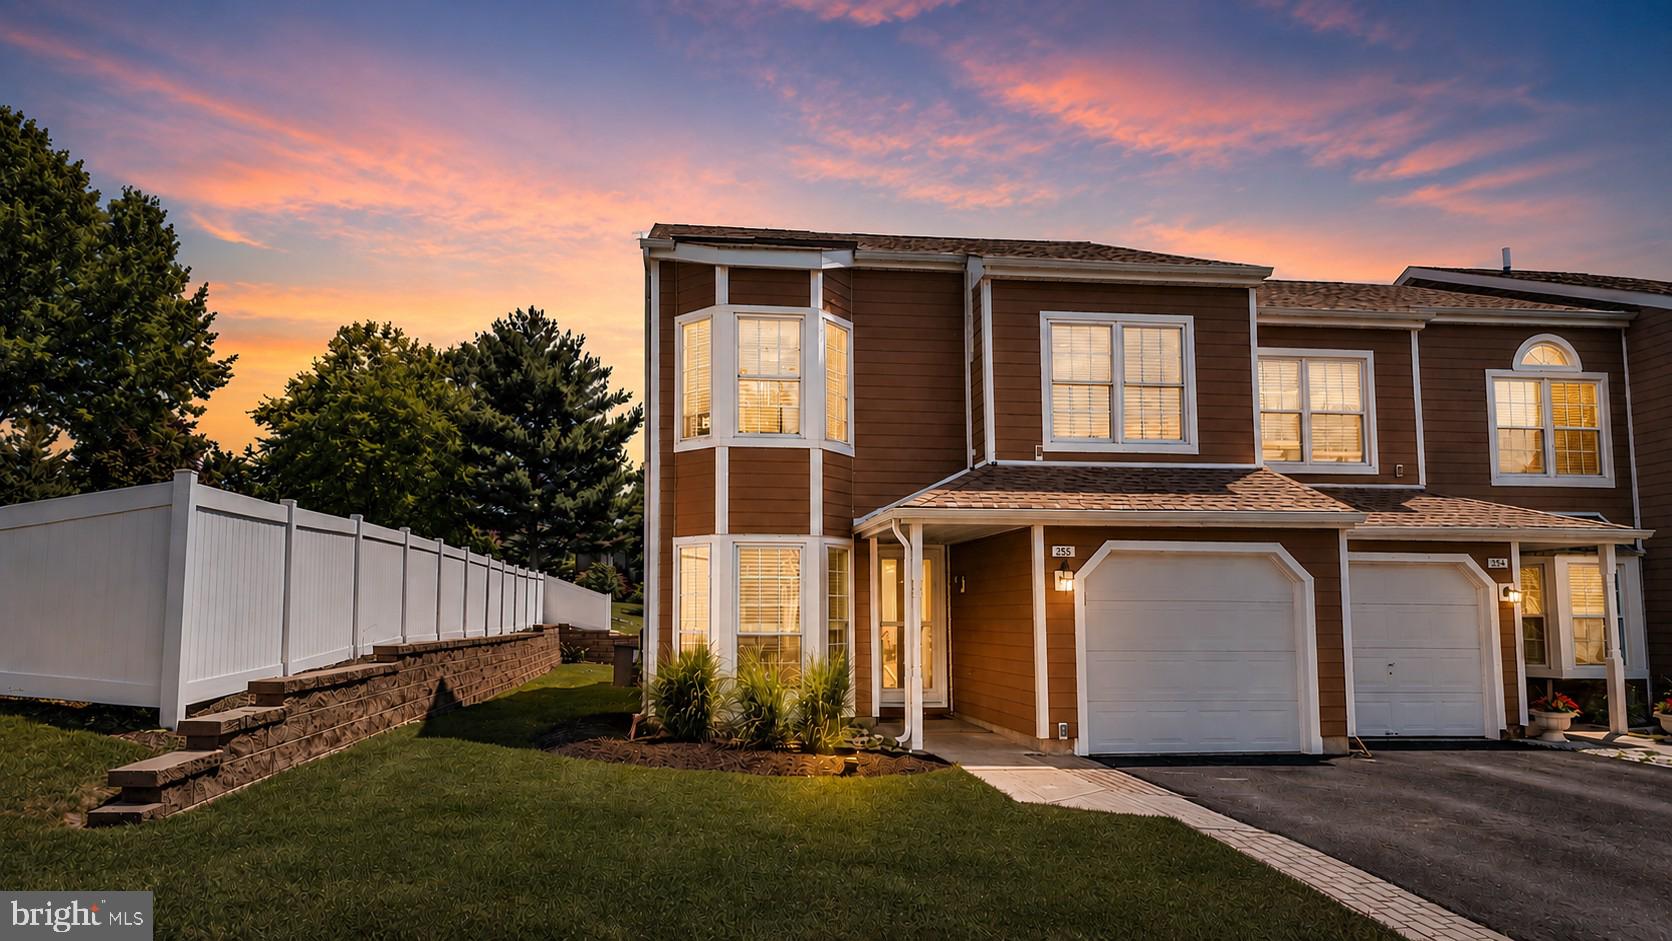
Breathtaking End Unit Townhome on Premium, Ultra-Private Corner Lot in the beautifully appointed neighborhood of Newtown's, Windermere! This sun-drenched beauty boasts many MAJOR Improvements that will provide peace-of-mind for years to come: New Garage Door and Automatic Opener (2019), All New Windows and Rear Sliding Glass Door (2019), Sunken Coastal-style Bar Area Addition (2020), New Water Heater and Bathtub Faucet (2020), All New Hose Bib’s (2020), All New Roof, Skylight, and Added Attic Fan (2020), All New Gutters and Downspouts (2020), New Washer and Dryer (2020), Totally replaced all siding with Hardi-Plank Siding and New Trim (2021), New Dishwasher (2023), Totally Remodeled Primary Bathroom (2024), New Rear Vinyl Privacy Fence (2025), Various Rooms Painted since purchased. Want to go out? Enjoy a short stroll just across the street via paved walking paths to beautiful Roberts Ridge Park, or visit the incredible amenities of the local community such as the pool, clubhouse, tennis and pickleball courts, and playground. Venture just a little further to be greeted by the bustling and ever-improving shops, nightlife and historic beauty of Downtown Newtown, or drive a mile to the NAC's state-of-the-art fitness resort! If nature is what you're craving, just scoot over to Tyler State Park, a Bucks County naturalist's paradise! A commuter's dream-come-true, you'll find convenient access via the Newtown Bypass to all major arteries and local public transportation to nearby Philadelphia, New York and the Jersey Shore! This home, and location, have it all--it's just waiting for you! ***Beginning 5/30: Pro Photos Available and Active for Showings***

Save
Ask
Tour
Hide
Share
Listing Snapshot
Price 
$549,900
Days On Site 
0 Days
Bedrooms 
2
Inside Area (SqFt) 
1,804 sqft
Total Baths 
3
Full Baths 
2
Partial Baths 
1
Lot Size 
0.06 Acres
Year Built 
1985
MLS® Number 
PABU2122380
Status 
Coming Soon
Property Tax 
$5,205
HOA/Condo/Coop Fees 
$175 monthly
Sq Ft Source 
Assessor
Friends & Family
Recent Activity
4 hours agoListing updated with changes from the MLS®
4 hours agoListing first seen on site
General Features
Acres 
0.06
Attached Garage 
Yes
Cross Street 
Stanford Dr
Direction Faces 
West
Foundation 
Slab
Garage 
Yes
Garage Spaces 
1
Levels 
Two
Parking 
Garage Door OpenerAsphaltOn StreetGarageDrivewayOtherInside EntranceAttached
Parking Spaces 
2
Property Sub Type 
Townhouse
Sewer 
Public Sewer
Special Circumstances 
Standard
SqFt Above 
1804
SqFt Total 
1804
Utilities 
Cable AvailableUnderground Utilities
Water Source 
Public
Zoning 
R2
Interior Features
Appliances 
RangeElectric Water HeaterCooktopBuilt-In RangeDishwasherDisposalMicrowave
Cooling 
Central AirCeiling Fan(s)Electric
Electric 
200+ Amp Service
Flooring 
CarpetWoodCeramic TileVinyl
Heating 
ElectricForced AirHeat Pump
Interior 
Eat-in KitchenPantryBarCeiling Fan(s)Walk-In Closet(s)OtherVaulted Ceiling(s)Cathedral Ceiling(s)Open Floorplan
Laundry Features 
Upper Level
Window Features 
Skylight(s)ScreensBay Window(s)
Bedroom 1 
Dimensions - 14 X 12
Bonus Room 
Level - Main
Breakfast Room 
Level - Main
Dining Room 
Dimensions - 8 X 12Level - Main
Kitchen 
Dimensions - 12 X 8Level - Main
Living Room 
Dimensions - 18 X 14Level - Main
Primary Bedroom 
Dimensions - 17 X 17
Save
Ask
Tour
Hide
Share
Exterior Features
Construction Details 
Frame
Exterior 
Rain Gutters
Fencing 
PrivacyVinyl
Lot Features 
Cul-De-SacFront YardLevelPrivateBack Yard
Patio And Porch 
PatioPorch
Pool Features 
Community
Roof 
Shingle
Windows/Doors 
Skylight(s)ScreensBay Window(s)
Community Features
Association Amenities 
Tennis Court(s)PlaygroundSport Court
Association Dues 
175
Community Features 
PoolSidewalksStreet Lights
HOA Fee Frequency 
Monthly
MLS Area 
Newtown Twp (10129)
School District 
COUNCIL ROCK
Schools
School District
COUNCIL ROCK
Elementary School
GOODNOE
Middle School
NEWTOWN
High School
COUNCIL ROCK HIGH SCHOOL NORTH
Listing courtesy of Coldwell Banker Hearthside

Bright Logo Small

The real estate listing information is provided by Bright MLS is for the consumer's personal, non-commercial use and may not be used for any purpose other than to identify prospective properties consumer may be interested in purchasing. Any information relating to real estate for sale or lease referenced on this web site comes from the Internet Data Exchange (IDX) program of the Bright MLS. This web site references real estate listing(s) held by a brokerage firm other than the broker and/or agent who owns this web site. The accuracy of all information is deemed reliable but not guaranteed and should be personally verified through personal inspection by and/or with the appropriate professionals. Properties in listings may have been sold or may no longer be available. The data contained herein is copyrighted by Bright MLS and is protected by all applicable copyright laws. Any unauthorized collection or dissemination of this information is in violation of copyright laws and is strictly prohibited. Copyright © 2020 Bright MLS. All rights reserved.

Neighborhood & Commute
Source: Walkscore
Disclosure: Community information and market data powered by Constellation Data Labs. Information is deemed reliable but not guaranteed.
Save
Ask
Tour
Hide
Share
Scroll to Top