

75 DAWSON ROADLANGHORNE, PA 19047
Mortgage Calculator
Monthly Payment (Est.)
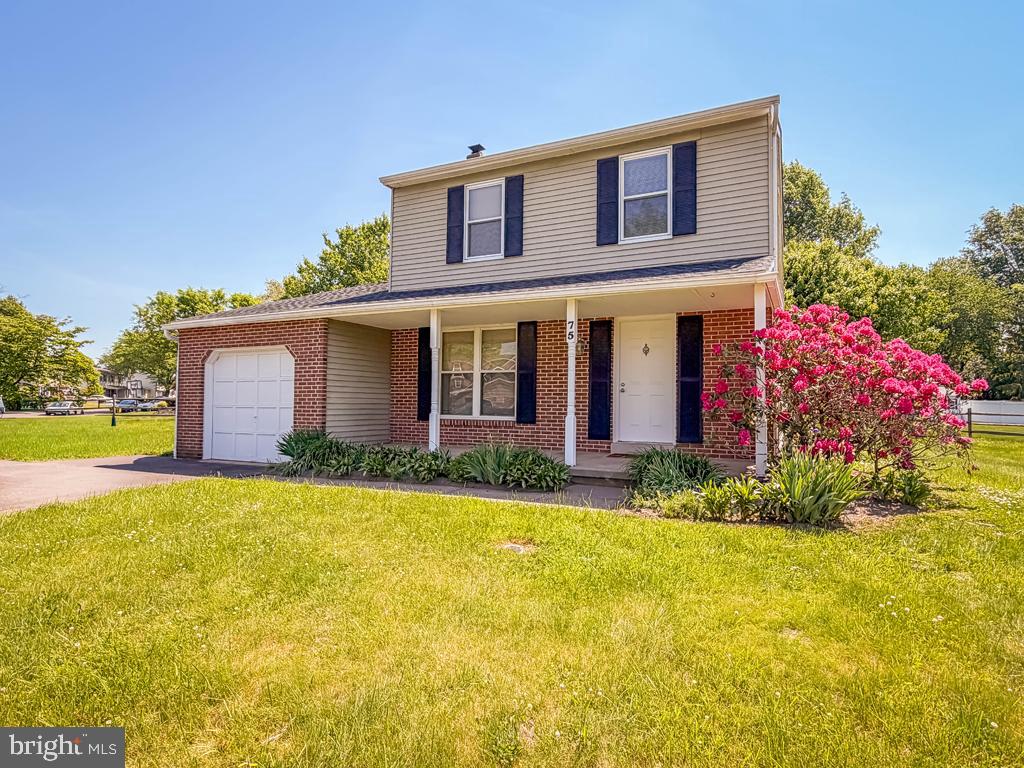
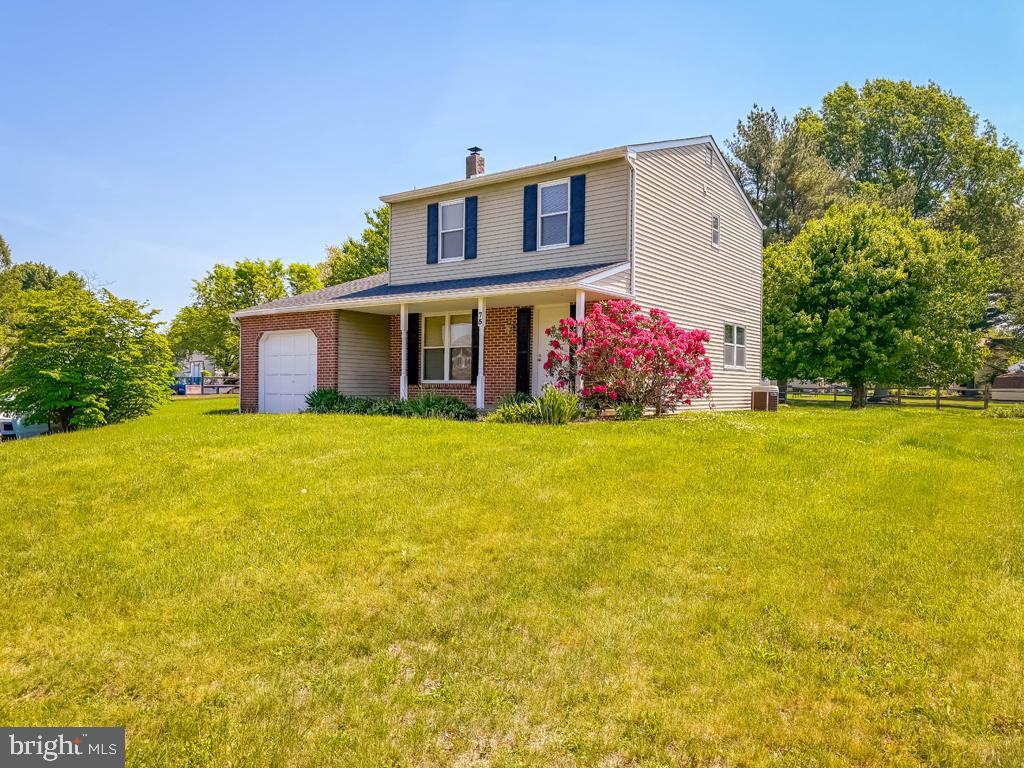
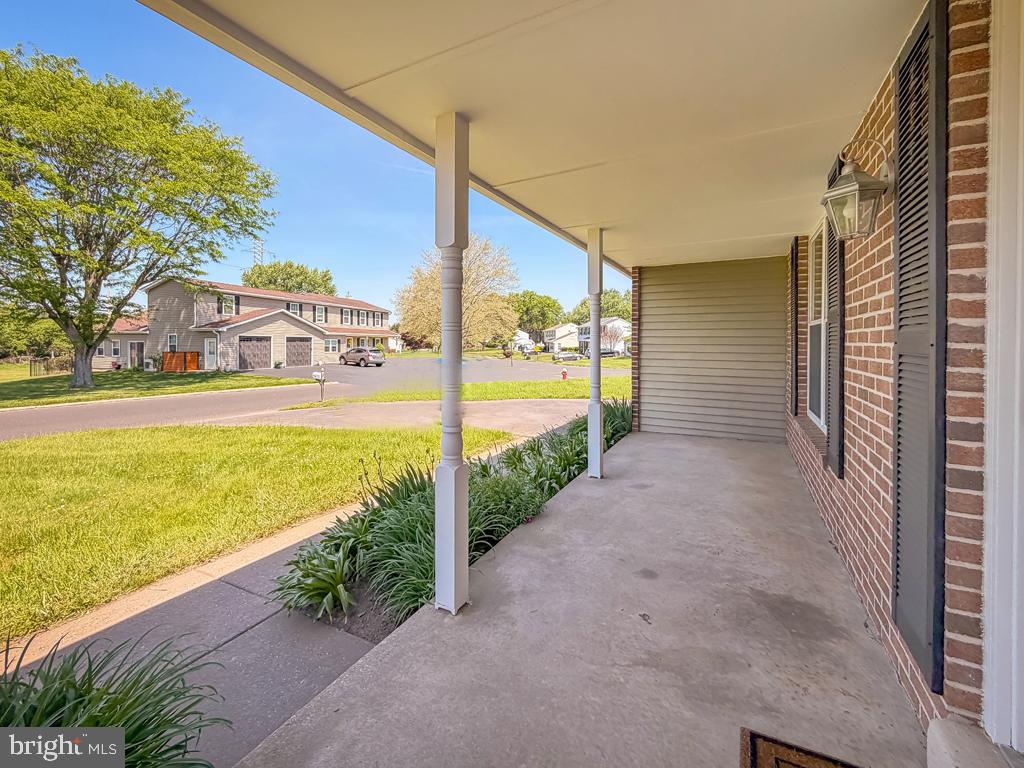
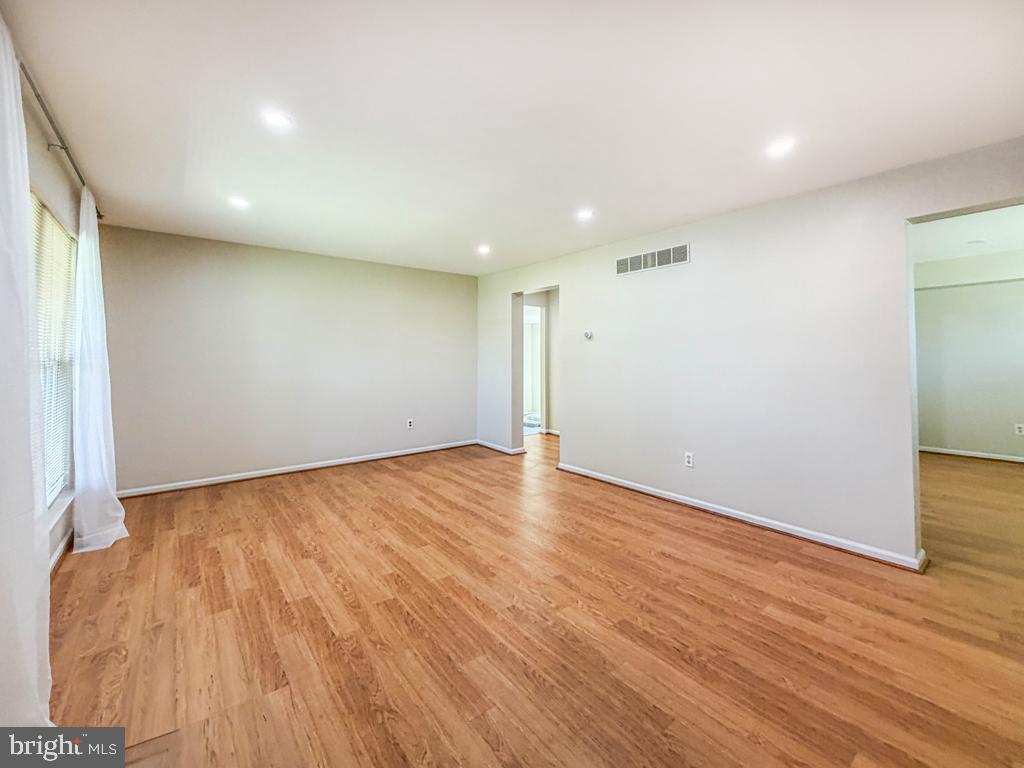
$2,852Welcome to desirable Silver Lake at Newtown — one of the area’s most sought-after communities offering beautiful open space, a neighborhood feel, and access to a top-rated school district. Situated on a professionally landscaped corner lot with classic post-and-rail fencing and open space directly across the street, this Colonial-style home delivers both charm and functionality. Step inside to find stunning Congoleum luxury vinyl flooring with the rich look and feel of hardwood throughout much of the home. The spotless remodeled kitchen features matching stainless steel appliances, a stainless sink, custom cherry-toned cabinetry, and butcher-block style countertops that perfectly complement the space while still offering an easy transition for future granite upgrades. Upstairs, you’ll find more impeccable hardwood-look flooring in the hallway and primary bedroom, along with two additional generously sized bedrooms with ceiling fans. The full bathroom offers convenient dual access from both the hallway and the primary bedroom. Even better, the second-floor laundry room means no more hauling laundry up and down stairs. The inviting family room with hardwood floors features ultra-secure sliding doors leading to a custom paver patio overlooking a peaceful, tranquil setting — perfect for relaxing or entertaining. An oversized driveway provides plenty of parking for up to four cars and even leaves room for a basketball net in front of the attached front-entry garage.
| 3 hours ago | Listing updated with changes from the MLS® | |
| 4 hours ago | Listing first seen on site |

The real estate listing information is provided by Bright MLS is for the consumer's personal, non-commercial use and may not be used for any purpose other than to identify prospective properties consumer may be interested in purchasing. Any information relating to real estate for sale or lease referenced on this web site comes from the Internet Data Exchange (IDX) program of the Bright MLS. This web site references real estate listing(s) held by a brokerage firm other than the broker and/or agent who owns this web site. The accuracy of all information is deemed reliable but not guaranteed and should be personally verified through personal inspection by and/or with the appropriate professionals. Properties in listings may have been sold or may no longer be available. The data contained herein is copyrighted by Bright MLS and is protected by all applicable copyright laws. Any unauthorized collection or dissemination of this information is in violation of copyright laws and is strictly prohibited. Copyright © 2020 Bright MLS. All rights reserved.