

39 SHELLEY ROADHOLLAND, PA 18966
Mortgage Calculator
Monthly Payment (Est.)
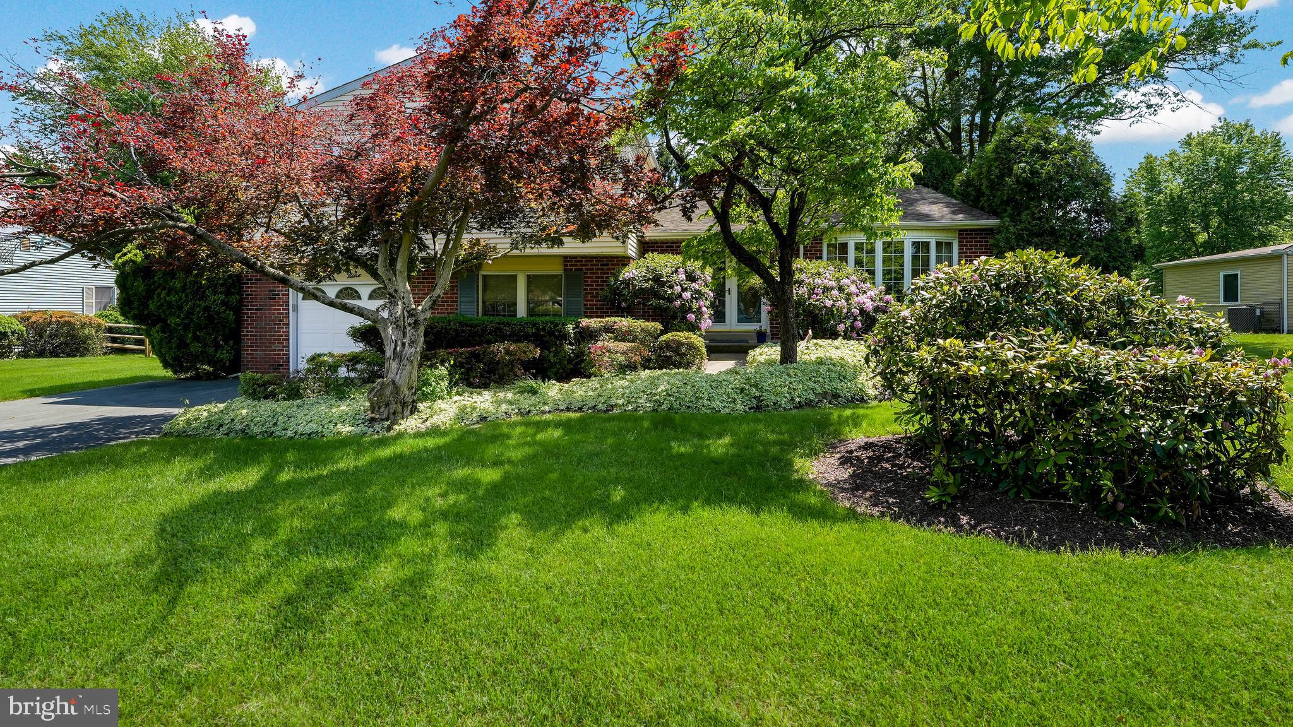
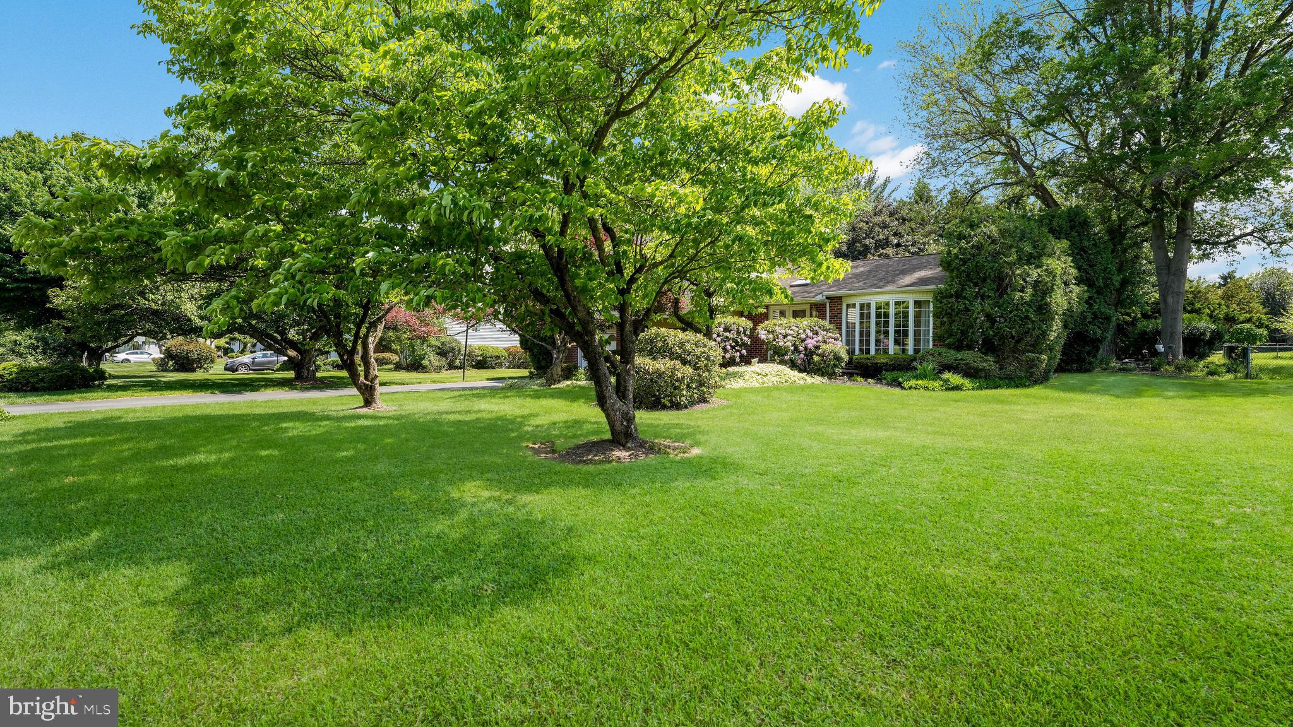
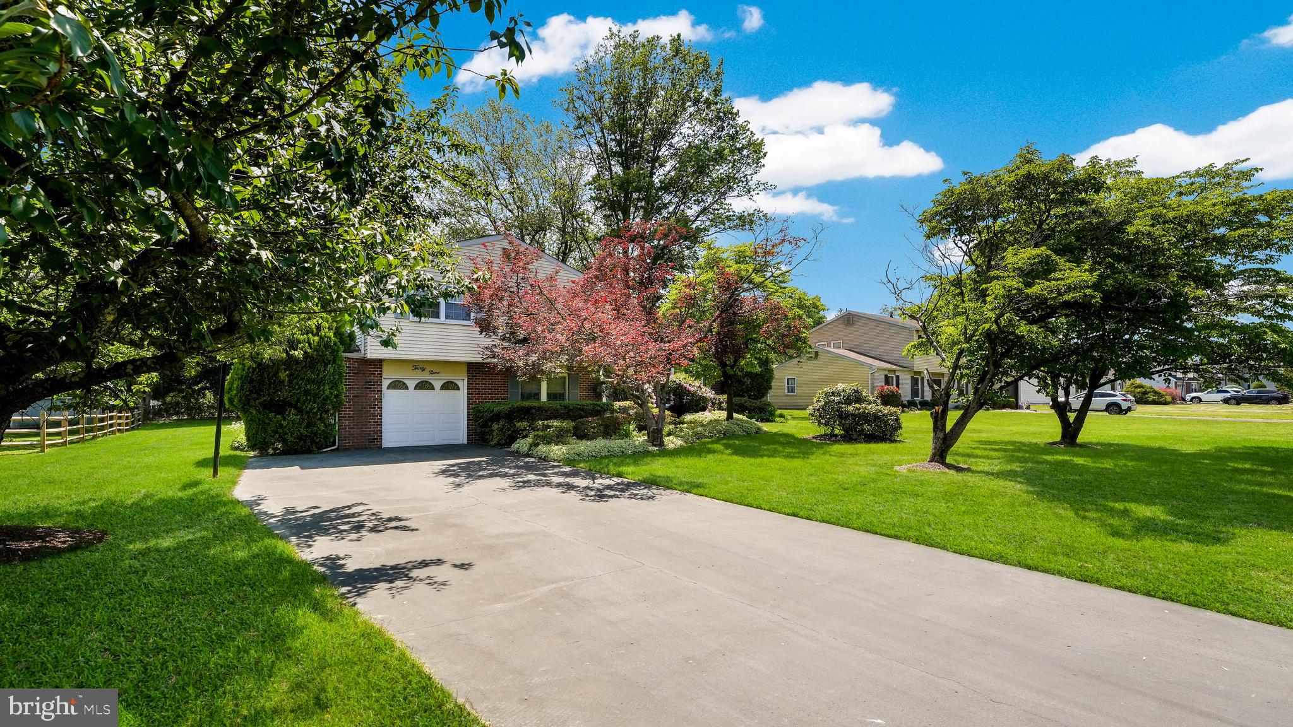
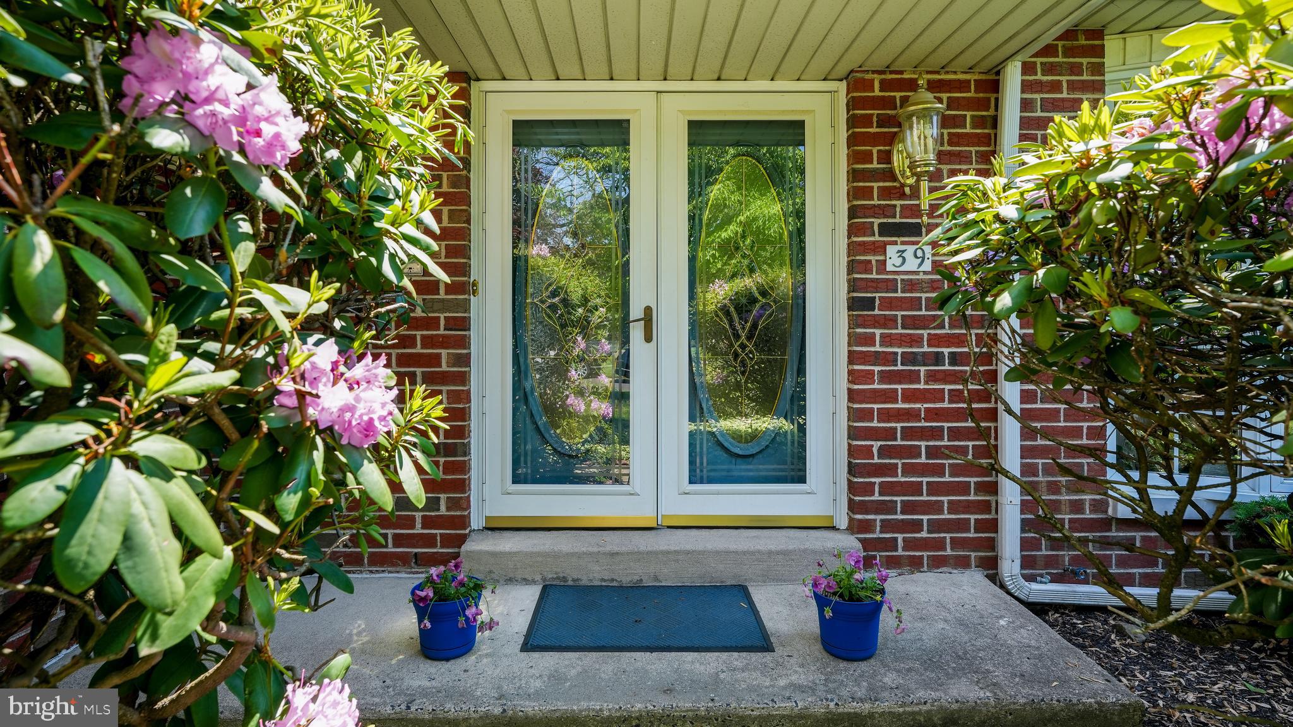
$3,052Welcome home to 39 Shelley Rd, located in the picturesque Deerfield neighborhood and award-winning Council Rock School District. Situated on a beautifully landscaped lot, this home offers plenty of space for comfortable living and entertaining, both inside and out. Step into the inviting foyer, flanked by a spacious living room, formal dining room and beautifully updated kitchen. Sliding glass doors lead to a bright and airy sunroom overlooking the park-like backyard that is the perfect place to relax or entertain guests. The lower level features a large family room with a cozy gas fireplace, an oversized, multi-purpose laundry room, and a convenient half bath. Just off the family room is a spacious bonus room that could serve as an in-law suite, home office, playroom or guest space, complete with direct access to the backyard. Upstairs, you'll find the primary bedroom with an en-suite bathroom, along with three additional generously sized bedrooms and a full hall bathroom. This home is filed with potential and awaits your personal touches. Don't miss this fantastic opportunity to own in one of the area's most desirable neighborhoods!
| 3 hours ago | Listing first seen on site | |
| 3 hours ago | Listing updated with changes from the MLS® |

The real estate listing information is provided by Bright MLS is for the consumer's personal, non-commercial use and may not be used for any purpose other than to identify prospective properties consumer may be interested in purchasing. Any information relating to real estate for sale or lease referenced on this web site comes from the Internet Data Exchange (IDX) program of the Bright MLS. This web site references real estate listing(s) held by a brokerage firm other than the broker and/or agent who owns this web site. The accuracy of all information is deemed reliable but not guaranteed and should be personally verified through personal inspection by and/or with the appropriate professionals. Properties in listings may have been sold or may no longer be available. The data contained herein is copyrighted by Bright MLS and is protected by all applicable copyright laws. Any unauthorized collection or dissemination of this information is in violation of copyright laws and is strictly prohibited. Copyright © 2020 Bright MLS. All rights reserved.