

2206 EVIN DRIVEWARRINGTON, PA 18976
Mortgage Calculator
Monthly Payment (Est.)
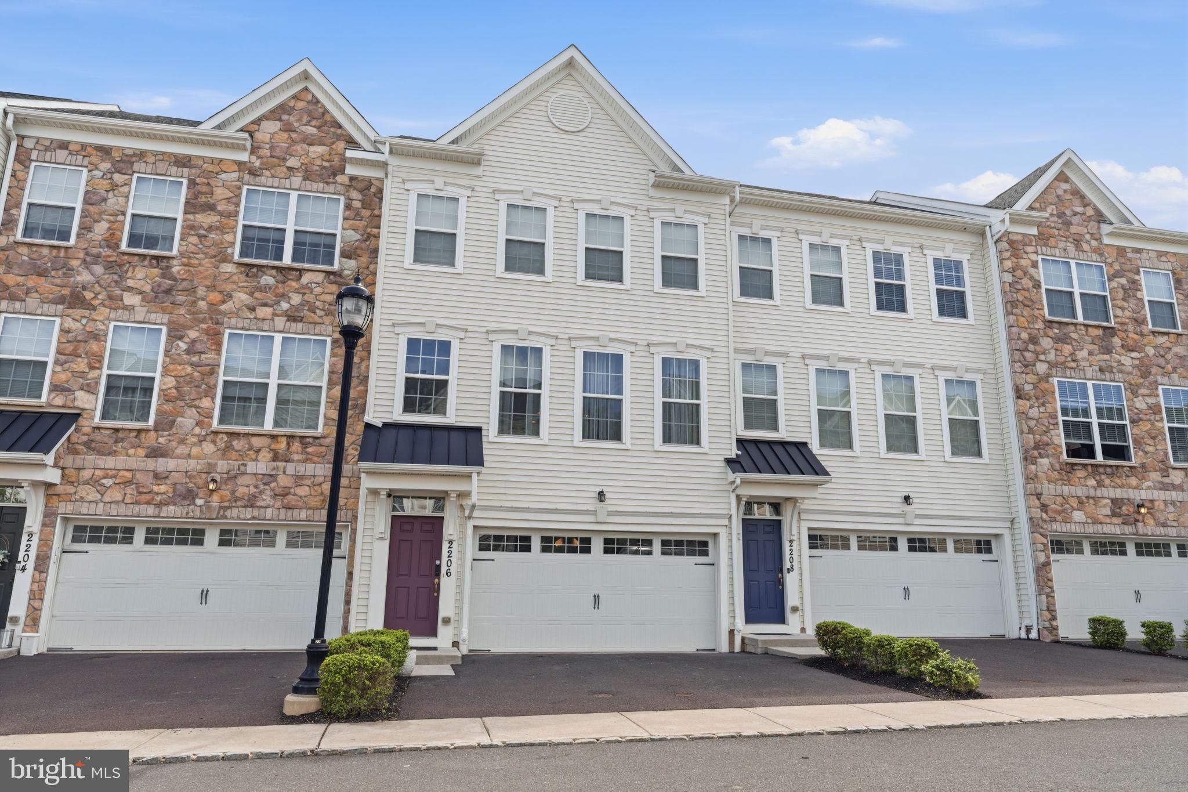
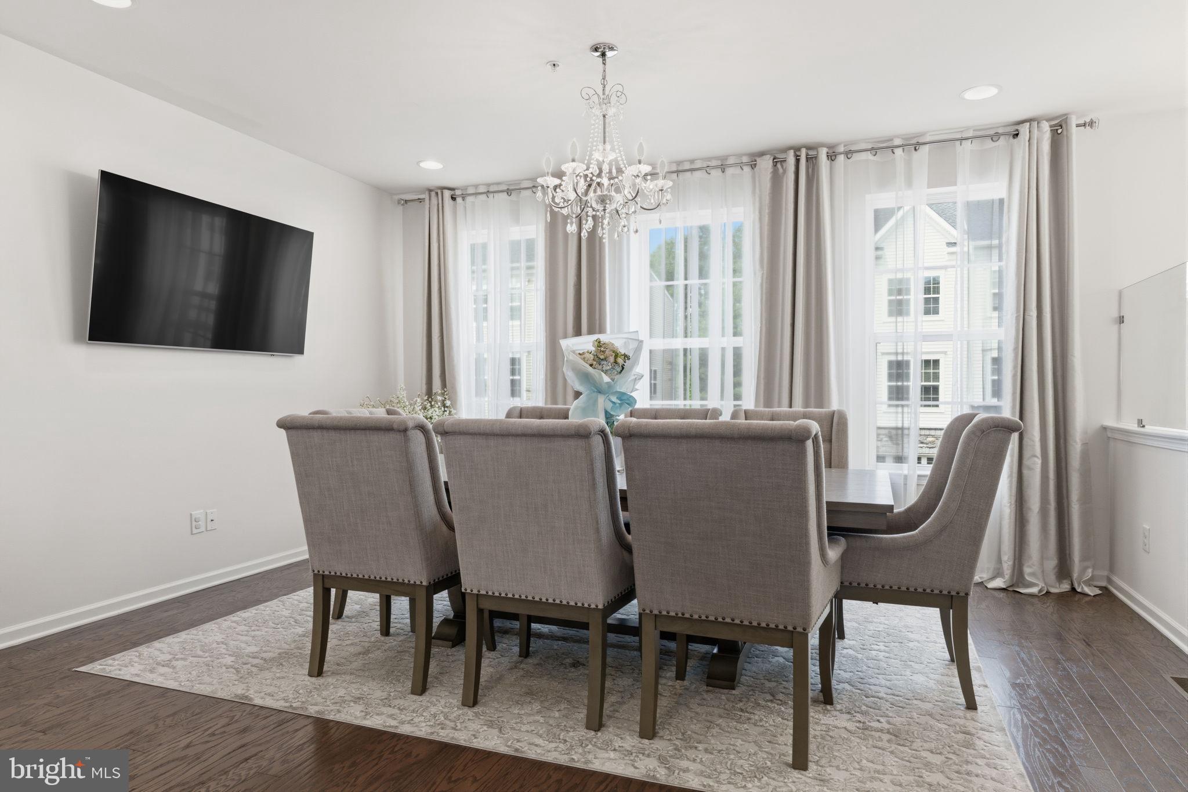
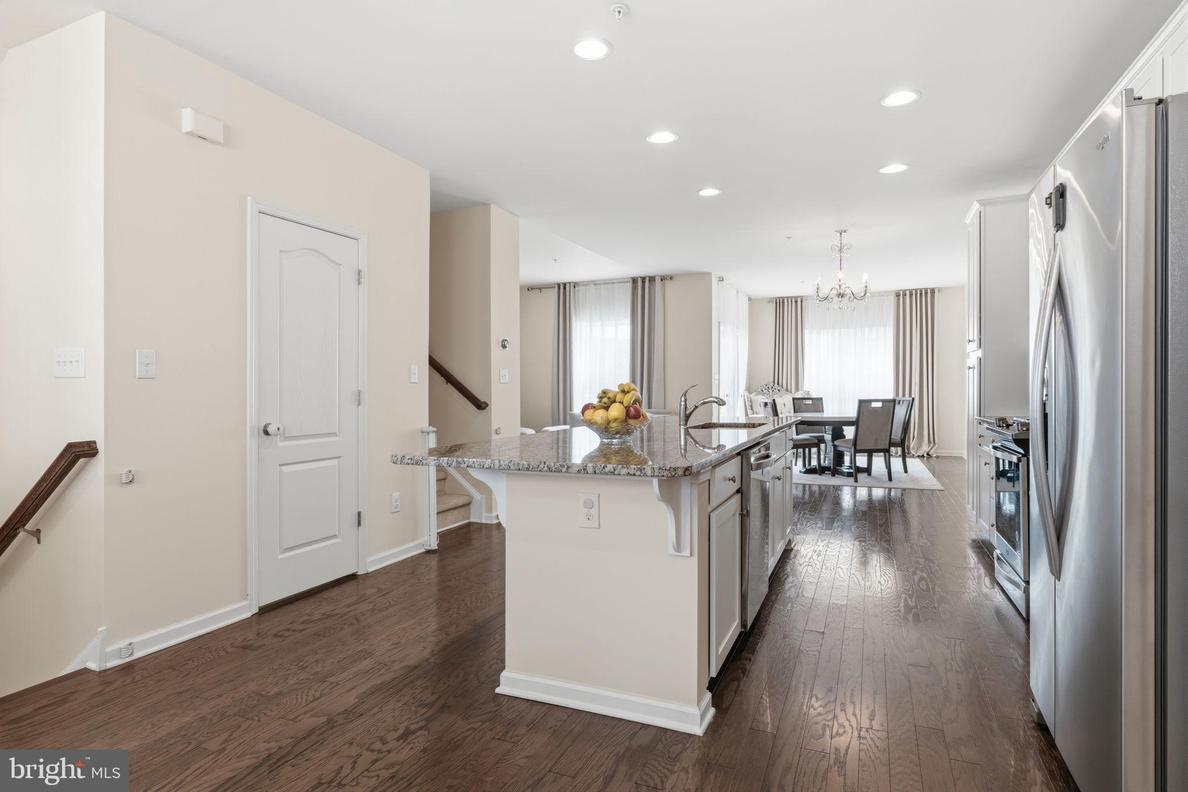
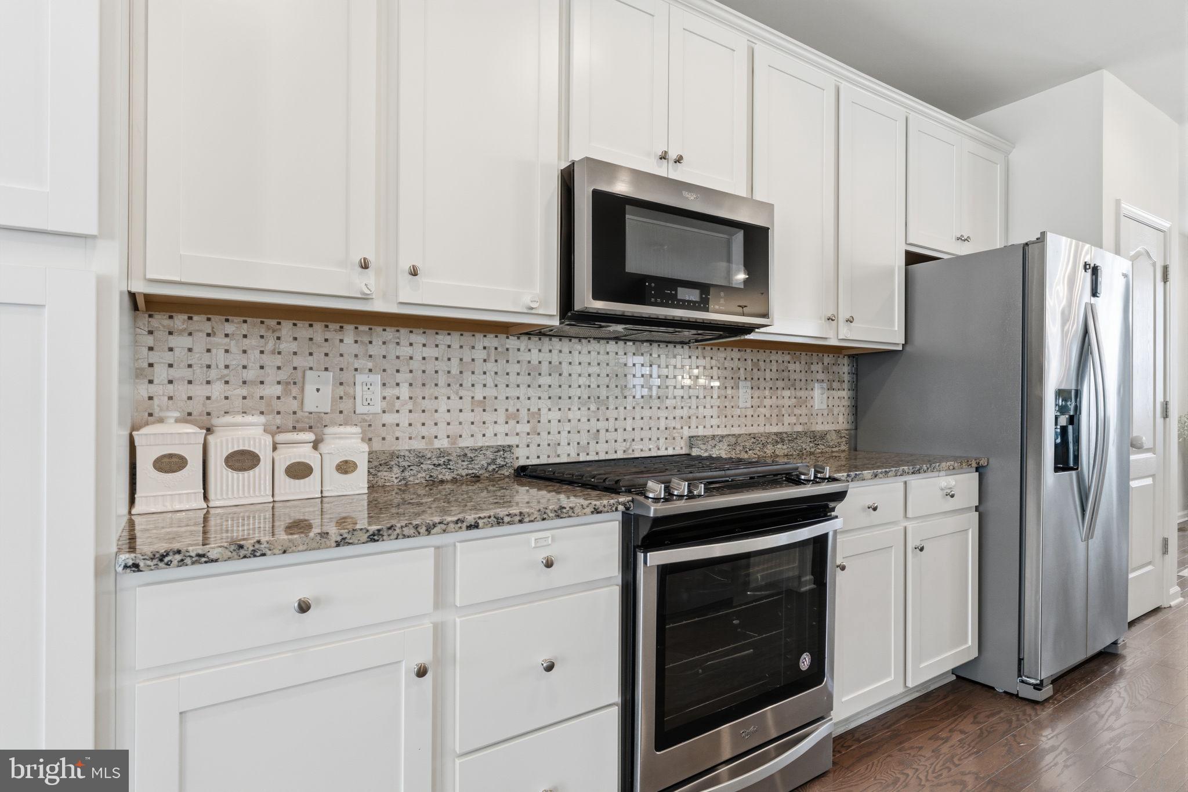
$2,418LOOK NO FURTHER AND MOVE RIGHT IN! Welcome to the High Grove neighborhood, a community of townhomes minutes away from the Valley Square shopping center in Warrington. 2206 Evin Dr is the largest model in the development, and pride of ownership shows throughout this beautifully maintained 3-bedroom, 3.5 bath spacious townhome in the desirable Central Bucks School District. Open floor plan featuring hardwood floors, fresh paint throughout, and a fabulous kitchen with plenty of counter space and cabinetry, a breakfast area, and a sliding door to the deck. An additional living/play space is adjacent to the dining room, and a half bath completes this level. The primary suite contains two walk-in closets and an ensuite bathroom with double sinks, a soaker tub, and a walk-in shower. Two additional bedrooms share a full hall bathroom, and the laundry room is also found on this level for added convenience. The finished space on the ground floor has plenty of room for a home office, play space, or additional living area with a full bathroom. The two-car garage on this level has additional storage space. Very few properties are available in such great condition and a prime location, so act quickly before it belongs to someone else!
| 2 hours ago | Status changed to Active | |
| 2 hours ago | Listing updated with changes from the MLS® | |
| 4 hours ago | Listing first seen on site |

The real estate listing information is provided by Bright MLS is for the consumer's personal, non-commercial use and may not be used for any purpose other than to identify prospective properties consumer may be interested in purchasing. Any information relating to real estate for sale or lease referenced on this web site comes from the Internet Data Exchange (IDX) program of the Bright MLS. This web site references real estate listing(s) held by a brokerage firm other than the broker and/or agent who owns this web site. The accuracy of all information is deemed reliable but not guaranteed and should be personally verified through personal inspection by and/or with the appropriate professionals. Properties in listings may have been sold or may no longer be available. The data contained herein is copyrighted by Bright MLS and is protected by all applicable copyright laws. Any unauthorized collection or dissemination of this information is in violation of copyright laws and is strictly prohibited. Copyright © 2020 Bright MLS. All rights reserved.