

10 FAIRFIELD LANEDOYLESTOWN, PA 18901
Mortgage Calculator
Monthly Payment (Est.)
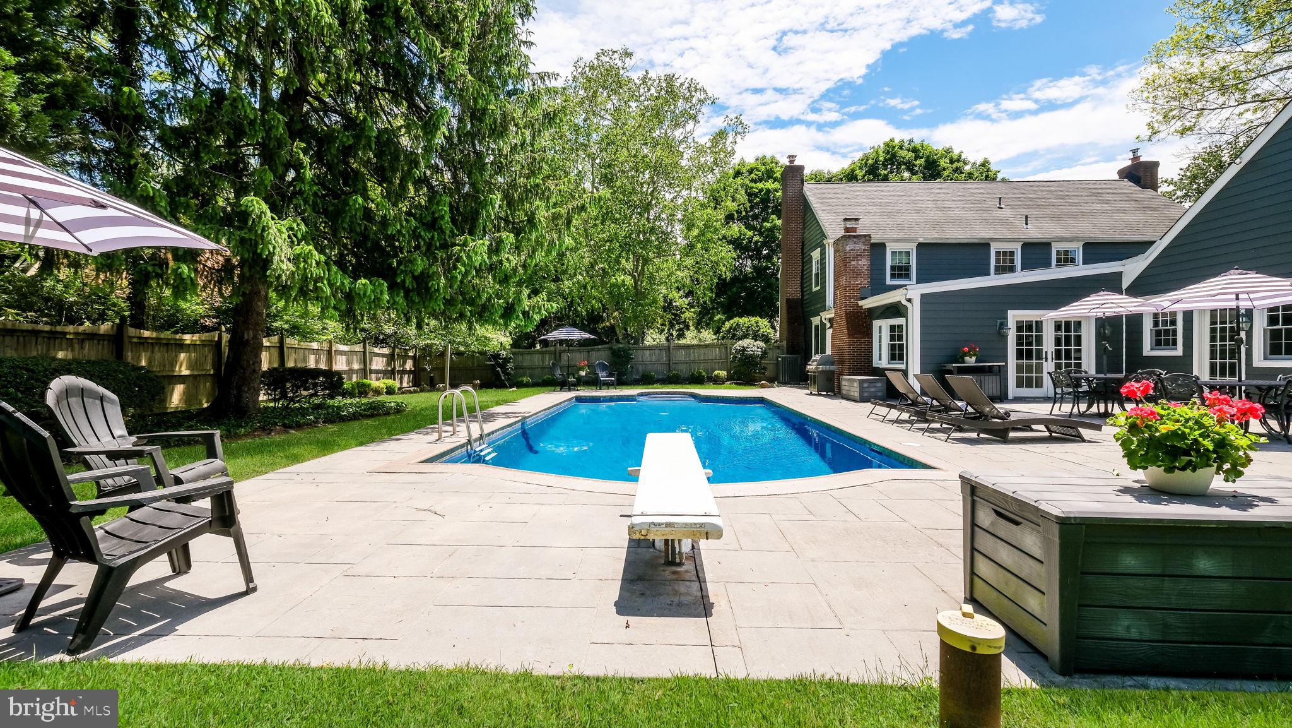
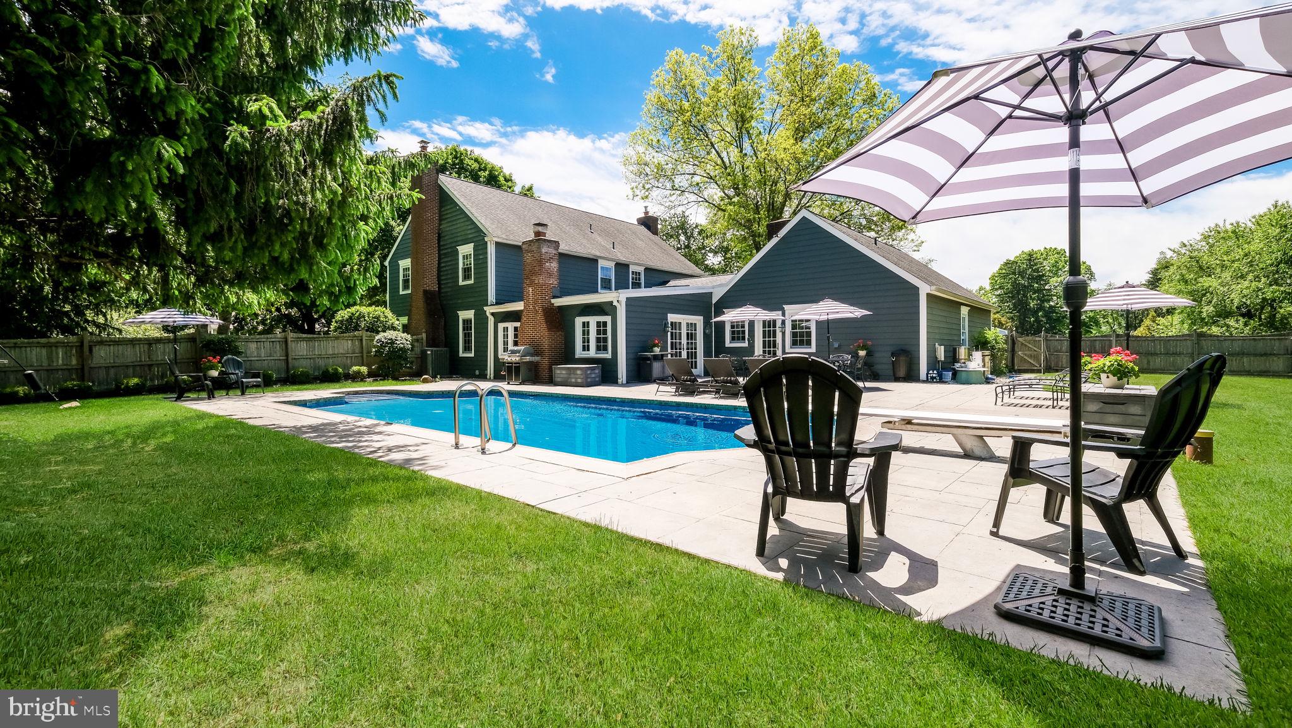
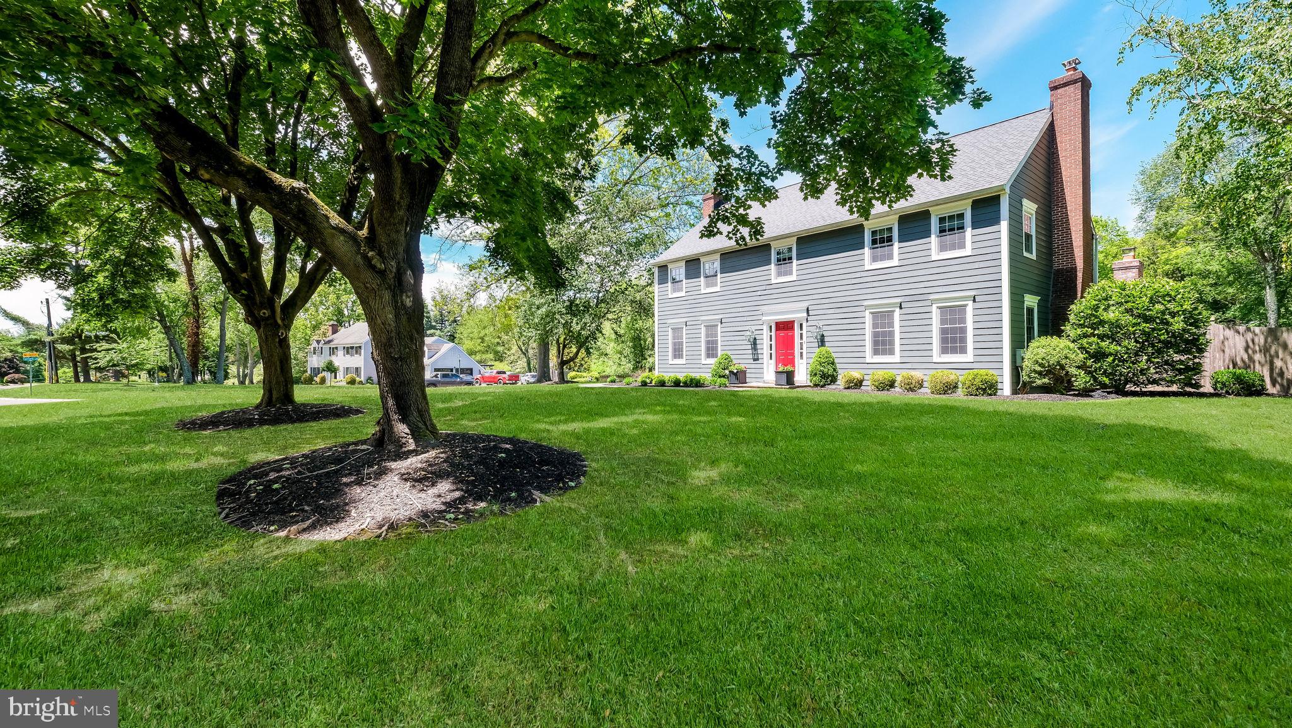
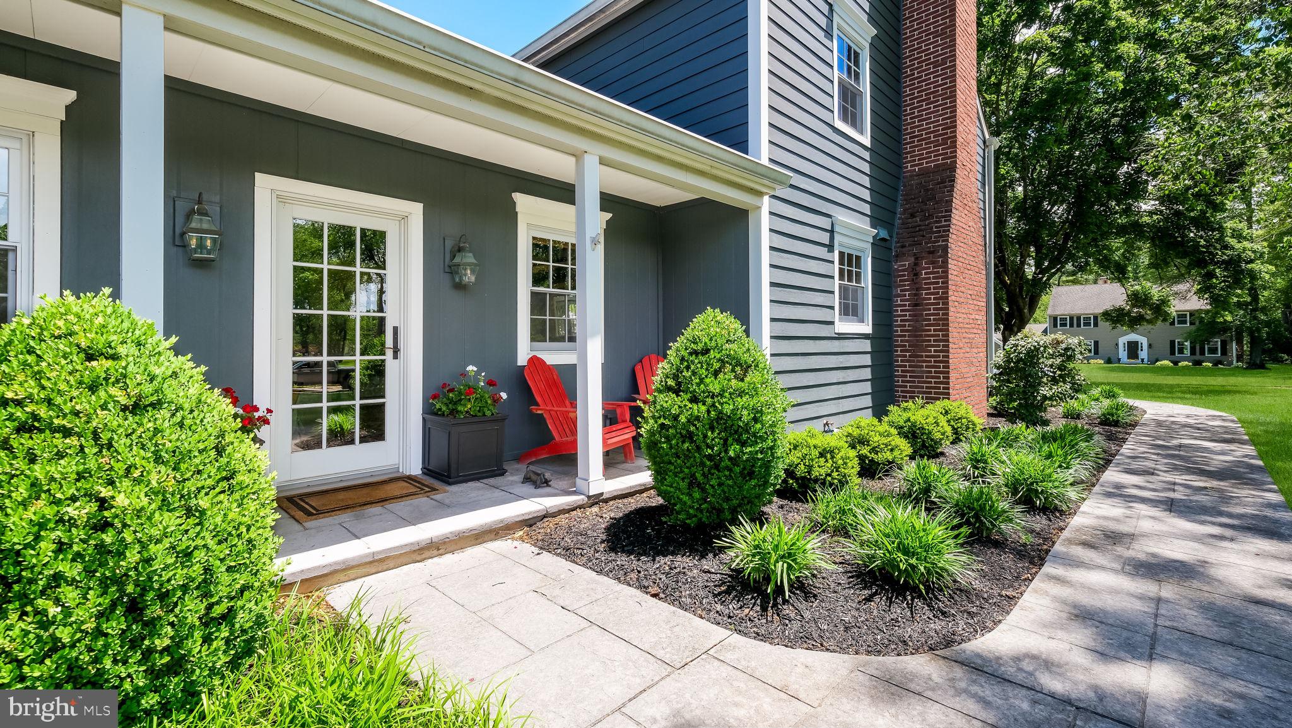
$5,657Welcome to 10 Fairfield Lane in Foxcroft—one of Doylestown’s most established neighborhoods, known for its exquisite Custom-Built Colonial homes, manicured grounds, and magnificent mature trees! Foxcroft appeals to buyers seeking timeless architecture, privacy, land, and the character that only an established neighborhood can offer. Perfectly positioned on one of the most coveted lots in the neighborhood, 10 Fairfield Lane has exceptional curb appeal and a setting that feels both refined and welcoming. Family and friends enter through the charming side entrance with its inviting Covered Porch—setting the tone for the warmth found throughout the home. Step into the cozy Keeping Room featuring exposed beams and a walk-in fireplace, creating the perfect gathering space for quiet evenings or morning coffee. Just beyond is the beautifully updated Gourmet Kitchen complete with Bucks County soapstone countertops and island, stainless steel appliances, a wine refrigerator, and a spacious Breakfast Nook ideal for everyday living. The gracious Dining Room is perfectly suited for hosting holiday celebrations and family gatherings. The Living Room features a stunning brick fireplace and flows seamlessly into the sun-filled step-down Family Room where skylights and a THIRD fireplace create an inviting space for relaxing or entertaining. French doors open to the backyard retreat featuring an in-ground pool, flagstone patio, and beautifully landscaped grounds. Spend summer days by the pool, entertain outdoors, or unwind beneath the magnificent 20-year-old Sugar Magnolia tree. The Laundry Room and Powder Room are conveniently located just off the pool area—perfect for busy family life and summer entertaining—while the attached TWO CAR Garage offers easy access just beyond the Laundry Room. The Grand Foyer welcomes you with a beautifully turned staircase leading to the second floor, where the spacious Primary Suite offers a retreat with a wall of custom closets accented by sliding barn doors and an updated Primary Bath featuring a double vanity and beautifully tiled shower. Three additional generously sized Bedrooms, an updated Hall Bath, and a cedar closet complete the second floor—providing plenty of space for family, guests, or a home office. The Finished Basement offers extra living space and storage PLUS eight reclining theatre chairs for movie night and sleepovers! Outside, enjoy your private in-ground pool and beautifully fenced backyard surrounded by manicured landscaping, flowering trees, and established gardens. Ideally located just minutes from Doylestown, New Hope, and major commuting routes, this exceptional property is also within the highly acclaimed Central Bucks School District. 10 Fairfield Lane offers the rare chance to become part of one of Doylestown’s most treasured neighborhoods, where homes are tightly held and rarely available.
| 4 hours ago | Listing first seen on site | |
| 4 hours ago | Listing updated with changes from the MLS® |

The real estate listing information is provided by Bright MLS is for the consumer's personal, non-commercial use and may not be used for any purpose other than to identify prospective properties consumer may be interested in purchasing. Any information relating to real estate for sale or lease referenced on this web site comes from the Internet Data Exchange (IDX) program of the Bright MLS. This web site references real estate listing(s) held by a brokerage firm other than the broker and/or agent who owns this web site. The accuracy of all information is deemed reliable but not guaranteed and should be personally verified through personal inspection by and/or with the appropriate professionals. Properties in listings may have been sold or may no longer be available. The data contained herein is copyrighted by Bright MLS and is protected by all applicable copyright laws. Any unauthorized collection or dissemination of this information is in violation of copyright laws and is strictly prohibited. Copyright © 2020 Bright MLS. All rights reserved.
Did you know? You can invite friends and family to your search. They can join your search, rate and discuss listings with you.