

1052 ARBOUR LANEQUAKERTOWN, PA 18951
Mortgage Calculator
Monthly Payment (Est.)
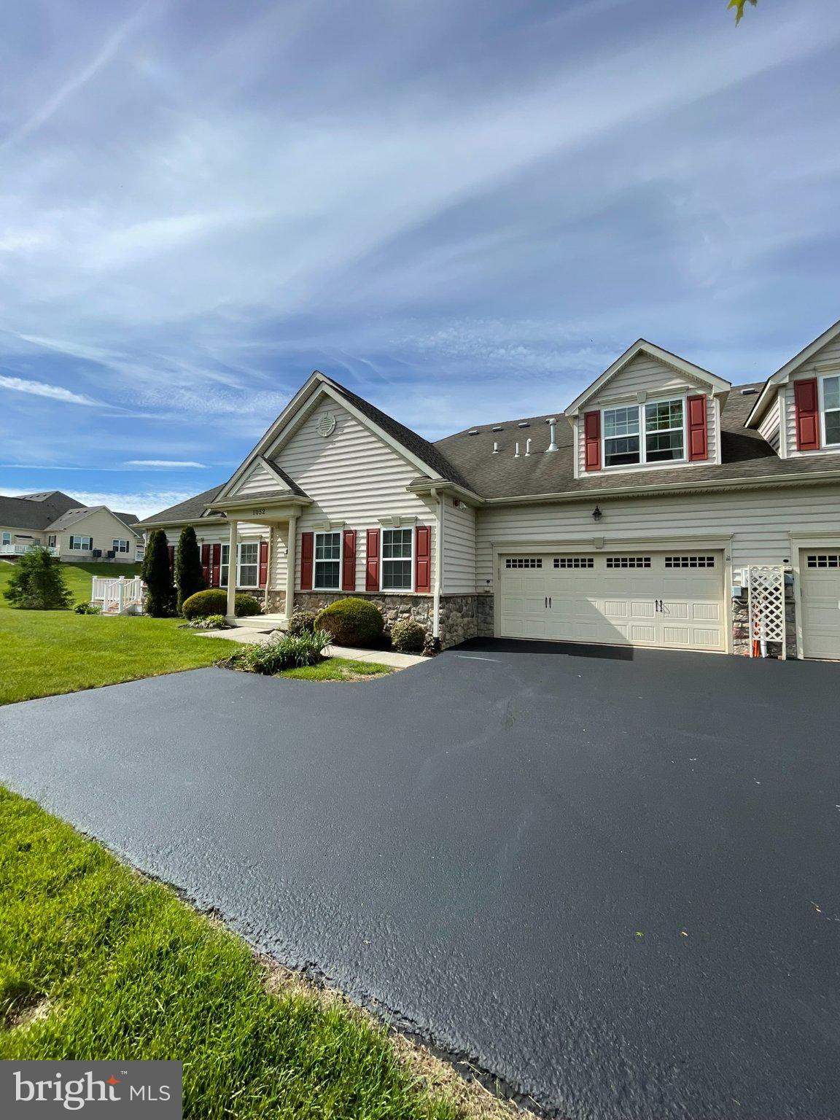
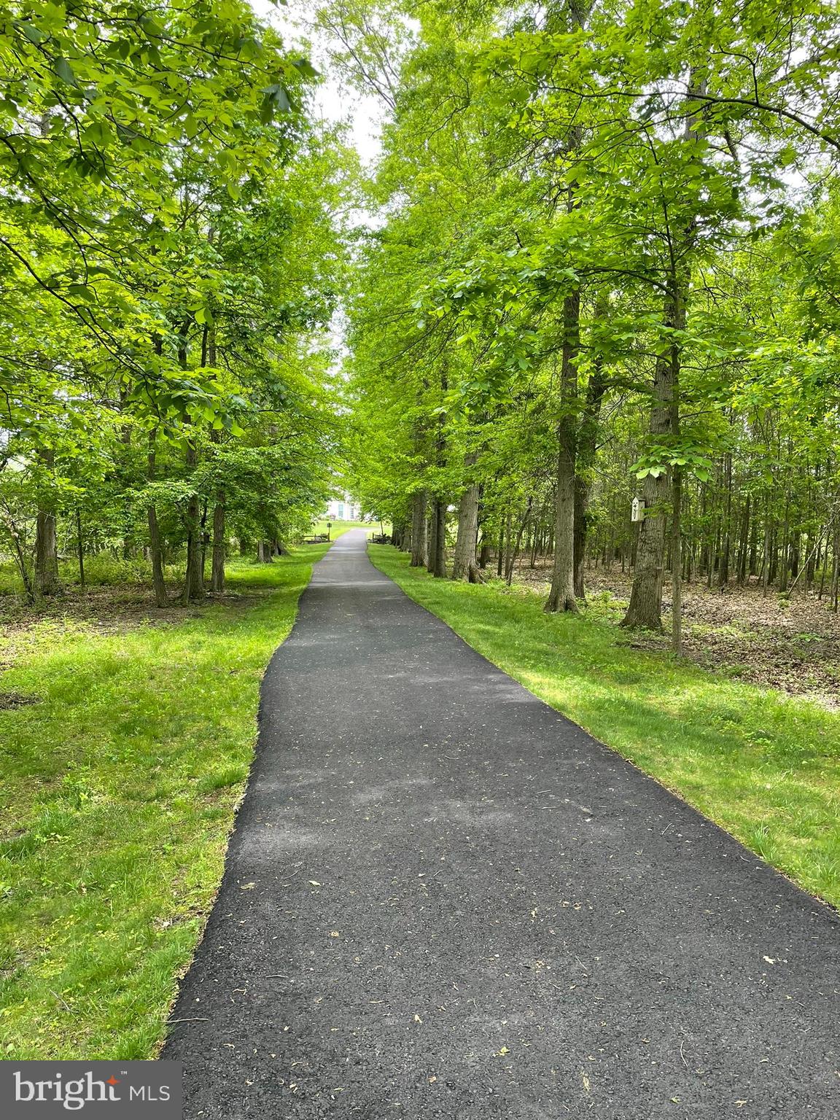
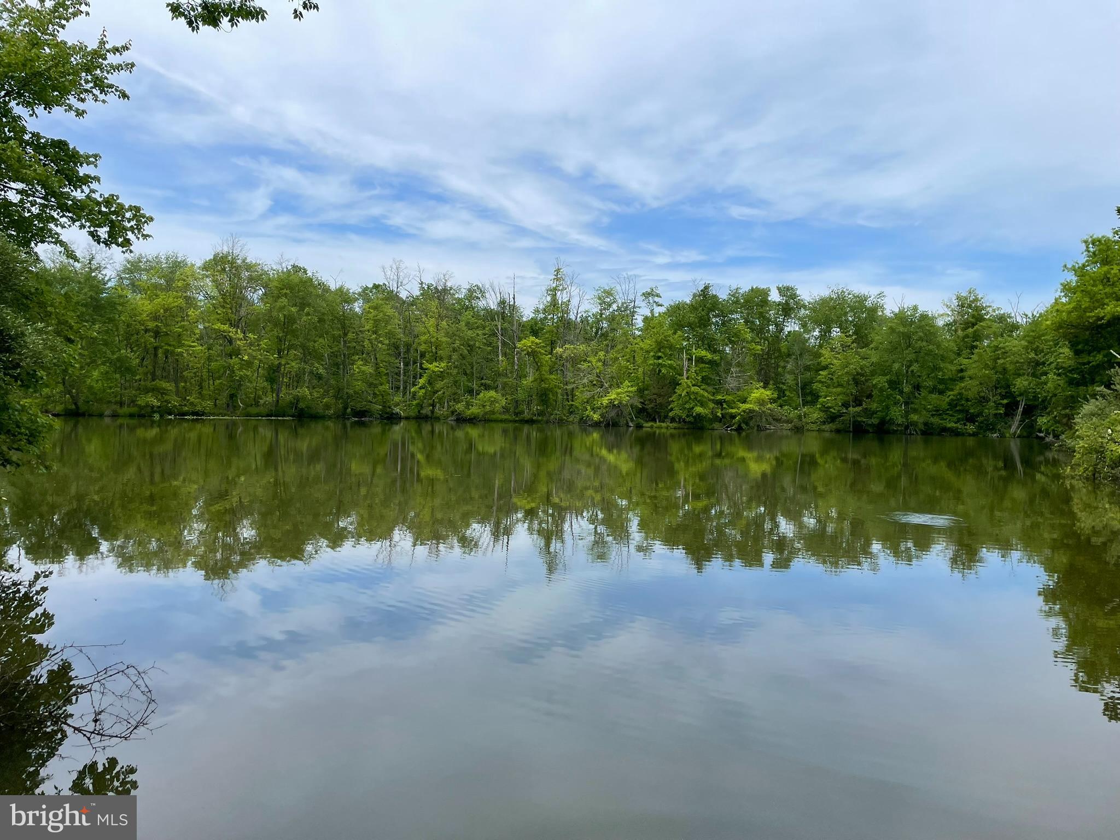
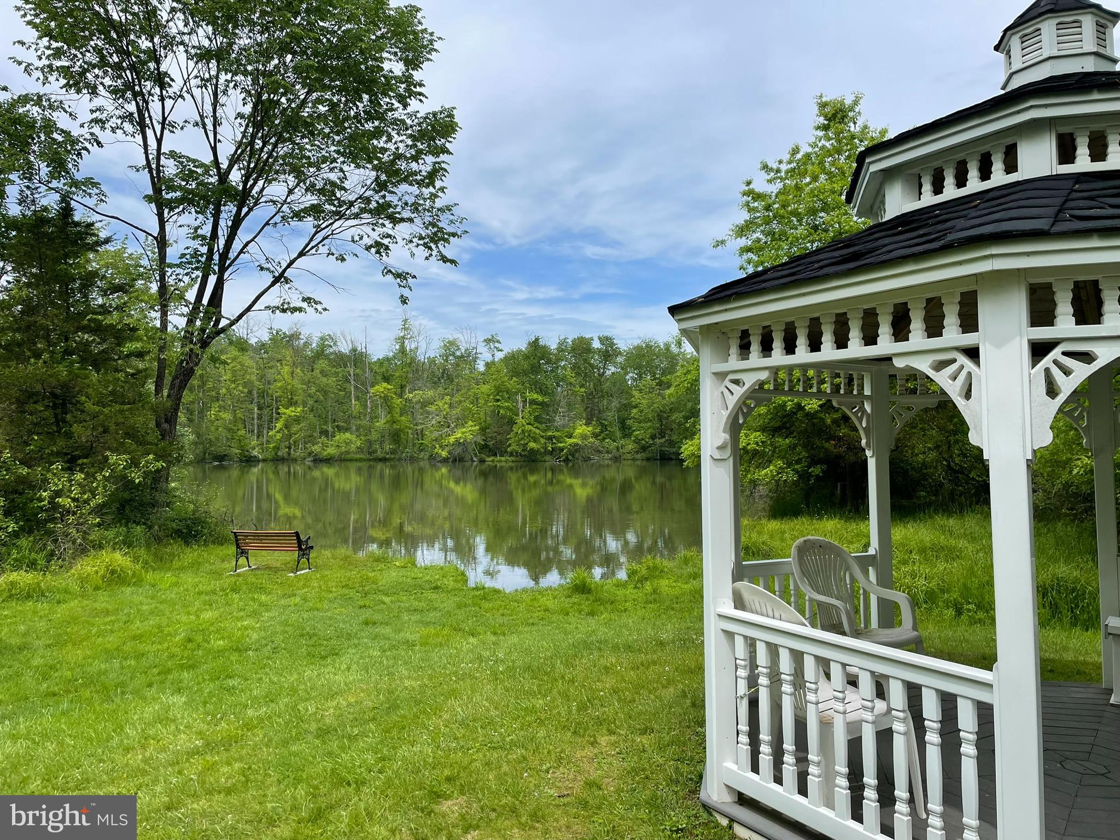
$2,098*Pictures will be uploaded by end of day on 5/28* This corner unit townhome in a highly desirable 55+ community delivers low maintenance living with a bright, open floor plan. Rarely offered, this 3 bedroom and 3 full bathroom home, is one of the larger layouts available in this model (see floor plan in MLS). The first floor features impressive 10 foot ceilings that create an airy, welcoming atmosphere throughout the main living areas. The expansive great room is filled with natural light from numerous windows, while decorative columns provide a stylish transition into the spacious eat in kitchen. The kitchen is beautifully appointed with quartz countertops, a center island, double sink, ample recessed lighting and ceramic tile flooring. The primary bedroom suite is conveniently located on the main level and includes a walk-in closet and an updated en suite bath with a generous walk-in shower. A second bedroom and full hall bath are also located on the first floor, along with the laundry area, additional storage, and access to the two car garage. Upstairs, you’ll find a third generously sized bedroom and another full bath, complete with its own separately zoned heating and air conditioning—ideal for guests, extended stays, or flexible living space. Both zoned heating and air conditioning were installed in 2020. Enjoy the outdoor living space on the large deck with a retractable awning, offering peaceful views of open green space—perfect for relaxing or entertaining. The Arbours at Morgan Creek is a beautifully maintained community featuring a scenic walking path through a park‑like wooded area with lake views, plus a clubhouse offering a library, game room, social room, often used for card games, book club and even an art workshop. A wonderful place to call home!
| 8 hours ago | Listing updated with changes from the MLS® | |
| 8 hours ago | Listing first seen on site |

The real estate listing information is provided by Bright MLS is for the consumer's personal, non-commercial use and may not be used for any purpose other than to identify prospective properties consumer may be interested in purchasing. Any information relating to real estate for sale or lease referenced on this web site comes from the Internet Data Exchange (IDX) program of the Bright MLS. This web site references real estate listing(s) held by a brokerage firm other than the broker and/or agent who owns this web site. The accuracy of all information is deemed reliable but not guaranteed and should be personally verified through personal inspection by and/or with the appropriate professionals. Properties in listings may have been sold or may no longer be available. The data contained herein is copyrighted by Bright MLS and is protected by all applicable copyright laws. Any unauthorized collection or dissemination of this information is in violation of copyright laws and is strictly prohibited. Copyright © 2020 Bright MLS. All rights reserved.
Did you know? You can invite friends and family to your search. They can join your search, rate and discuss listings with you.