Save
Ask
Tour
Hide
Share
$539,900
New Listing

3220 DALE ROAD
BENSALEM, PA 19020

Single Family Residence|Coming Soon
4
Beds
3
Total Baths
2
Full Baths
1
Partial Bath
1,994
SqFt
$271
/SqFt
1966
Built
Subdivision:
BROOKWOOD ESTS
County:
BUCKS
Listing courtesy of J. Carroll Molloy Realtor, LLC
Call Now: (571) 502-3531
Is this the listing for you? We can help make it yours.
(571) 502-3531
3220 DALE ROAD3220 DALE ROAD3220 DALE ROAD3220 DALE ROAD
Save
Ask
Tour
Hide
Share

Mortgage Calculator

Monthly Payment (Est.)

$2,463
Calculator powered by Showcase IDX, a Constellation1 Company. Copyright ©2026 Information is deemed reliable but not guaranteed.

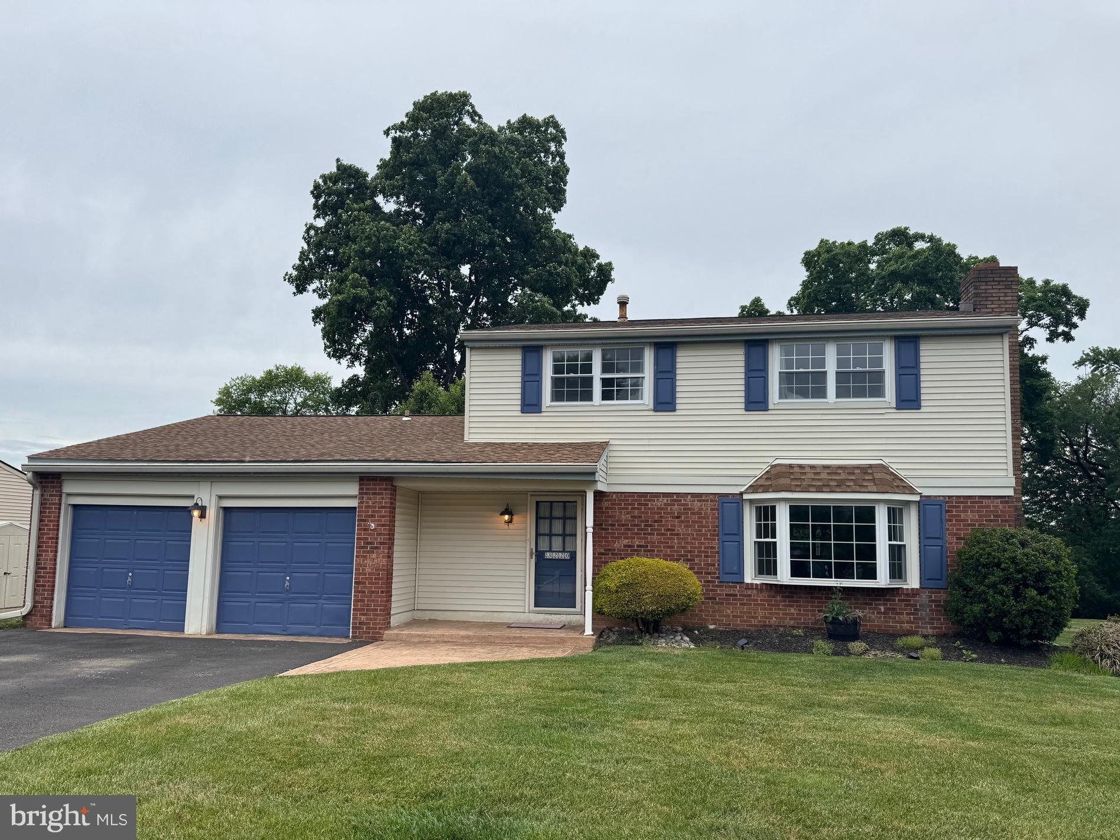
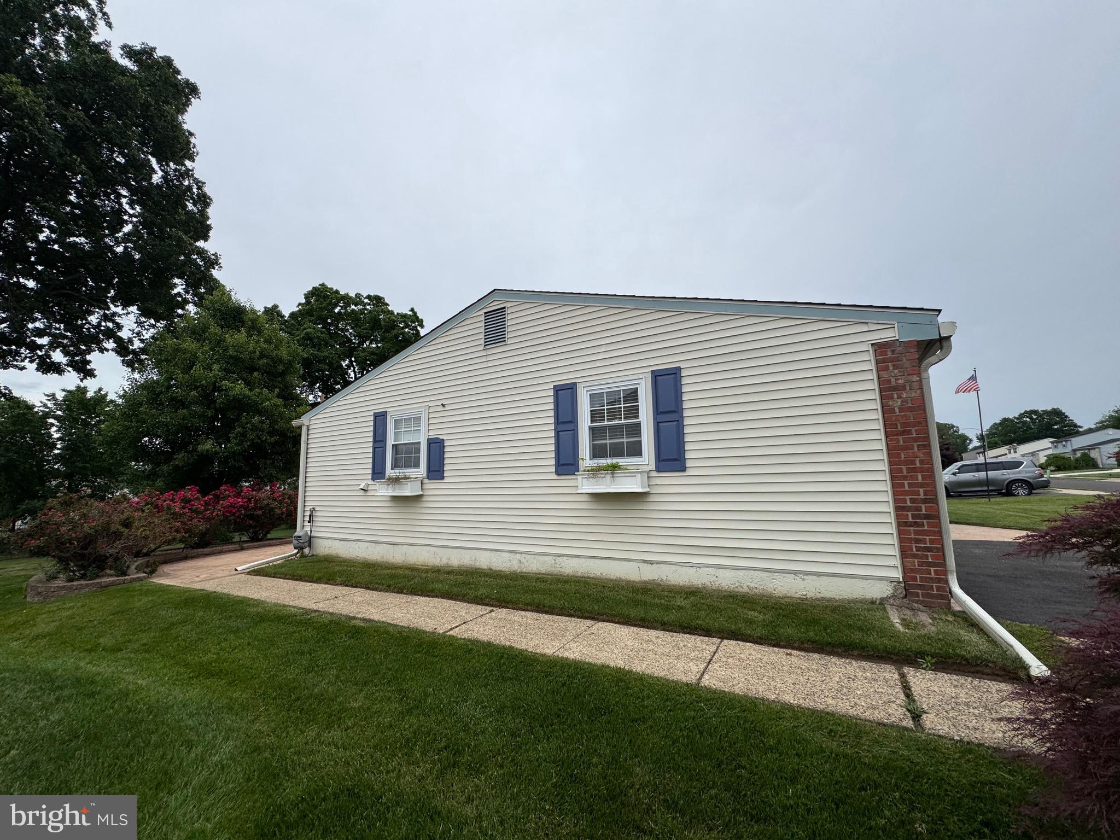
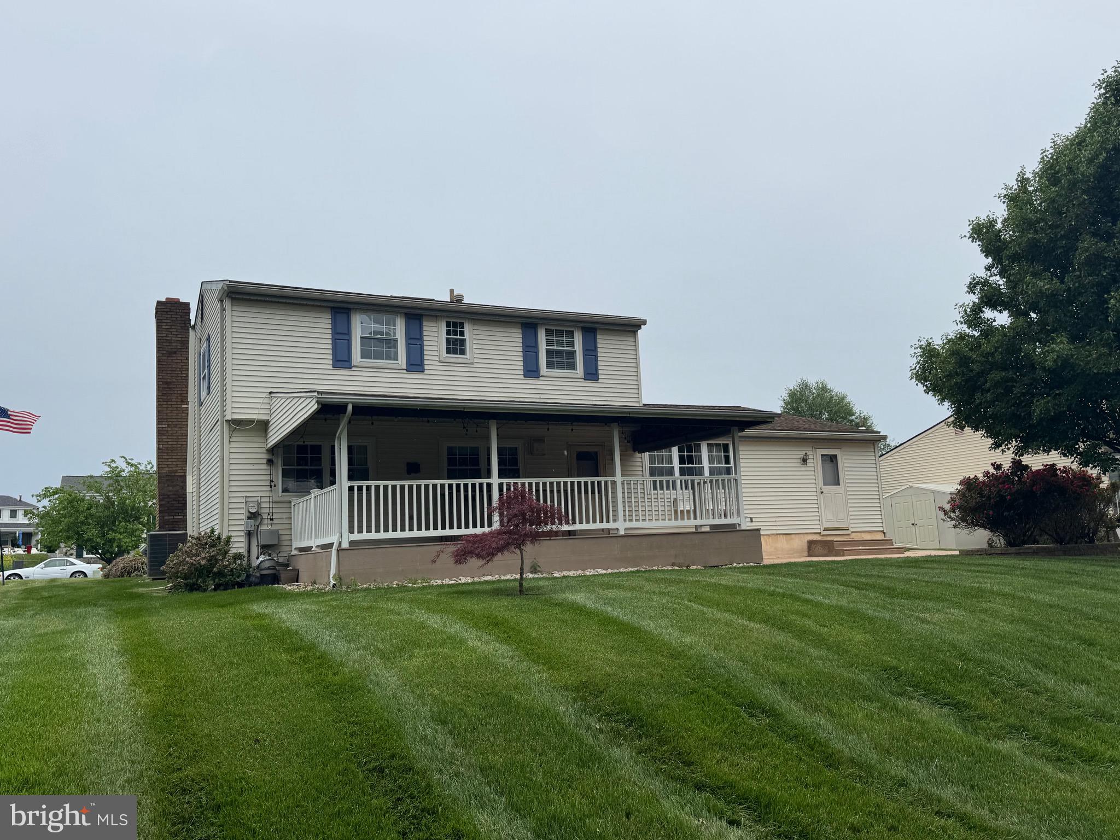
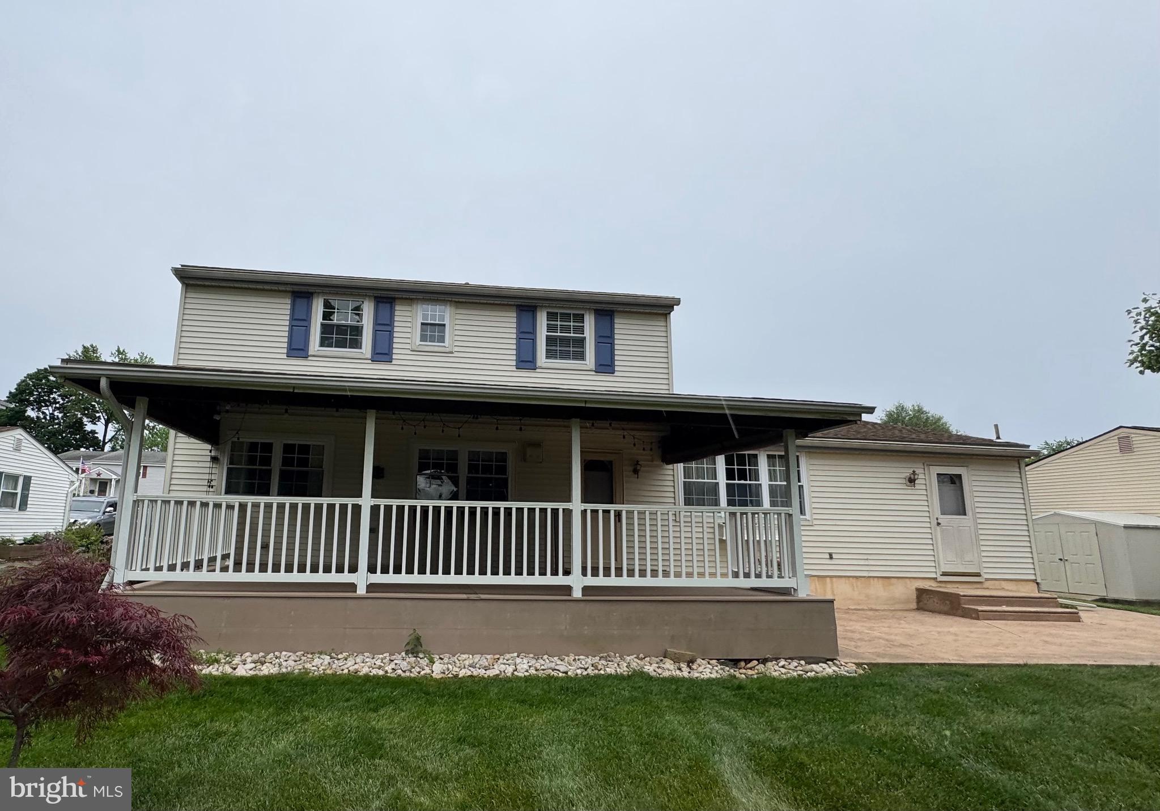
Welcome to 3220 Dale Rd., a classic Colonial located in the highly sought-after neighborhood of Brookwood Estates. This well-maintained home features four bedrooms, two-and-a-half bathrooms, a full basement, and an oversized two-car garage . The updated kitchen offers Corian countertops, upgraded cabinetry, a breakfast bar, and ample space for a kitchen table, all flowing seamlessly into the spacious family room. The family room features a stunning brick accent wall, large windows, and access to both the laundry room and the stamped concrete patio. A covered rear porch provides the perfect space for outdoor living and entertaining. The living room showcases hardwood floors, a large bay window, recessed lighting, and a beautiful brick fireplace with built-in cabinetry. Adjacent to the living room is the formal dining room, complete with hardwood flooring, a chandelier, and plenty of space for a large dining table, server, and china cabinet. Additional updates include a newer furnace, central air-conditioning system, replacement windows, and new carpeting in the basement. This is a lovingly maintained home ready for its next chapter. Conveniently located near major highways, trains, airports, shopping, and dining. (Professional photos will be posted on 06/01) Schedule your private showing today!

Save
Ask
Tour
Hide
Share
Listing Snapshot
Price 
$539,900
Days On Site 
0 Days
Bedrooms 
4
Inside Area (SqFt) 
1,994 sqft
Total Baths 
3
Full Baths 
2
Partial Baths 
1
Lot Size 
0.17 Acres
Year Built 
1966
MLS® Number 
PABU2120448
Status 
Coming Soon
Property Tax 
$6,916
HOA/Condo/Coop Fees 
N/A
Sq Ft Source 
Assessor
Friends & Family
Recent Activity
2 hours agoListing first seen on site
2 hours agoListing updated with changes from the MLS®
General Features
Acres 
0.17
Attached Garage 
Yes
Cross Street 
Hampton
Foundation 
Block
Garage 
Yes
Garage Spaces 
2
Levels 
Two
Parking 
OversizedGarageDrivewayInside EntranceAttached
Parking Spaces 
6
Property Sub Type 
Single Family Residence
Sewer 
Public Sewer
Special Circumstances 
Standard
SqFt Above 
1994
SqFt Total 
1994
Utilities 
Cable AvailableElectricity Available
Water Source 
Public
Zoning 
R2
Interior Features
Appliances 
OvenElectric RangeElectric OvenElectric Water HeaterRefrigeratorWasherMicrowave
Basement 
Walk-Out AccessFullUnfinished
Cooling 
Central AirElectric
Electric 
100 Amp Service
Fireplace 
Yes
Fireplace Features 
Masonry
Fireplaces 
1
Flooring 
CarpetWoodHardwoodCeramic TileConcreteVinyl
Furnished 
Unfurnished
Heating 
Natural GasCentralForced Air
Interior 
PantryOpen Floorplan
Window Features 
Skylight(s)Insulated WindowsBay Window(s)
Bathroom 1 
Bathroom 2 
Bathroom 3 
Bedroom 4 
Save
Ask
Tour
Hide
Share
Exterior Features
Construction Details 
Frame
Exterior 
Other
Patio And Porch 
DeckEnclosedPorch
Pool Features 
None
Roof 
AsphaltShingle
View 
Trees/WoodsStreet
Waterview 
Trees/WoodsStreet
Windows/Doors 
Skylight(s)Insulated WindowsBay Window(s)
Community Features
Community Features 
Street Lights
MLS Area 
Bensalem Twp (10102)
School District 
BENSALEM TOWNSHIP
Schools
School District
BENSALEM TOWNSHIP
Elementary School
RUSSELL C STRUBLE
Middle School
SHAFER
High School
BENSALEM
Listing courtesy of J. Carroll Molloy Realtor, LLC

Bright Logo Small

The real estate listing information is provided by Bright MLS is for the consumer's personal, non-commercial use and may not be used for any purpose other than to identify prospective properties consumer may be interested in purchasing. Any information relating to real estate for sale or lease referenced on this web site comes from the Internet Data Exchange (IDX) program of the Bright MLS. This web site references real estate listing(s) held by a brokerage firm other than the broker and/or agent who owns this web site. The accuracy of all information is deemed reliable but not guaranteed and should be personally verified through personal inspection by and/or with the appropriate professionals. Properties in listings may have been sold or may no longer be available. The data contained herein is copyrighted by Bright MLS and is protected by all applicable copyright laws. Any unauthorized collection or dissemination of this information is in violation of copyright laws and is strictly prohibited. Copyright © 2020 Bright MLS. All rights reserved.

Neighborhood & Commute
Source: Walkscore
Disclosure: Community information and market data powered by Constellation Data Labs. Information is deemed reliable but not guaranteed.
Save
Ask
Tour
Hide
Share
Scroll to Top