

445 VANNESTEWING, NJ 08618
Mortgage Calculator
Monthly Payment (Est.)
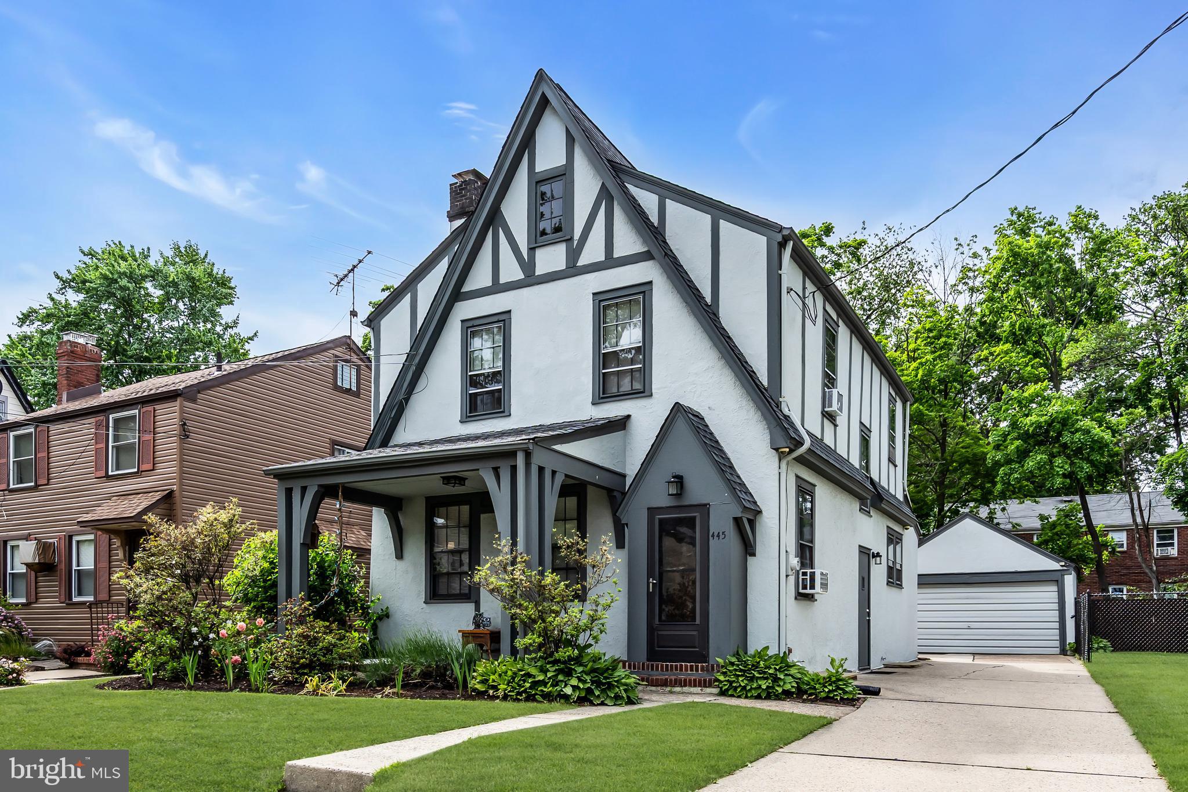
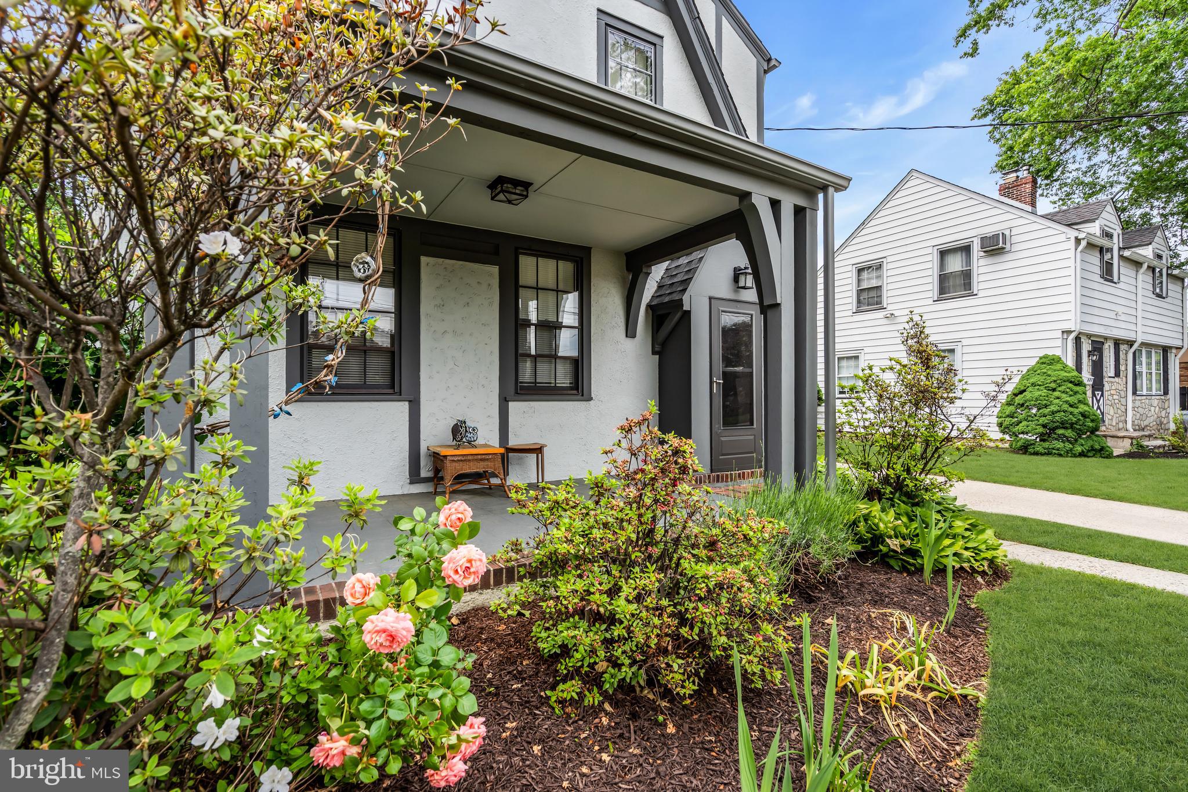
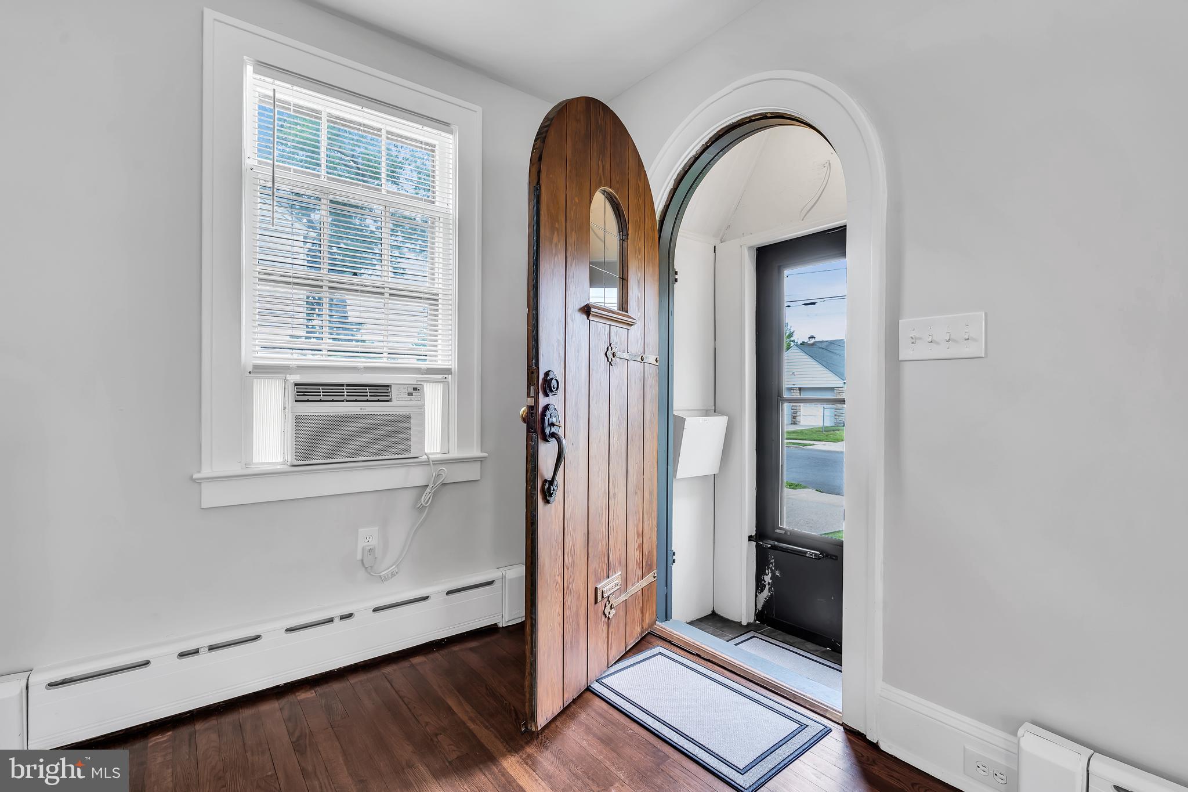
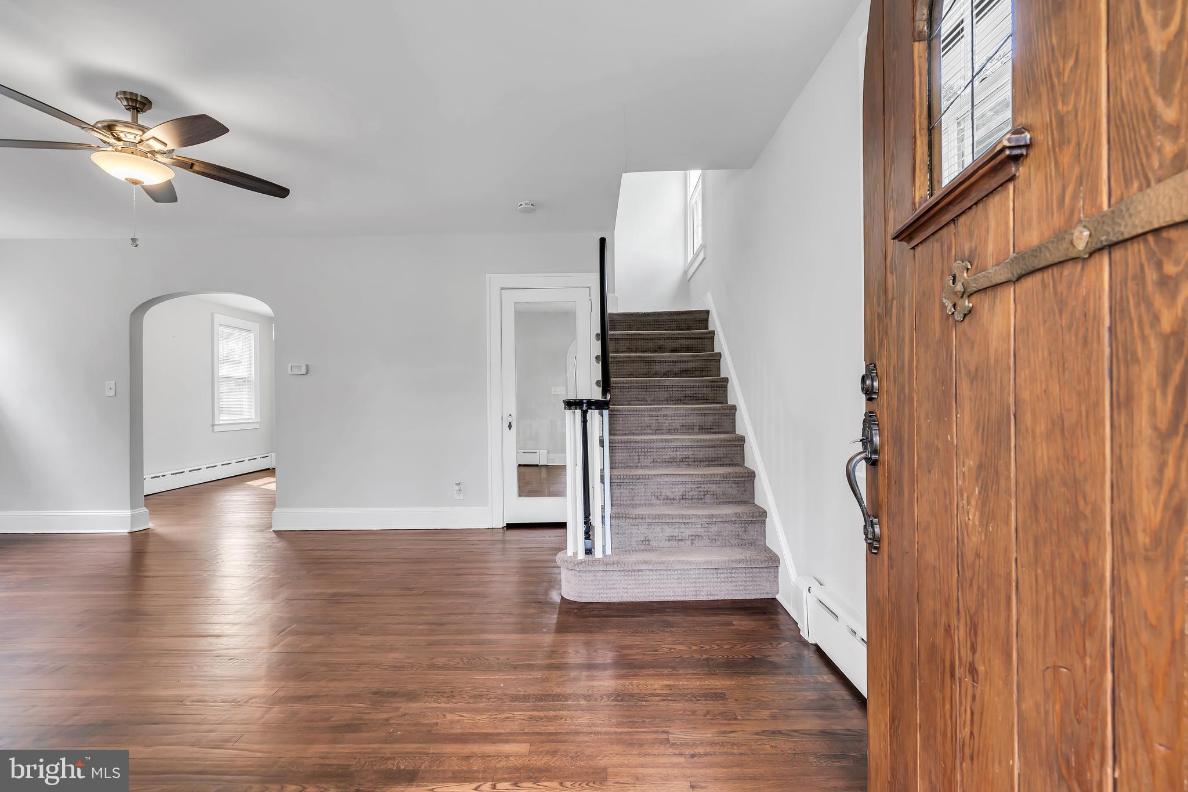
$1,825This Ewing Tudor stands as a testament to architectural integrity in a market of cookie-cutter builds. The experience begins before you even step inside, with a covered front porch offering a perfect vantage point for morning coffee. Step through the arched, original front door, complete with vintage hardware, and you’ll immediately feel the calm, warm character that defines this home. Here, history is preserved in the details, from the warmth of the brick fireplace in the living room to the solid, polished wooden bannister that anchors the entryway. These are the kinds of period features that simply cannot be replicated in new builds, offering a sense of permanence and craft that is becoming increasingly rare. While the soul of the home remains intact, the infrastructure has been meticulously elevated to meet today’s high standards. The kitchen is a complete standout, fully renovated with high-end finishes, sleek cabinetry, and even a walk-in pantry. Every bathroom has been stripped and reimagined with modern aesthetics and premium fixtures, ensuring the home feels as fresh as it does historic. Three bedrooms give everyone their space, while the many closets mean everything will have its place. Practicality hasn't been overlooked: the basement is clean, dry, and surprisingly spacious, providing ample room for laundry and organized storage. Outside, the property is designed for both the hobbyist and the household. You’ll find a charming kitchen garden perfect for herbs and perennials, alongside a thoughtfully closed-in section of the yard that offers a secure space for dogs to roam or for worry-free play. A double garage and large driveway adds convenience. For the buyer who values architectural integrity but demands a turnkey, renovated interior, this property is a sophisticated and strategic find. Under 15 mins drive to trains to NYC and Philadelphia, and planes to almost anywhere!
| 2 hours ago | Status changed to Active | |
| 2 hours ago | Listing updated with changes from the MLS® | |
| 7 hours ago | Listing first seen on site |

The real estate listing information is provided by Bright MLS is for the consumer's personal, non-commercial use and may not be used for any purpose other than to identify prospective properties consumer may be interested in purchasing. Any information relating to real estate for sale or lease referenced on this web site comes from the Internet Data Exchange (IDX) program of the Bright MLS. This web site references real estate listing(s) held by a brokerage firm other than the broker and/or agent who owns this web site. The accuracy of all information is deemed reliable but not guaranteed and should be personally verified through personal inspection by and/or with the appropriate professionals. Properties in listings may have been sold or may no longer be available. The data contained herein is copyrighted by Bright MLS and is protected by all applicable copyright laws. Any unauthorized collection or dissemination of this information is in violation of copyright laws and is strictly prohibited. Copyright © 2020 Bright MLS. All rights reserved.