

10 THOREAU COURTEAST WINDSOR, NJ 08520
Mortgage Calculator
Monthly Payment (Est.)
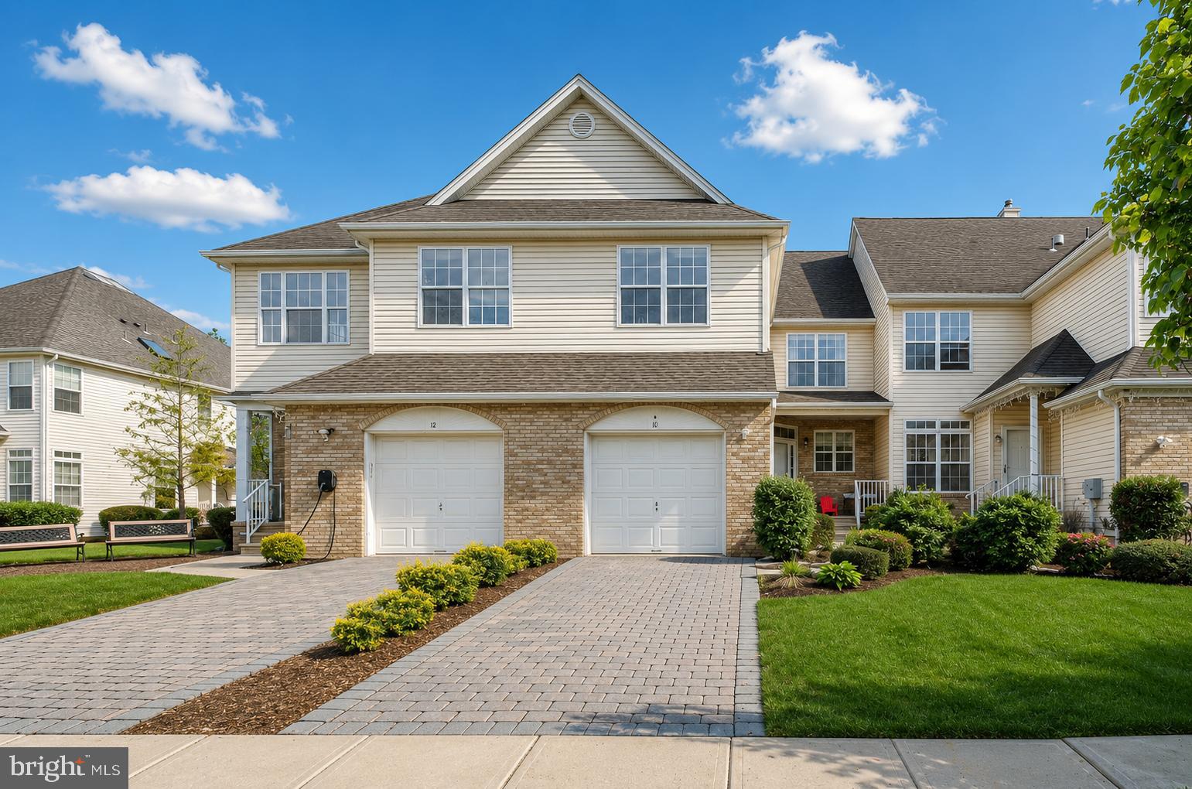
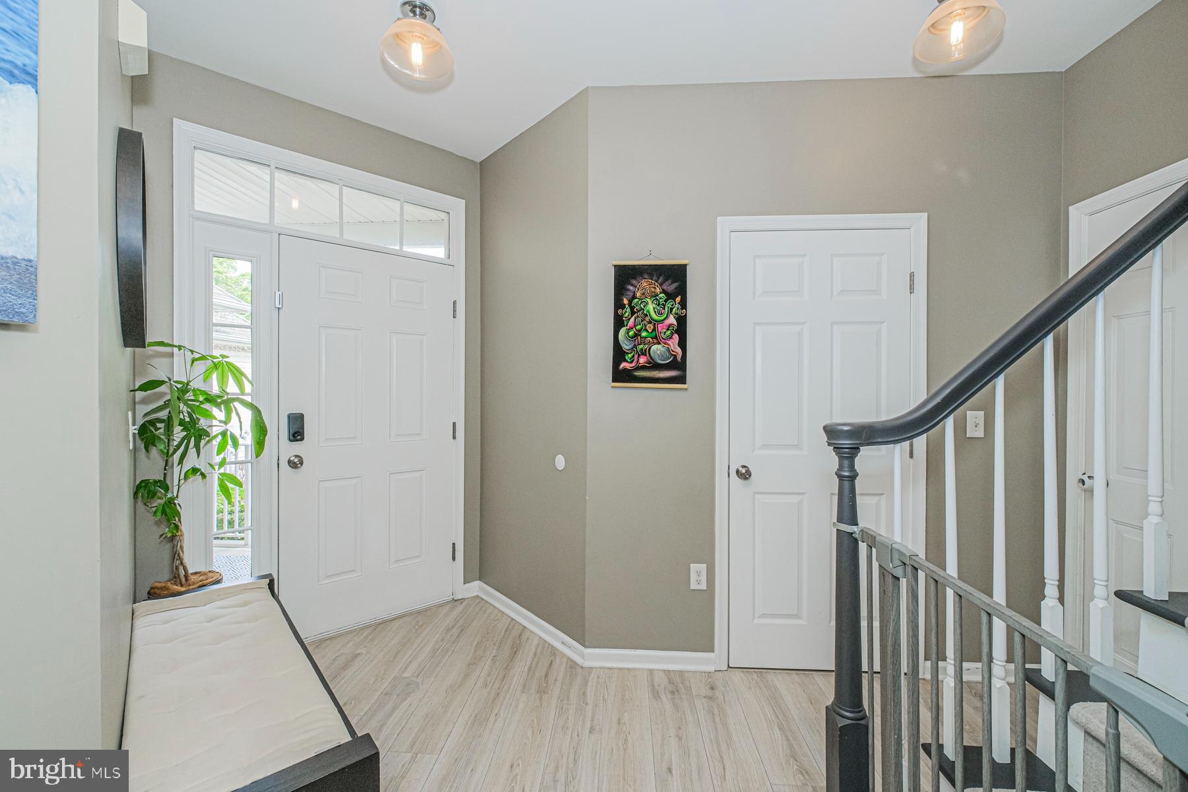
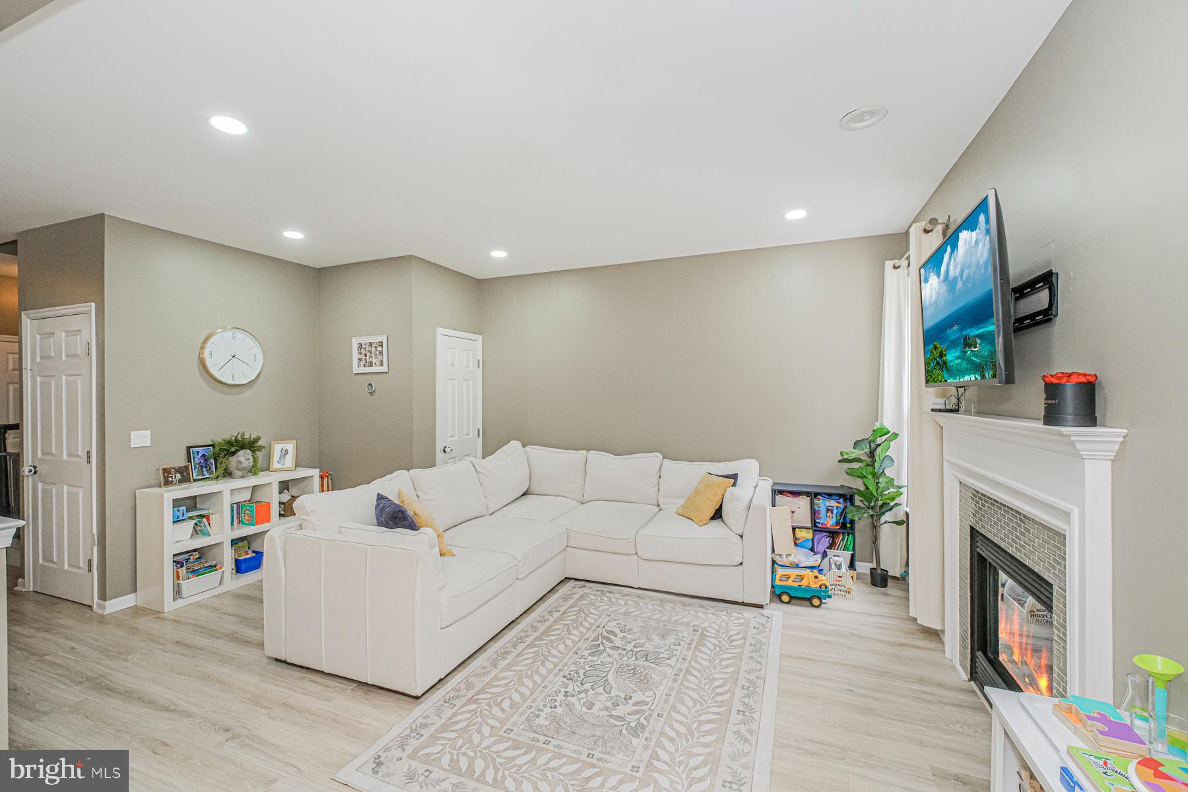
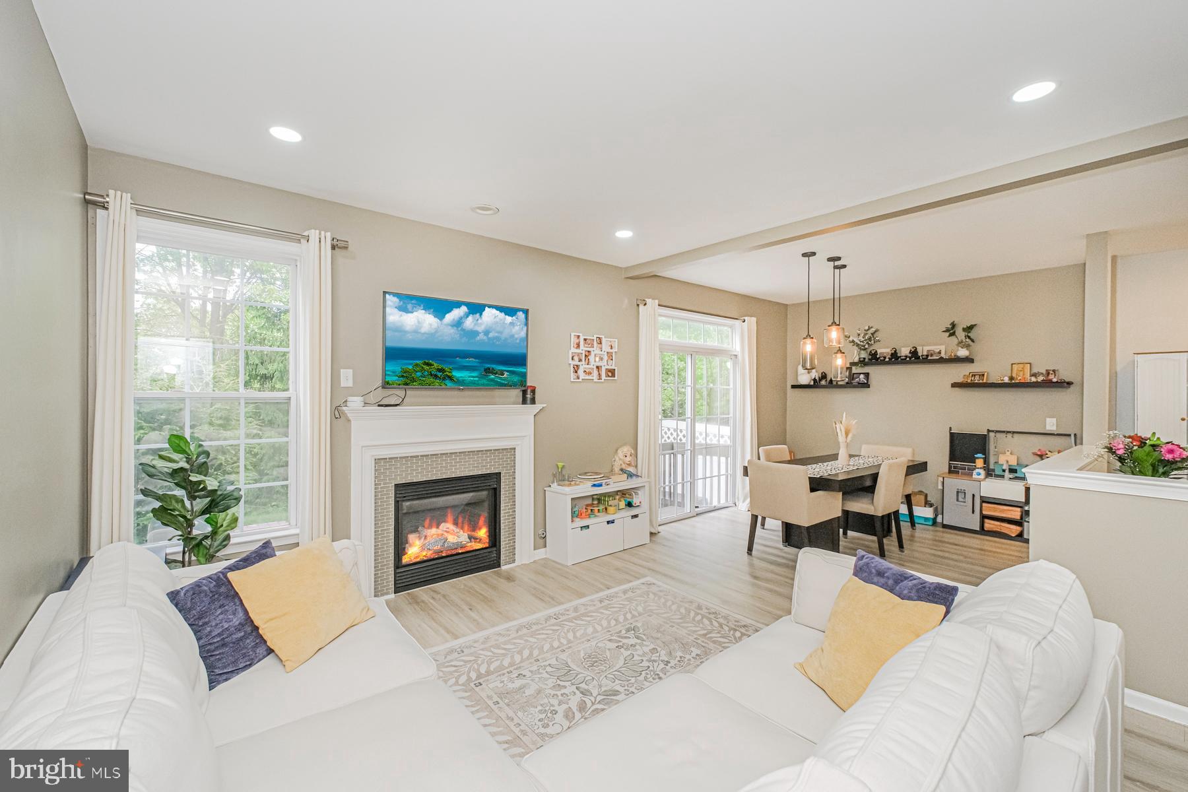
$2,692Welcome to this absolutely stunning and move-in ready townhome in the highly desirable Windsor Meadows community! Bright, stylish, and impeccably maintained, this spacious 3-bedroom, 2.5-bath home offers the perfect blend of comfort, functionality, and modern updates. Step inside to discover a sun-filled open-concept layout designed for today’s lifestyle. The beautifully updated kitchen features crisp white cabinetry, stainless steel appliances, a brand-new refrigerator and dishwasher, abundant counter space, and seamless flow into the dining and family rooms , ideal for everyday living and effortless entertaining. The inviting family room showcases a cozy gas fireplace with a custom-built mantle, creating the perfect atmosphere for relaxing evenings. Double sliding glass doors off the dining area lead to your own private brick paver patio overlooking peaceful wooded views with no future construction behind, offering both privacy and tranquility. The main level also includes a stylish powder room, garage access with additional storage, and a custom-built hall tree with shoe bench for added convenience. A former coat closet has thoughtfully been converted into a pantry for extra kitchen storage, and a storm door adds both charm and practicality. The fully finished basement dramatically expands the living space and is perfect for a recreation room, media room, play area, gym, or home office. Ample storage space, including under-stair storage, makes organization easy. Upstairs, the refinished staircase leads to three generously sized bedrooms, including a spacious primary suite with vaulted ceilings, custom closet system, and private en-suite bath. A second full bath and convenient second-floor laundry complete the upper level. Additional upgrades include engineered vinyl flooring throughout, fully tiled basement floors, newer HVAC and central AC, attic insulation completed in 2023, fresh neutral paint throughout, and a new tankless water heater for added energy efficiency. Ideally located just minutes from shopping, restaurants, downtown Hightstown, Peddie Lake, the NJ Turnpike, and less than 8 miles to Princeton Junction train station for easy NYC commuting. This exceptional home truly checks every box. Check out the beautiful video tour in the link attached and experience everything this stunning home has to offer!
| 2 hours ago | Listing first seen on site | |
| 2 hours ago | Listing updated with changes from the MLS® |

The real estate listing information is provided by Bright MLS is for the consumer's personal, non-commercial use and may not be used for any purpose other than to identify prospective properties consumer may be interested in purchasing. Any information relating to real estate for sale or lease referenced on this web site comes from the Internet Data Exchange (IDX) program of the Bright MLS. This web site references real estate listing(s) held by a brokerage firm other than the broker and/or agent who owns this web site. The accuracy of all information is deemed reliable but not guaranteed and should be personally verified through personal inspection by and/or with the appropriate professionals. Properties in listings may have been sold or may no longer be available. The data contained herein is copyrighted by Bright MLS and is protected by all applicable copyright laws. Any unauthorized collection or dissemination of this information is in violation of copyright laws and is strictly prohibited. Copyright © 2020 Bright MLS. All rights reserved.
Did you know? You can invite friends and family to your search. They can join your search, rate and discuss listings with you.