

92 N UNION STREETLAMBERTVILLE, NJ 08530
Mortgage Calculator
Monthly Payment (Est.)
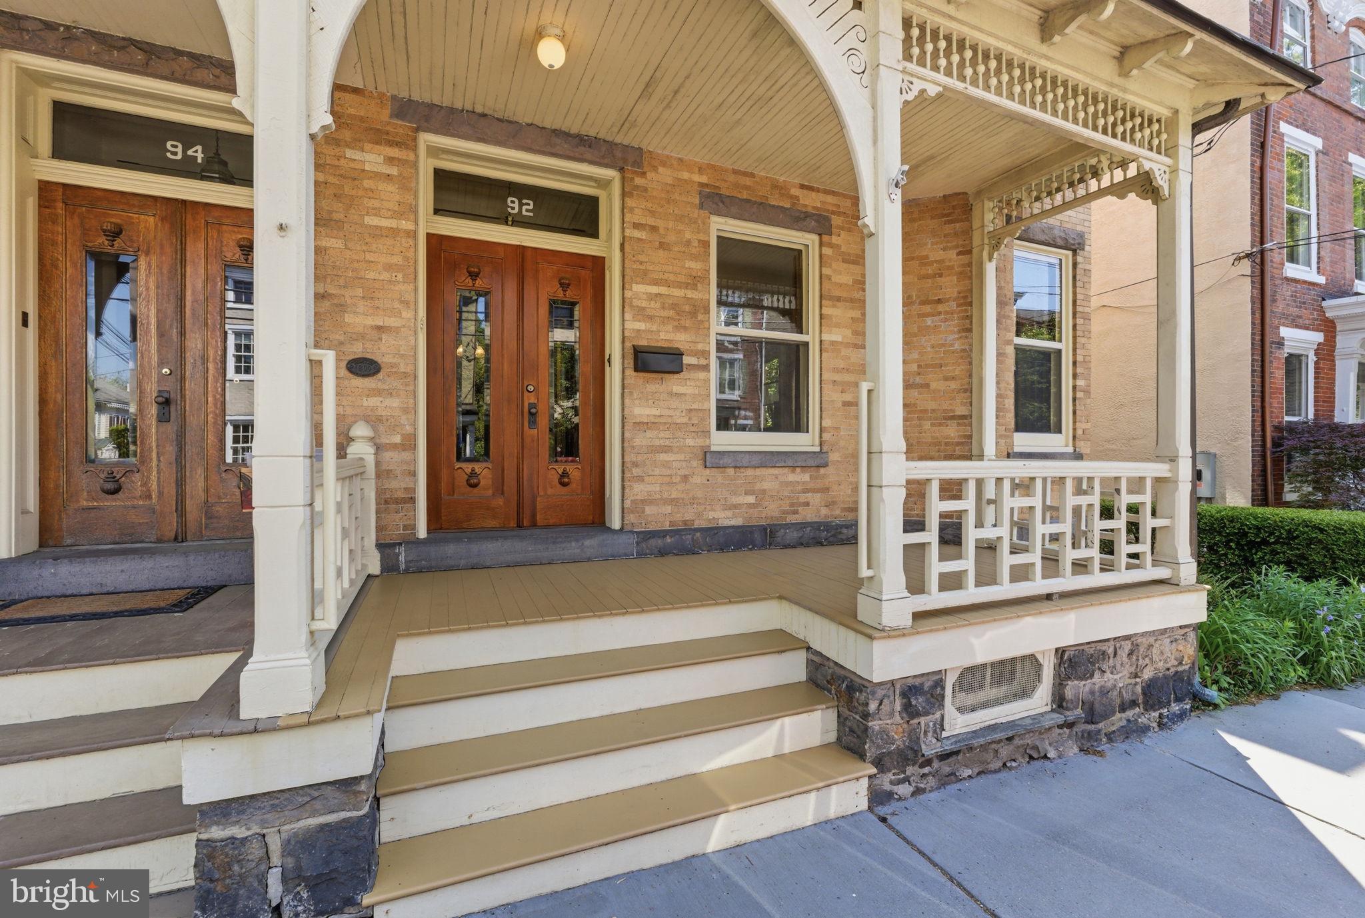
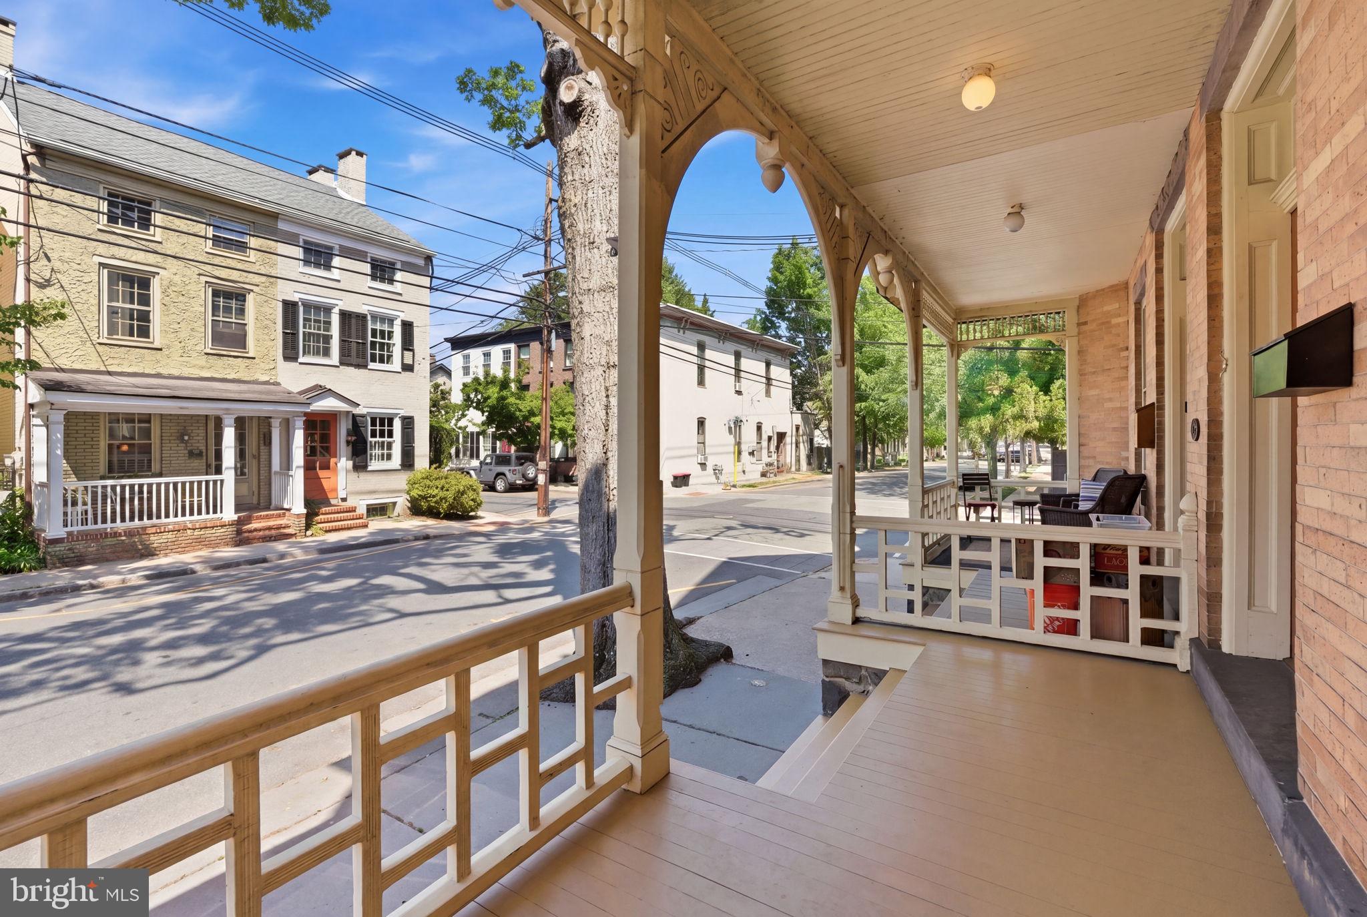
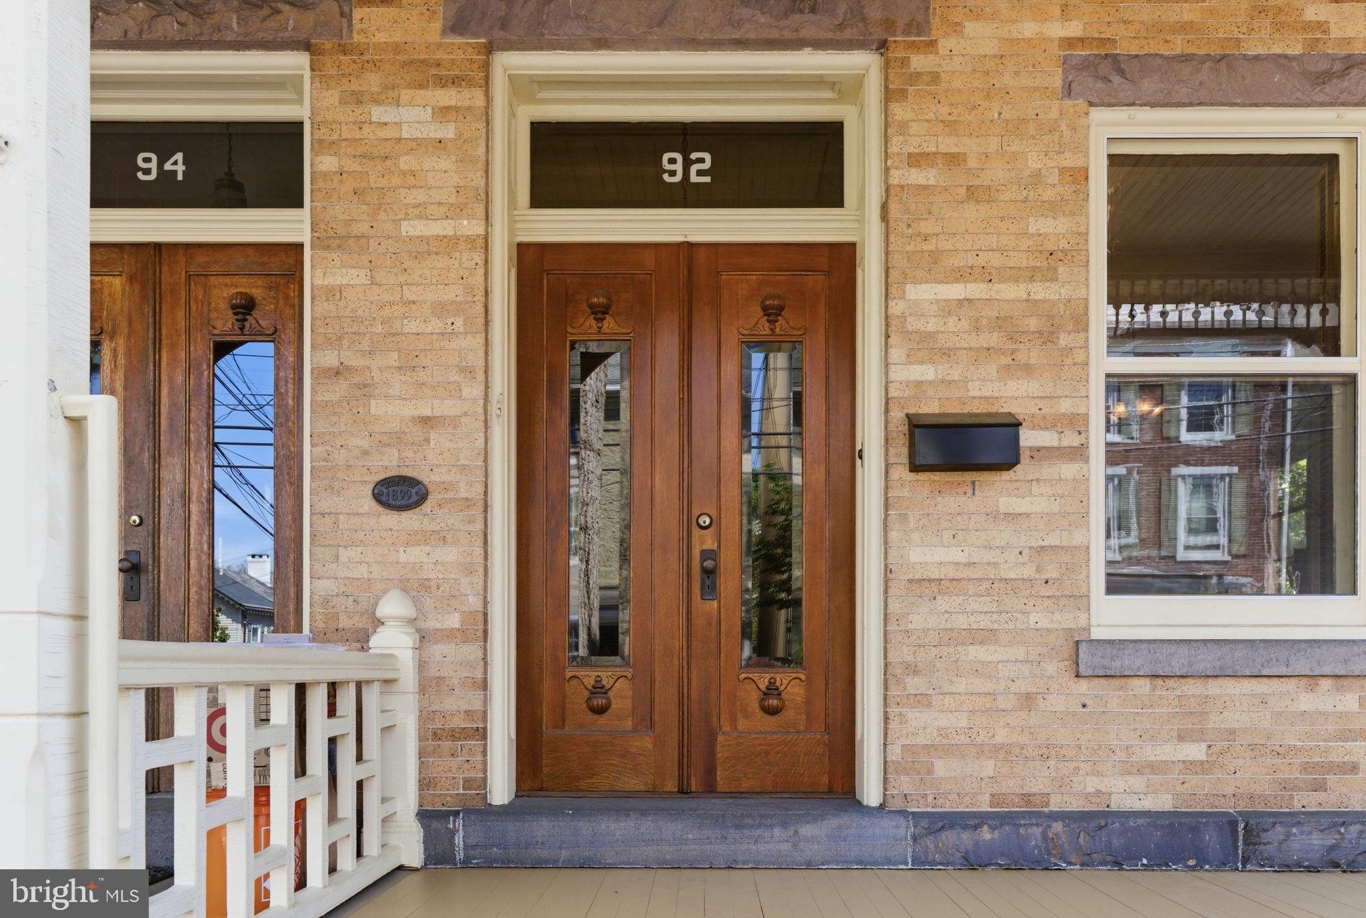
$4,334Set along one of Lambertville’s most treasured streets, this impeccably cared-for three-story brick Victorian half duplex blends timeless architectural beauty with thoughtful updates and an inviting, elegant atmosphere. A striking Victorian turret, ornate exterior detailing, and welcoming front and side porches create a memorable first impression, while an antique low iron fence, mature trees, and established gardens frame the property with privacy and serenity. A brick walkway leads to the spacious rear brick patio and pergola, creating a peaceful outdoor setting ideal for quiet mornings, dining outdoors, or gathering with guests. Inside, the home showcases rich character and craftsmanship rarely found today. Beautiful double wood entry doors open into a vestibule with refined tile flooring, setting the tone for the refined interior beyond. Original wood moldings, deep-set windows, hardwood flooring throughout, and sun-filled rooms create an atmosphere that feels both timeless and inviting across all three levels. The first floor offers gracious living spaces including a formal living room, sitting room, formal dining room, spacious kitchen, and an updated laundry/powder room completed in 2023. The kitchen features an artisan tile backsplash, solid cherry beaded inset cabinetry and also includes a rear staircase leading to the second level, adding both charm and functionality. The second floor includes three generously sized bedrooms, a full bath, and a spacious walk-in closet. The primary bedroom is enhanced by the home’s beautiful turret bay window, echoing the architectural detail found in the living room below. The third floor offers two additional bedrooms along with abundant storage space, providing flexibility for guests, home offices, studios, or creative spaces. Recent updates include a new second-story shingled roof (2025), new furnace and two new oil tanks (2024), updated laundry/powder room (2023), sixteen new Marvin storm windows (2023), and a new hot water heater (2022). Ideally located near the Delaware & Raritan Canal towpath and just moments from the acclaimed restaurants, galleries, cafés, antique shops, and riverfront charm of New Hope, this exceptional home offers a rare opportunity to own a beautifully preserved piece of Victorian history in one of the region’s most beloved river towns.
| 7 hours ago | Listing first seen on site | |
| 8 hours ago | Listing updated with changes from the MLS® |

The real estate listing information is provided by Bright MLS is for the consumer's personal, non-commercial use and may not be used for any purpose other than to identify prospective properties consumer may be interested in purchasing. Any information relating to real estate for sale or lease referenced on this web site comes from the Internet Data Exchange (IDX) program of the Bright MLS. This web site references real estate listing(s) held by a brokerage firm other than the broker and/or agent who owns this web site. The accuracy of all information is deemed reliable but not guaranteed and should be personally verified through personal inspection by and/or with the appropriate professionals. Properties in listings may have been sold or may no longer be available. The data contained herein is copyrighted by Bright MLS and is protected by all applicable copyright laws. Any unauthorized collection or dissemination of this information is in violation of copyright laws and is strictly prohibited. Copyright © 2020 Bright MLS. All rights reserved.
Did you know? You can invite friends and family to your search. They can join your search, rate and discuss listings with you.