Save
Ask
Tour
Hide
Share
$499,000
New Listing

105 S MARION AVENUE
WENONAH, NJ 08090

Single Family Residence|Coming Soon
4
Beds
3
Total Baths
2
Full Baths
1
Partial Bath
2,289
SqFt
$218
/SqFt
1885
Built
County:
GLOUCESTER
Listing courtesy of NJ Real Estate Boutique, LLC
Call Now: (571) 502-3531
Is this the listing for you? We can help make it yours.
(571) 502-3531
105 S MARION AVENUE105 S MARION AVENUE105 S MARION AVENUE105 S MARION AVENUE
Save
Ask
Tour
Hide
Share

Mortgage Calculator

Monthly Payment (Est.)

$2,277
Calculator powered by Showcase IDX, a Constellation1 Company. Copyright ©2026 Information is deemed reliable but not guaranteed.

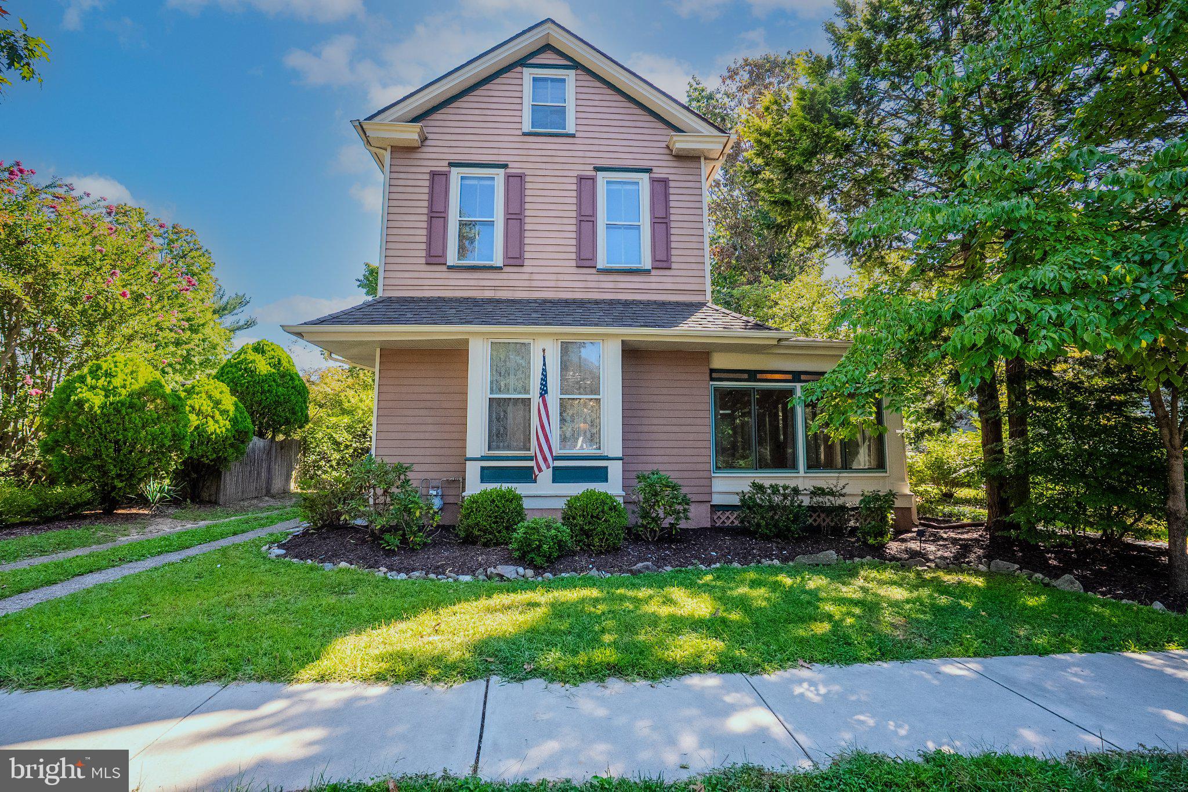
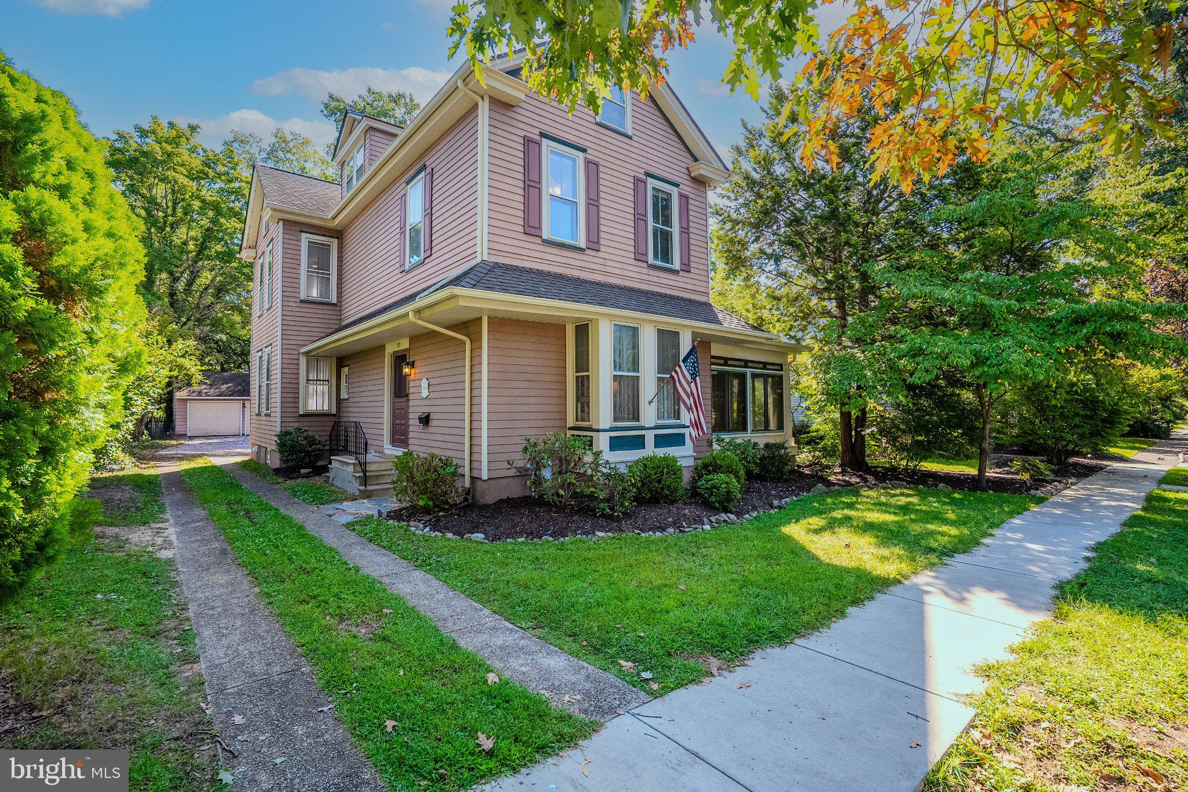
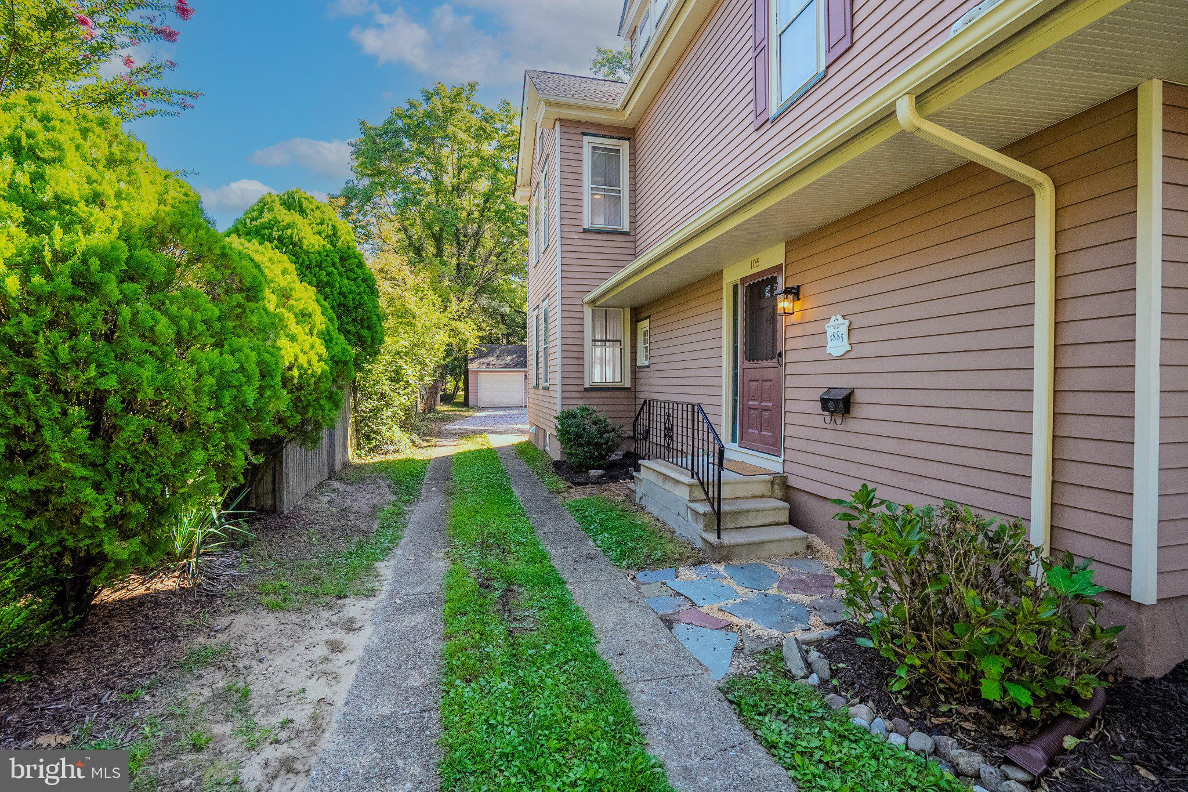
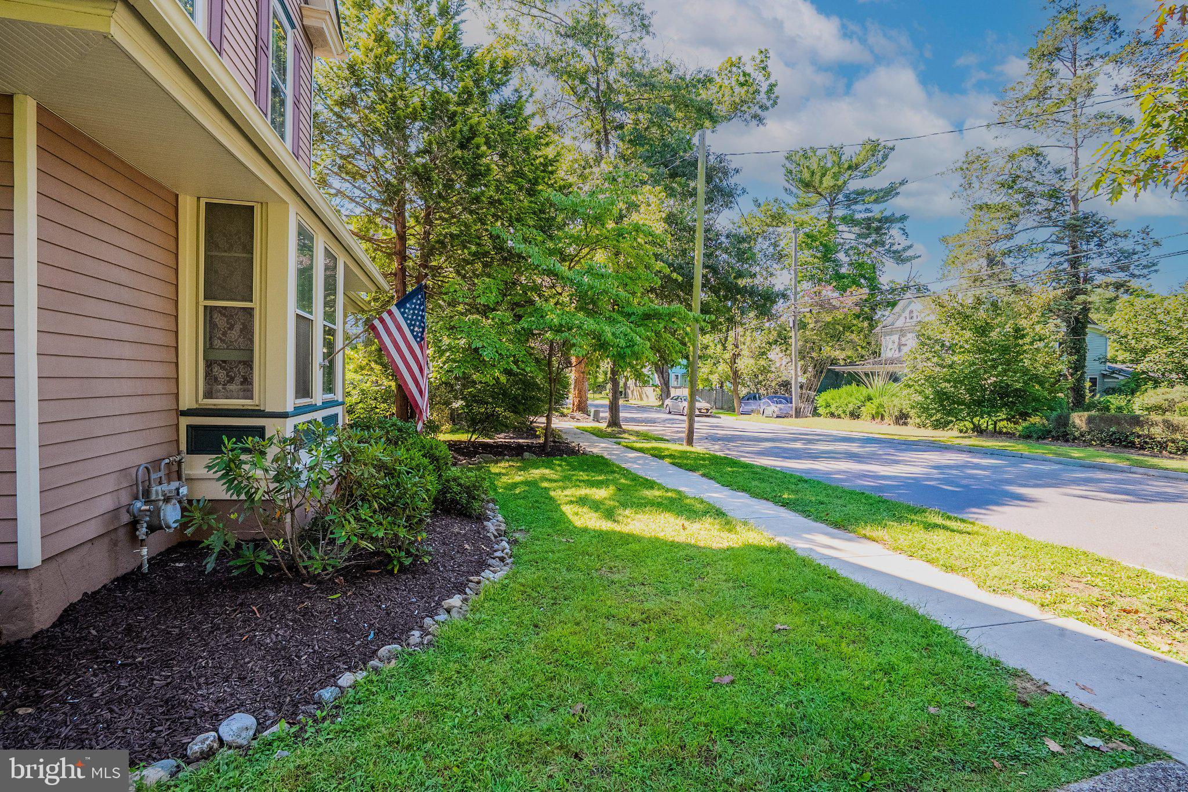
Welcome to 105 South Marion Avenue, a charming four-bedroom home offering more than twenty-two hundred square feet of living space in historic Wenonah. Built in 1885, this home preserves the character of its era with original hardwood floors, solid wood doors, and period hardware throughout. Fresh paint and new ceiling fans in all bedrooms bring a clean, move-in-ready feel. Storage is a highlight. There's a full walk-up attic with carpeted space and extra storage, plus a whole-house fan. The full basement has been freshly painted with a new epoxy floor. It has bright lighting, a laundry area, and Bilco door access to the backyard. Outside, enjoy a spacious, open yard, beautiful landscaping, and a brand-new deck that's ready for entertaining. A detached two-car garage adds even more storage and flexibility. Set among Wenonah's historic homes, this property offers space and character.

Save
Ask
Tour
Hide
Share
Listing Snapshot
Price 
$499,000
Days On Site 
0 Days
Bedrooms 
4
Inside Area (SqFt) 
2,289 sqft
Total Baths 
3
Full Baths 
2
Partial Baths 
1
Lot Size 
0.26 Acres
Year Built 
1885
MLS® Number 
NJGL2078234
Status 
Coming Soon
Property Tax 
$12,519
HOA/Condo/Coop Fees 
N/A
Sq Ft Source 
Assessor
Friends & Family
Recent Activity
41 minutes agoListing updated with changes from the MLS®
an hour agoListing first seen on site
General Features
Acres 
0.26
Cross Street 
E. Willow
Foundation 
Brick/MortarStone
Garage 
Yes
Garage Spaces 
2
Levels 
Two
Number Of Stories 
2
Parking 
Garage Door OpenerPrivateGravelGarageDrivewayDetached
Parking Spaces 
6
Pets 
Yes
Property Sub Type 
Single Family Residence
Security 
Smoke Detector(s)Carbon Monoxide Detector(s)
Sewer 
Public Sewer
Special Circumstances 
Standard
SqFt Above 
2289
SqFt Total 
2289
Style 
Victorian
Utilities 
Cable AvailableNatural Gas AvailableSewer AvailableWater AvailableElectricity Available
Water Source 
Public
Zoning 
RESIDENTIAL
Interior Features
Appliances 
Gas RangeGas OvenGas Water HeaterDishwasherDisposalMicrowaveRefrigeratorStainless Steel Appliance(s)WasherWater Heater
Basement 
Cooling 
Ceiling Fan(s)Attic FanWhole House FanElectric
Electric 
100 Amp Service
Fireplace 
Yes
Fireplace Features 
Masonry
Fireplaces 
1
Flooring 
LaminateCarpetWoodHardwood
Furnished 
Unfurnished
Heating 
Natural GasHot WaterRadiant
Interior 
Eat-in KitchenCeiling Fan(s)Other
Laundry Features 
In Basement
Window Features 
Wood Frames
Attic 
Bathroom 1 
Bathroom 2 
Bedroom 1 
Features - Ceiling Fan(s)
Bedroom 2 
Features - Ceiling Fan(s)
Bedroom 3 
Features - Ceiling Fan(s)
Bedroom 4 
Features - Ceiling Fan(s)
Den 
Level - Main
Dining Room 
Level - Main
Kitchen 
Level - Main
Living Room 
Level - Main
Save
Ask
Tour
Hide
Share
Exterior Features
Construction Details 
Aluminum SidingConcrete
Fencing 
Wrought Iron
Lot Features 
ClearedBack Yard
Patio And Porch 
Deck
Pool Features 
None
Roof 
ShingleOther
View 
Street
Waterview 
Street
Windows/Doors 
Wood Frames
Community Features
MLS Area 
Wenonah Boro (20819)
School District 
WENONAH PUBLIC SCHOOLS
Schools
School District
WENONAH PUBLIC SCHOOLS
Elementary School
WENONAH E.S.
Middle School
WENONAH
High School
GATEWAY REGIONAL H.S.
Listing courtesy of NJ Real Estate Boutique, LLC

Bright Logo Small

The real estate listing information is provided by Bright MLS is for the consumer's personal, non-commercial use and may not be used for any purpose other than to identify prospective properties consumer may be interested in purchasing. Any information relating to real estate for sale or lease referenced on this web site comes from the Internet Data Exchange (IDX) program of the Bright MLS. This web site references real estate listing(s) held by a brokerage firm other than the broker and/or agent who owns this web site. The accuracy of all information is deemed reliable but not guaranteed and should be personally verified through personal inspection by and/or with the appropriate professionals. Properties in listings may have been sold or may no longer be available. The data contained herein is copyrighted by Bright MLS and is protected by all applicable copyright laws. Any unauthorized collection or dissemination of this information is in violation of copyright laws and is strictly prohibited. Copyright © 2020 Bright MLS. All rights reserved.

Neighborhood & Commute
Source: Walkscore
Disclosure: Community information and market data powered by Constellation Data Labs. Information is deemed reliable but not guaranteed.
Save
Ask
Tour
Hide
Share
Scroll to Top