

523 W BROAD STREETGIBBSTOWN, NJ 08027
Mortgage Calculator
Monthly Payment (Est.)
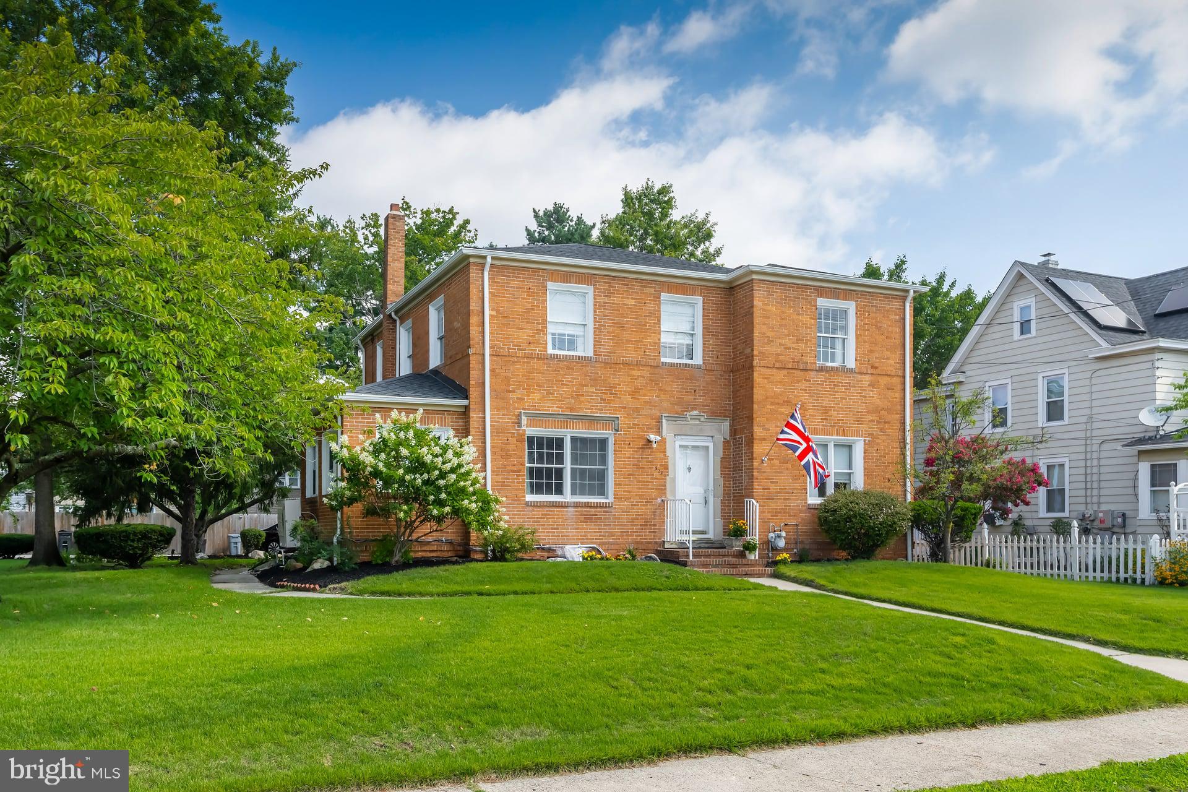
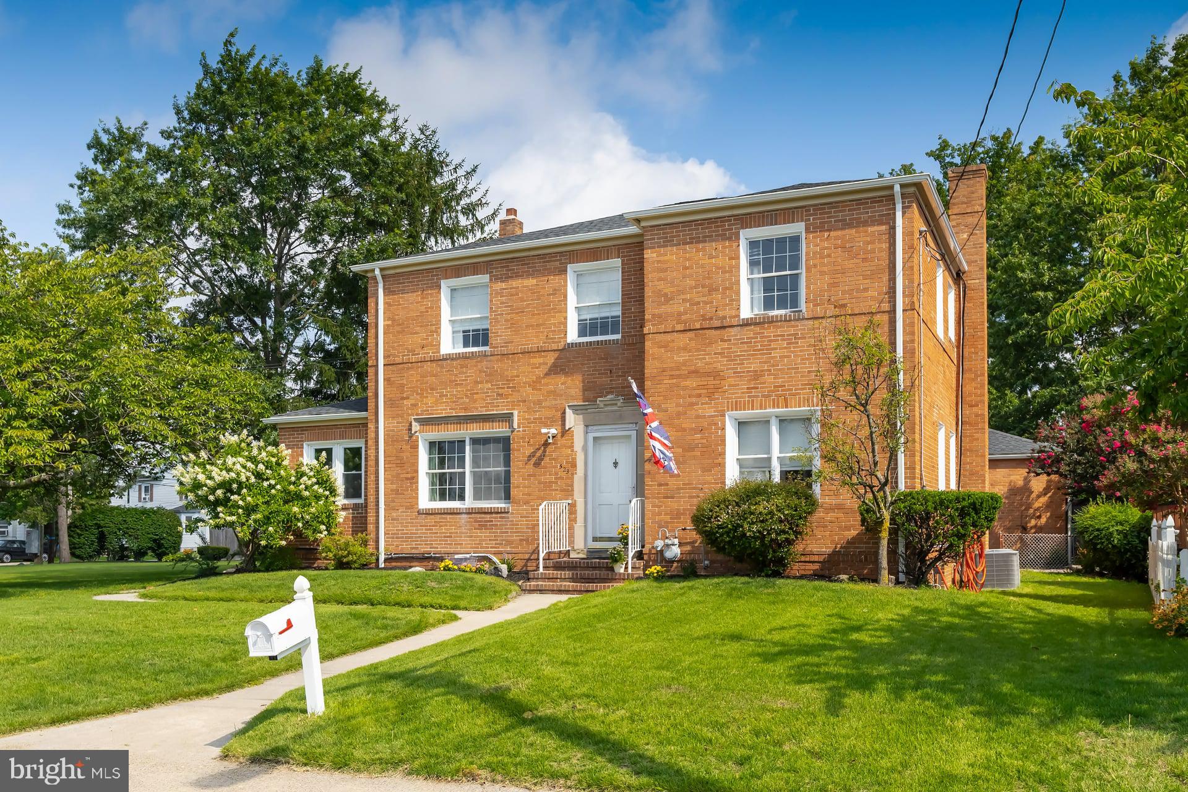
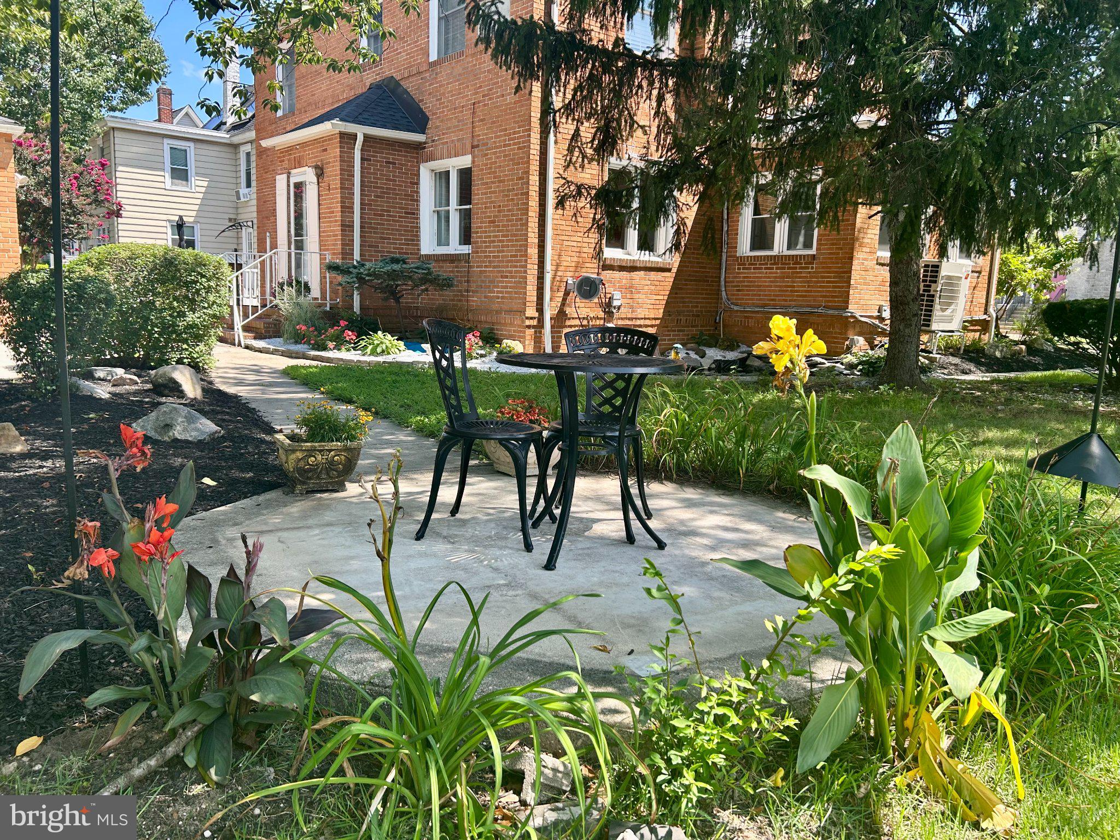
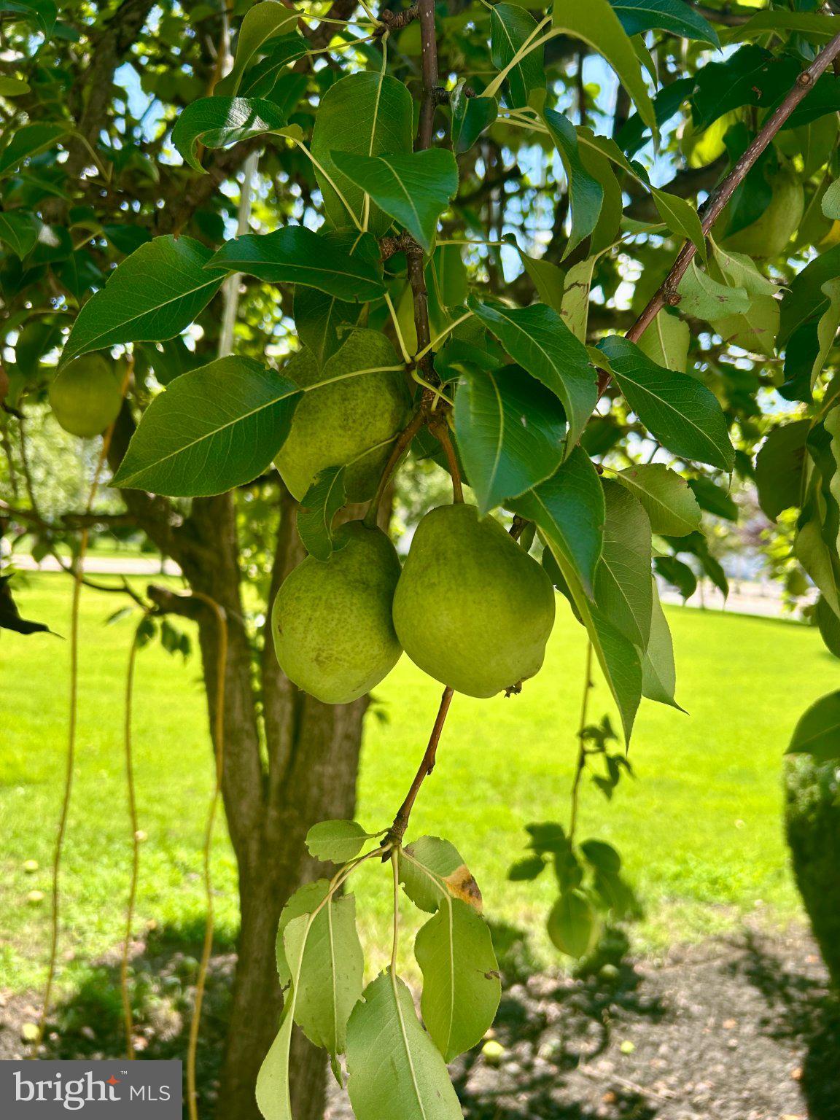
$1,939Rare opportunity to own a distinctive piece of Gibbstown history. Originally built in 1941, this solid brick 2,248 square foot home sits on an expansive half acre corner property and offers the craftsmanship, room sizes and character that are increasingly difficult to find. The quality of the original construction is evident throughout. Built on a poured concrete foundation with solid brick construction, the home features beautiful oak floors with hand set teak inlays, solid wood doors, a striking staircase with decorative ironwork and architectural details that give the property a character all its own. Generous living and dining rooms provide plenty of space for entertaining, while the bright three season sunroom offers a wonderful place to relax. The kitchen adds warmth and personality with exposed brick and plenty of potential to make the space your own. Upstairs are three spacious bedrooms along with well appointed bath spaces, continuing the home’s impressive proportions and original character. A full basement provides substantial additional space, including finished areas that can easily serve as a family room, home office, recreation space, gym or guest area, along with additional utility and storage space. Outside, the property is every bit as special. Mature shade and fruit trees, including established pear trees, surround the home and create a surprisingly private setting. The grounds also feature a koi pond, gazebo, stone garden areas, multiple patios and sitting areas, fencing and a detached garage. Whether entertaining, gardening, picking pears from your own trees or simply enjoying the outdoors, the size and character of the property set this home apart. The historic charm has also been complemented by extensive improvements over the years, including a newer roof and gutters, updated water heating and air conditioning systems, efficient mini split climate control, electrical improvements, windows, flooring, fencing and numerous cosmetic updates. This is not a cookie cutter home. It is a substantial, character filled property with a genuine history, solid construction, flexible living space and an exceptional setting. For the buyer looking for something truly different, this home deserves to be seen in person. Set up a private showing today!
| 5 hours ago | Listing first seen on site | |
| 5 hours ago | Listing updated with changes from the MLS® |

The real estate listing information is provided by Bright MLS is for the consumer's personal, non-commercial use and may not be used for any purpose other than to identify prospective properties consumer may be interested in purchasing. Any information relating to real estate for sale or lease referenced on this web site comes from the Internet Data Exchange (IDX) program of the Bright MLS. This web site references real estate listing(s) held by a brokerage firm other than the broker and/or agent who owns this web site. The accuracy of all information is deemed reliable but not guaranteed and should be personally verified through personal inspection by and/or with the appropriate professionals. Properties in listings may have been sold or may no longer be available. The data contained herein is copyrighted by Bright MLS and is protected by all applicable copyright laws. Any unauthorized collection or dissemination of this information is in violation of copyright laws and is strictly prohibited. Copyright © 2020 Bright MLS. All rights reserved.
Did you know? You can invite friends and family to your search. They can join your search, rate and discuss listings with you.