

824 KRISTIN LANEWILLIAMSTOWN, NJ 08094
Mortgage Calculator
Monthly Payment (Est.)
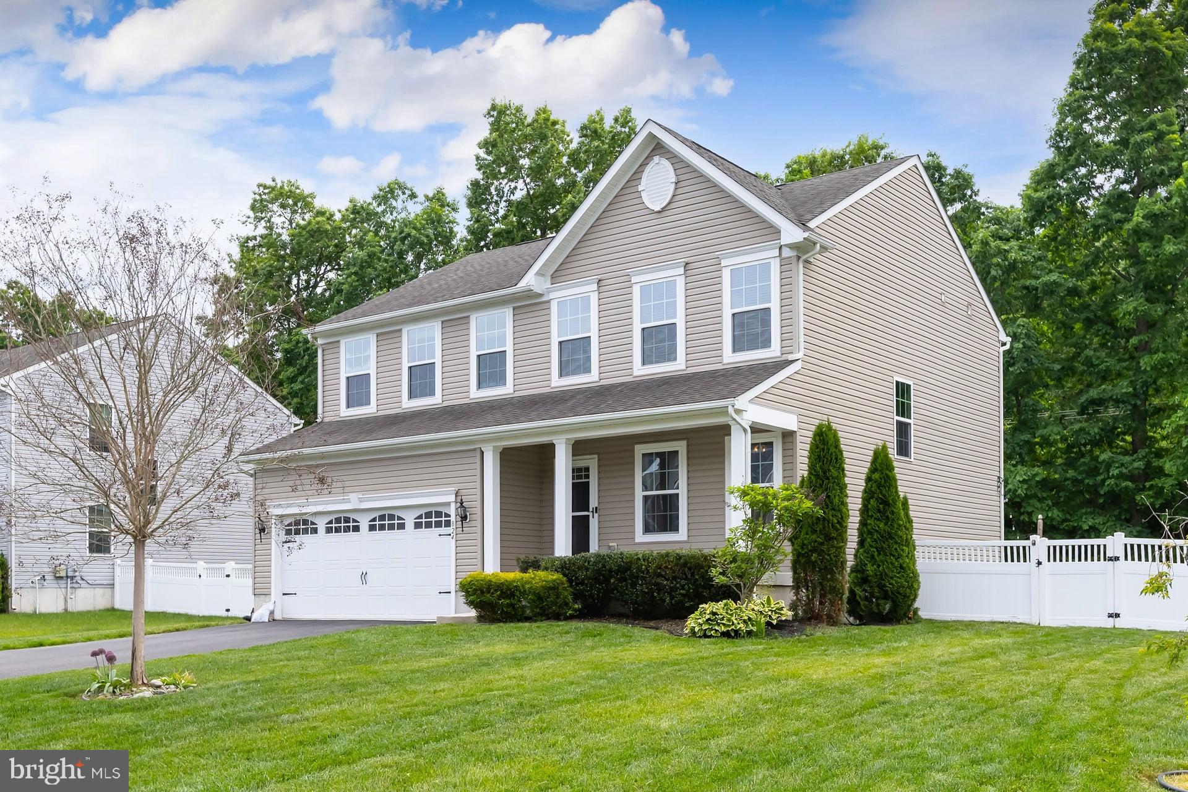
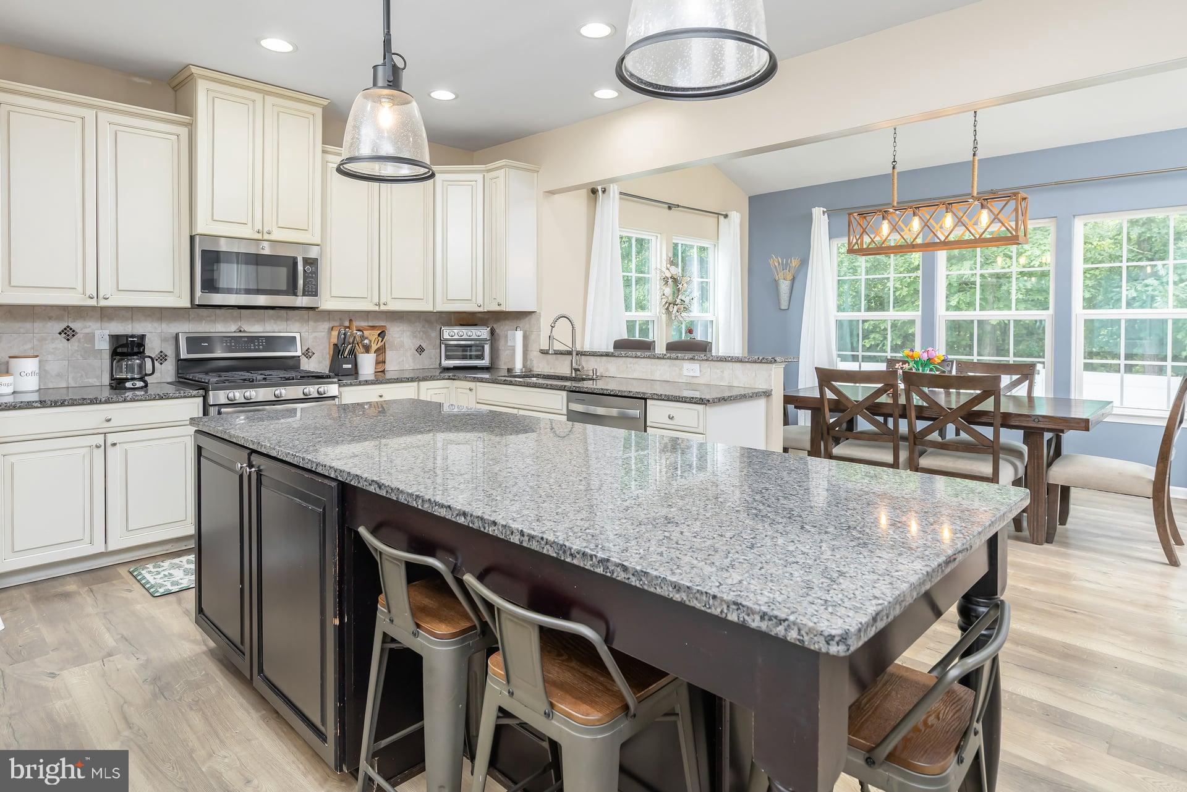
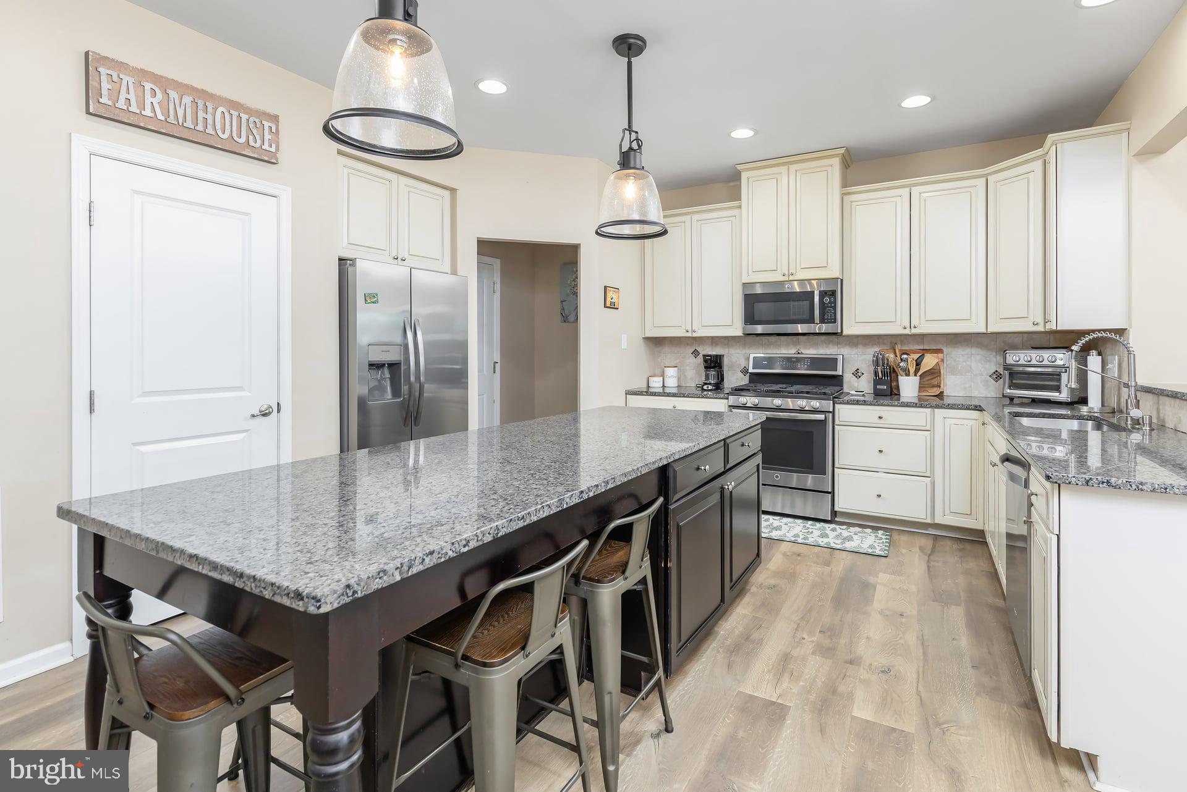
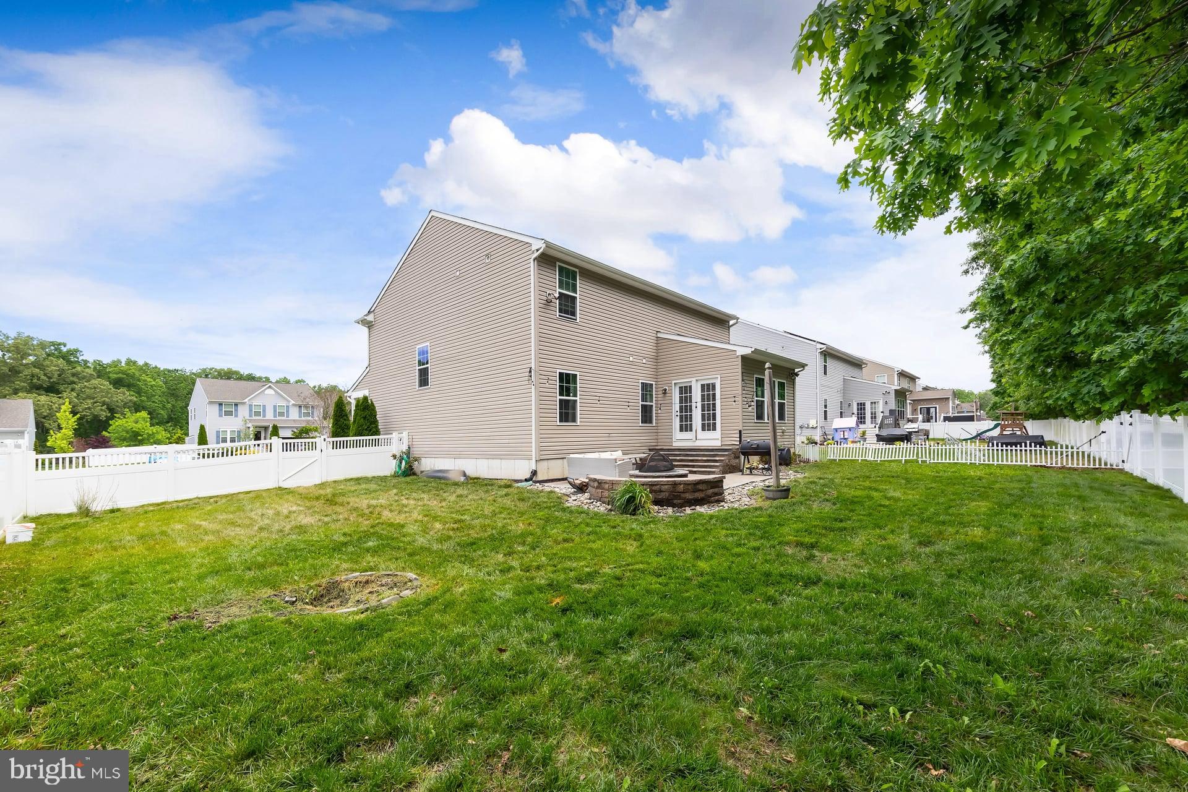
$2,737Welcome to the perfect blend of modern construction, thoughtful design, and everyday luxury. Built just 10 years ago, this stunning home offers the peace of mind of newer construction while delivering the open-concept layout and upscale finishes today’s buyers are searching for. From the moment you arrive, the impressive curb appeal, manicured exterior, and inviting front elevation set the tone for what awaits inside. Step through the front door into a bright, airy interior featuring spacious living areas, upgraded flooring, and a seamless flow designed for both entertaining and everyday living. The heart of the home is the beautifully appointed kitchen, complete with an oversized center island, granite countertops, stainless steel appliances, abundant cabinetry, and an open view into the dining and family rooms—creating the perfect gathering space for family and friends. The family room offers warmth and comfort with plenty of natural light and ample space to relax, while the dining area overlooks your private backyard retreat. Upstairs, the generously sized bedrooms provide comfort and flexibility, including a luxurious primary suite featuring vaulted ceilings, a spacious walk-in closet, and a spa-inspired bathroom with dual vanities, soaking tub, and separate shower. Step outside to enjoy a beautifully designed paver patio, custom fire pit area, and fully fenced backyard that backs directly to the Williamstown walking trail—offering a rare combination of privacy, scenery, and direct access to outdoor recreation right from your backyard. Even better, the home is conveniently located within walking distance to Williamstown High School, making this an ideal location for convenience and lifestyle alike. If you’ve been searching for a move-in ready home that combines newer construction, modern finishes, an unbeatable location, and exceptional outdoor living, this is the one you’ve been waiting for.
| 3 hours ago | Listing updated with changes from the MLS® | |
| 7 hours ago | Listing first seen on site |

The real estate listing information is provided by Bright MLS is for the consumer's personal, non-commercial use and may not be used for any purpose other than to identify prospective properties consumer may be interested in purchasing. Any information relating to real estate for sale or lease referenced on this web site comes from the Internet Data Exchange (IDX) program of the Bright MLS. This web site references real estate listing(s) held by a brokerage firm other than the broker and/or agent who owns this web site. The accuracy of all information is deemed reliable but not guaranteed and should be personally verified through personal inspection by and/or with the appropriate professionals. Properties in listings may have been sold or may no longer be available. The data contained herein is copyrighted by Bright MLS and is protected by all applicable copyright laws. Any unauthorized collection or dissemination of this information is in violation of copyright laws and is strictly prohibited. Copyright © 2020 Bright MLS. All rights reserved.
Did you know? You can invite friends and family to your search. They can join your search, rate and discuss listings with you.