

512 CLOVERDALE ROADBLACKWOOD, NJ 08012
Mortgage Calculator
Monthly Payment (Est.)
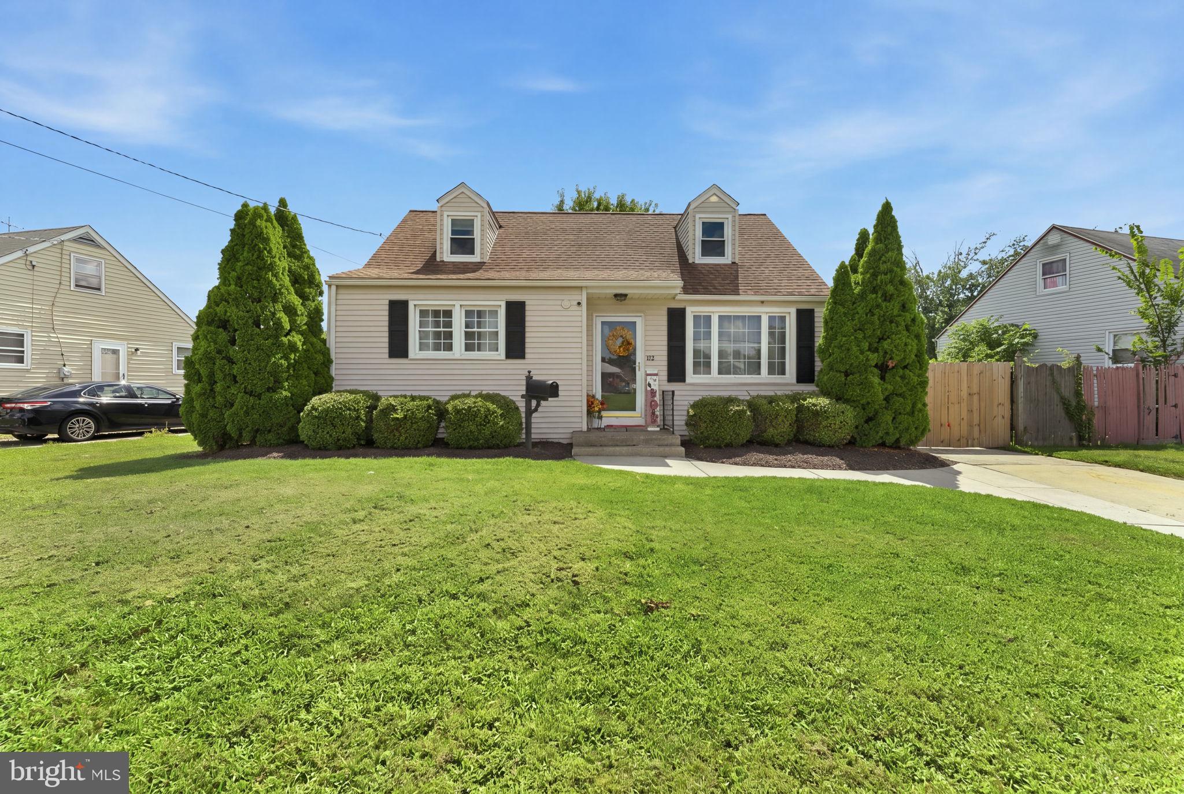
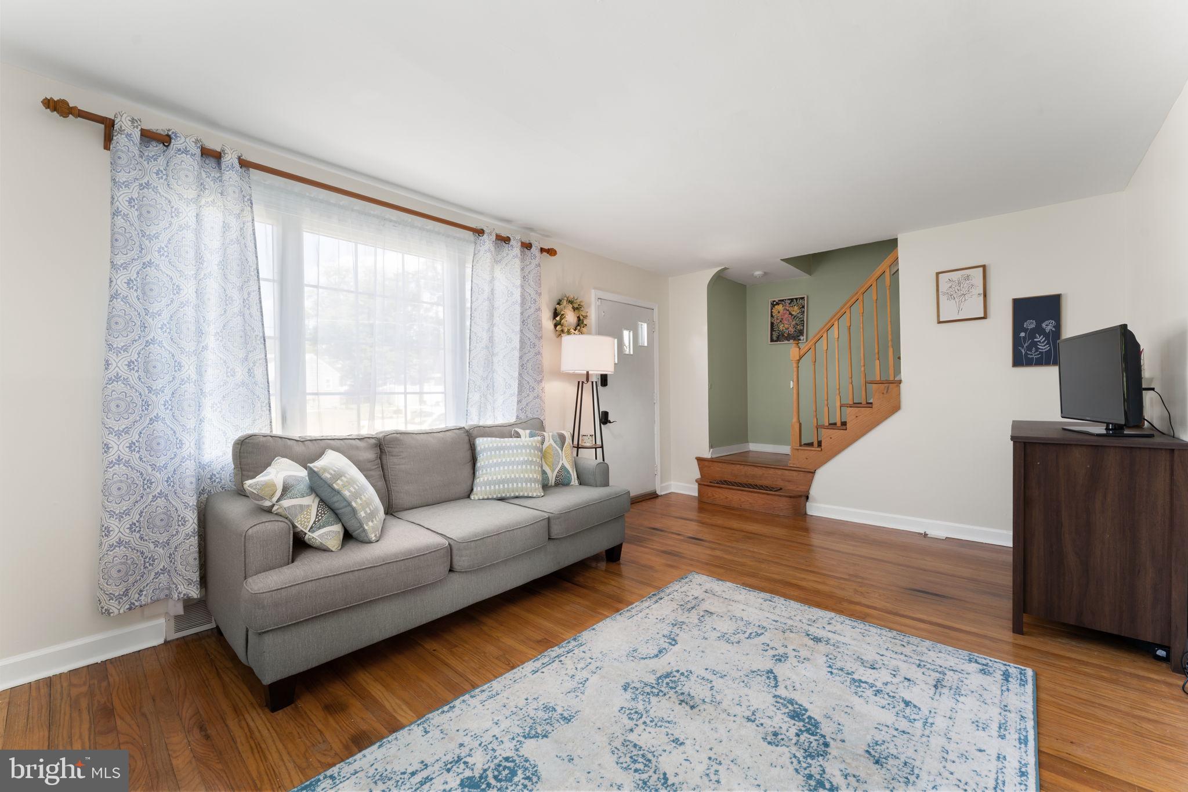
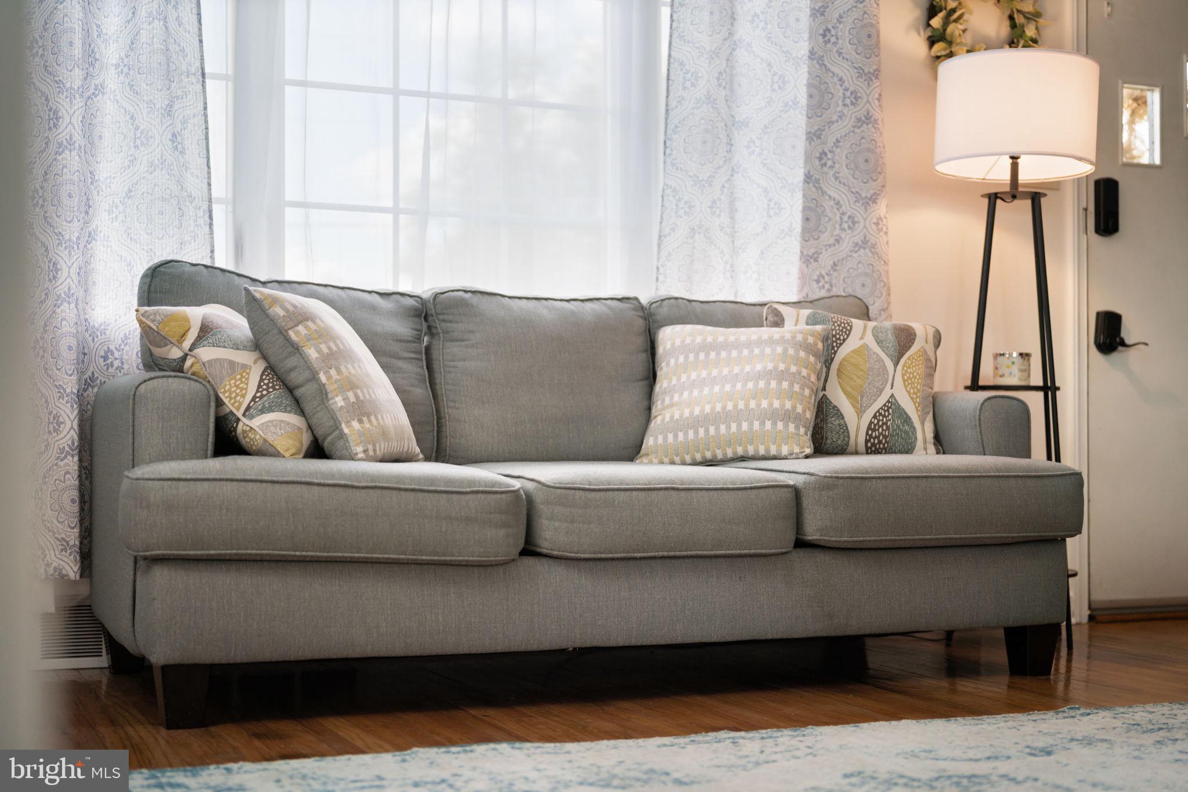
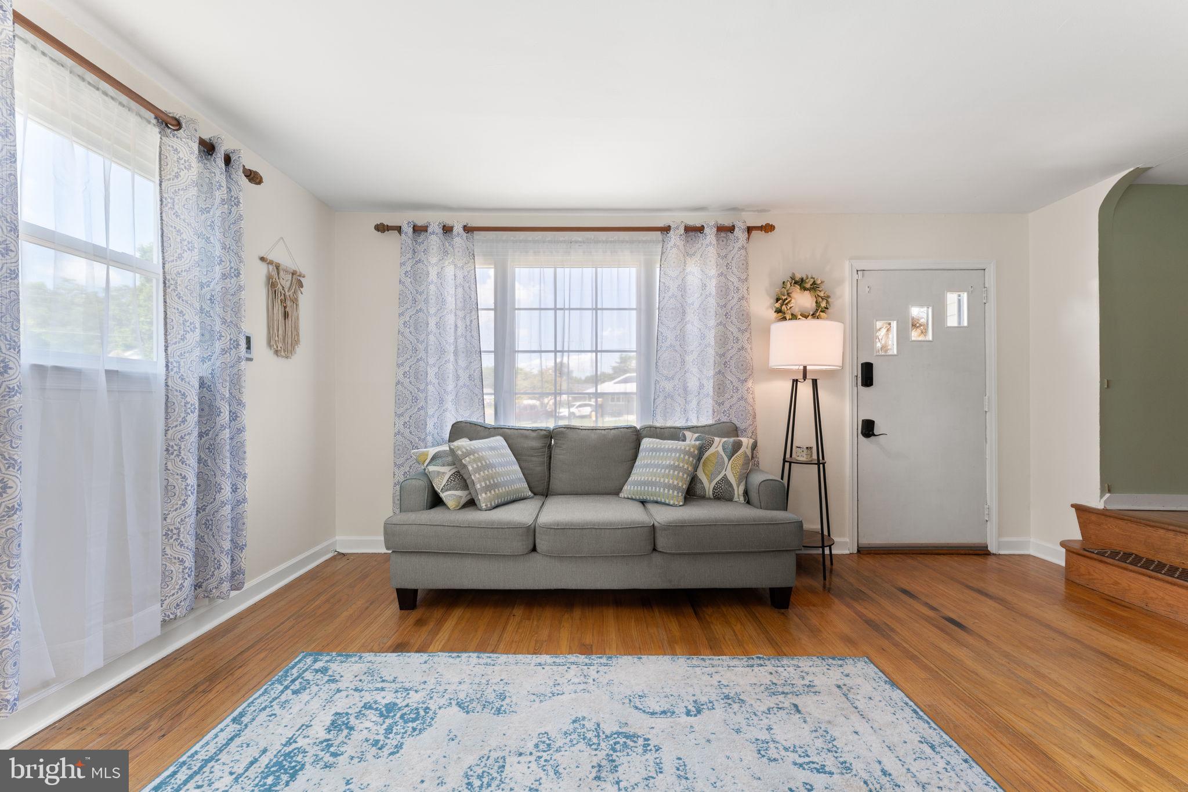
$1,629Nestled in the charming Blackwood Estates, this exquisite Cape Cod-style residence offers a harmonious blend of classic elegance and modern comfort. Built in 1954, this well-maintained home boasts 1,260 square feet of thoughtfully designed living space, featuring four spacious bedrooms and two full bathrooms, perfect for both relaxation and entertaining. Step inside to discover a warm and inviting interior adorned with rich hardwood floors and plush carpeting that enhance the cozy atmosphere. The heart of the home is the eat-in kitchen, equipped with a six-burner stove, dishwasher, and refrigerator, making it a culinary haven for aspiring chefs. The kitchen flows seamlessly into the family room, creating an ideal space for gatherings. Natural light pours in through energy-efficient double-hung windows, accentuating the home's airy feel. The primary suite features a luxurious bathroom with a walk-in shower, while an additional full bathroom offers a tub-shower combination for versatile bathing options. Thoughtful details such as ceiling fans, window treatments, and a convenient entry-level bedroom add to the home's appeal. This home has been lovingly taken care of. Some updating may be desired, but this home is totally turnkey. The exterior of the property is equally impressive, set on a generous 0.2-acre corner lot with beautifully landscaped front and rear yards. Enjoy outdoor living on the covered porch or patio, perfect for morning coffee or evening relaxation. The property also includes a wood/metal shed for additional storage, ensuring your outdoor space remains tidy and organized. Blackwood Estates is not just a neighborhood; it's a community that thrives on connection and convenience. Residents benefit from nearby parks, providing ample opportunities for outdoor activities and leisurely strolls. The area is well-served by public transportation, with a bus stop located less than a mile away, making commuting a breeze. The neighborhood is adorned with sidewalks and streetlights, promoting a safe and walkable environment for all. This home is equipped with modern security features, including an electric alarm system, exterior cameras, and motion detectors, providing peace of mind for residents. With a private concrete driveway and lighted parking, convenience is at your fingertips. Experience the perfect blend of comfort, style, and community in this remarkable Blackwood Estates residence. Home appears to be in excellent condition. Sellers will obtain Cert. of Occupancy, but it is being sold strictly as-is. Don't miss the opportunity to make this charming home your own! Close to Shopping, Dining, Entertainment, houses of worship, parks, Edelman's Planetarium, Edelman's Fossil Park, Rowan Univ. Rtes. 42, 295, 322, 45, The Jersey Shore, Casinos, AC Expressway, Philly, Nightlife, Delaware, NY, centrally located to everything but harbored in a peaceful neighborhood. Come See for yourself.
| 6 days ago | Listing updated with changes from the MLS® | |
| 6 days ago | Listing first seen on site |

The real estate listing information is provided by Bright MLS is for the consumer's personal, non-commercial use and may not be used for any purpose other than to identify prospective properties consumer may be interested in purchasing. Any information relating to real estate for sale or lease referenced on this web site comes from the Internet Data Exchange (IDX) program of the Bright MLS. This web site references real estate listing(s) held by a brokerage firm other than the broker and/or agent who owns this web site. The accuracy of all information is deemed reliable but not guaranteed and should be personally verified through personal inspection by and/or with the appropriate professionals. Properties in listings may have been sold or may no longer be available. The data contained herein is copyrighted by Bright MLS and is protected by all applicable copyright laws. Any unauthorized collection or dissemination of this information is in violation of copyright laws and is strictly prohibited. Copyright © 2020 Bright MLS. All rights reserved.