

1002 SQUIRREL ROADMARLTON, NJ 08053
Mortgage Calculator
Monthly Payment (Est.)
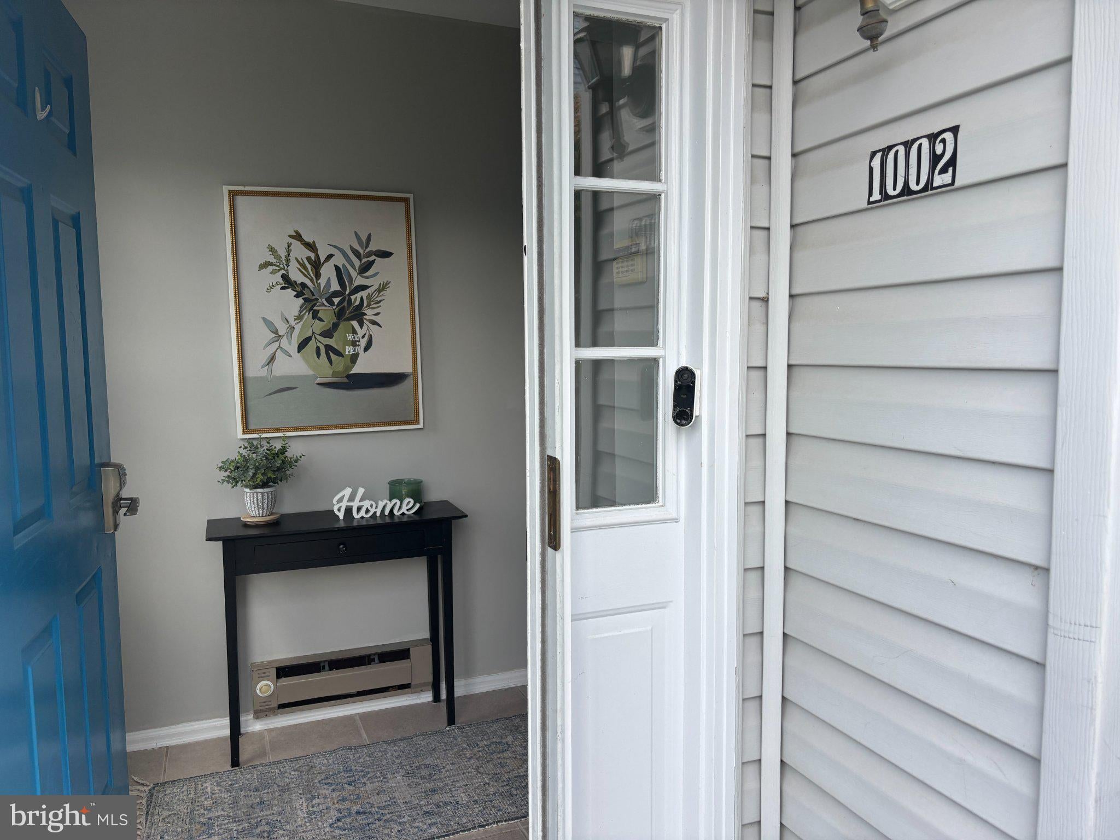
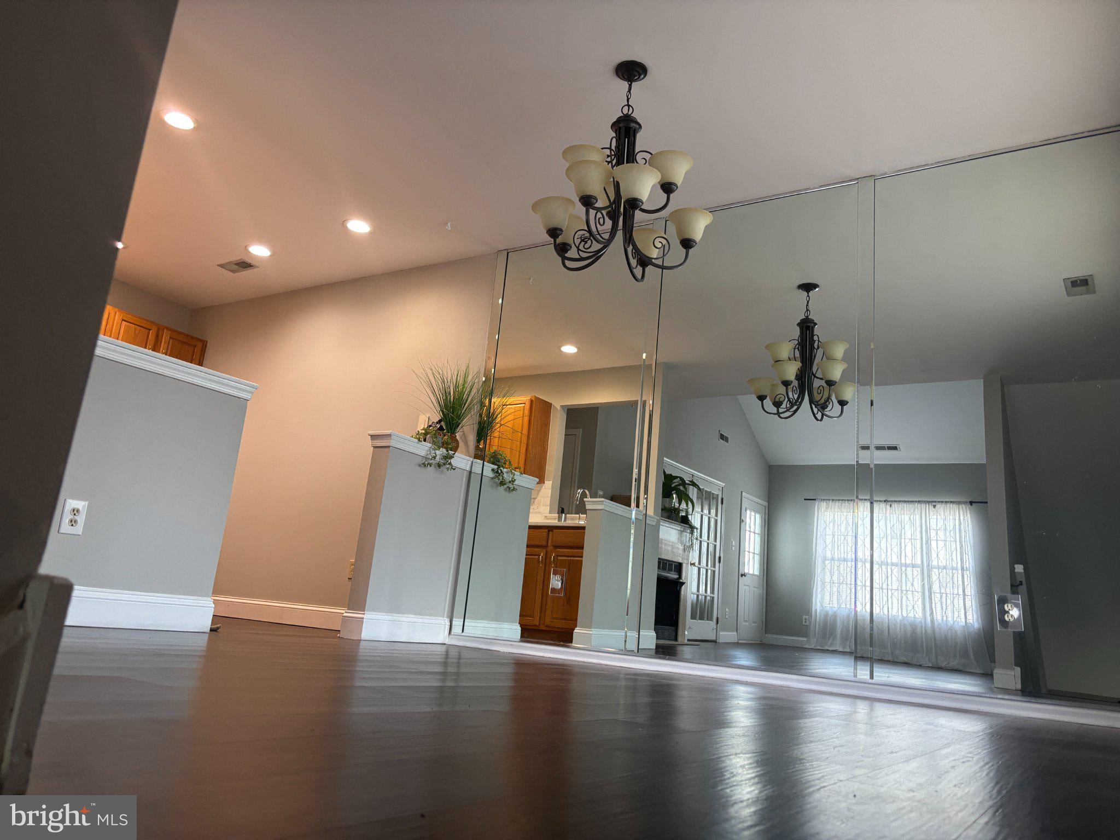
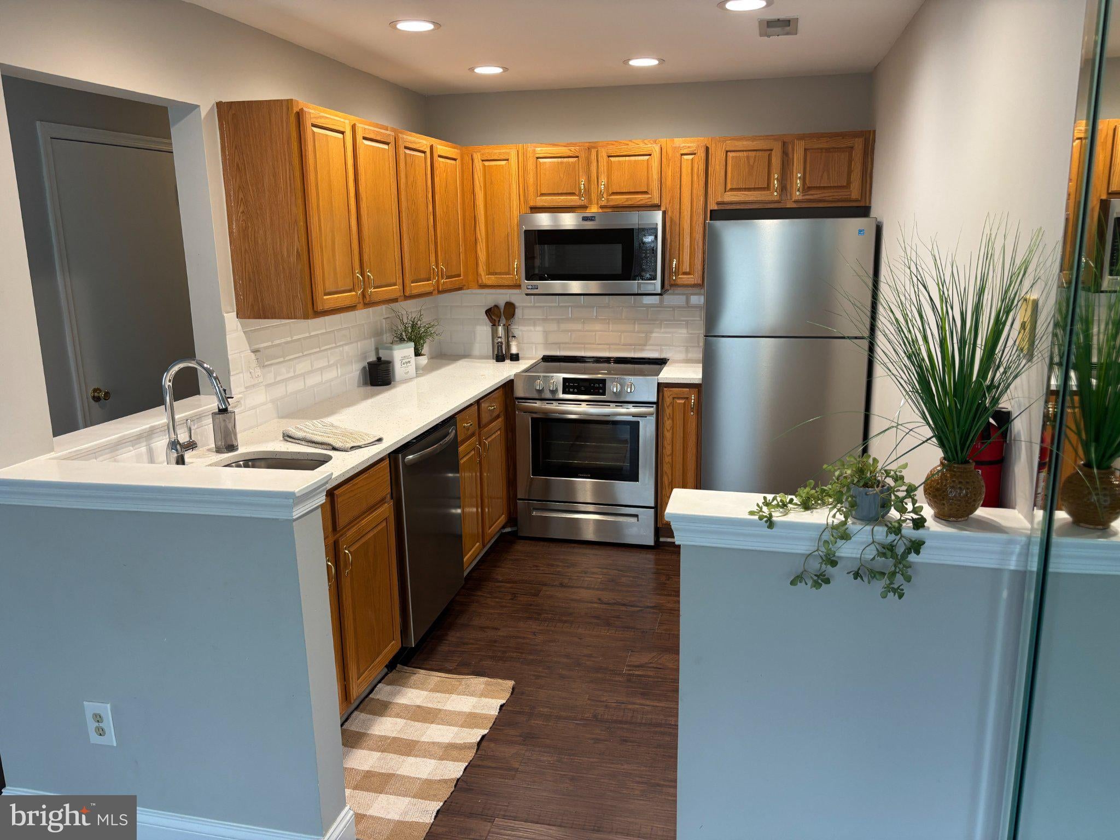
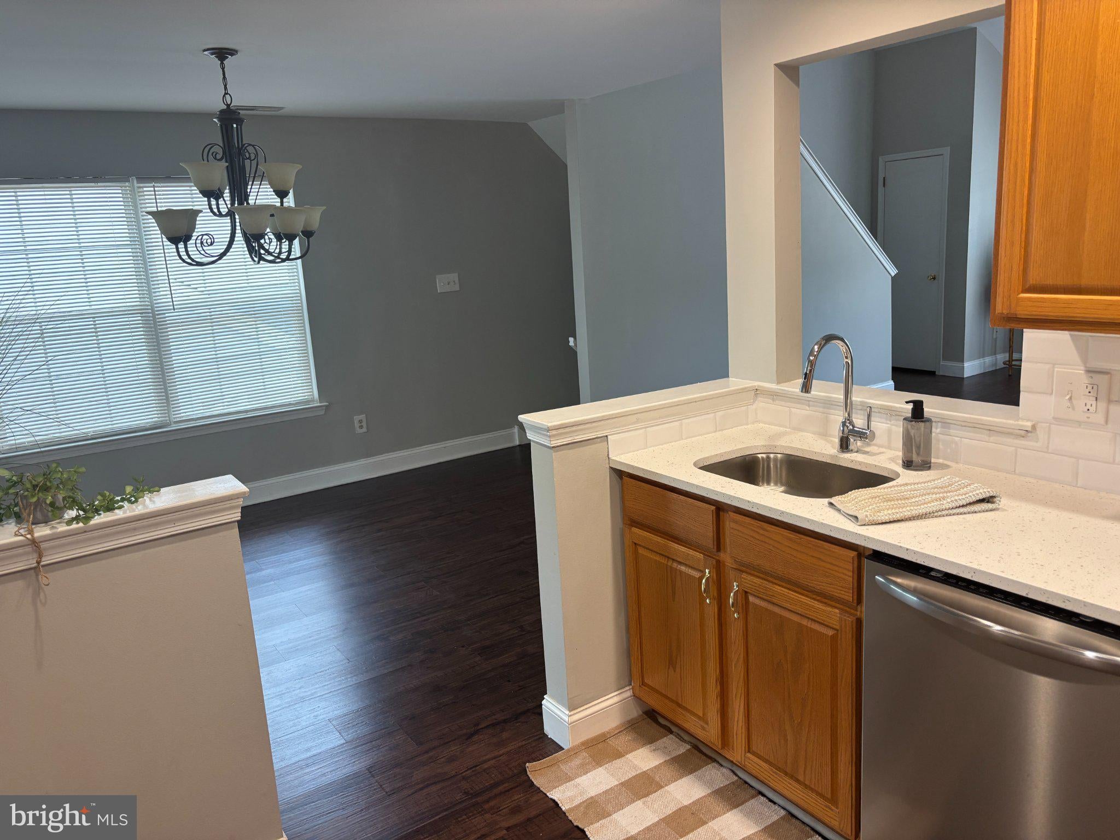
$1,528Professional photos to come. This unique 1385 sq ft bi-level home offers a flexible floor plan with soaring ceilings and abundant sunlight, freshly painted and featuring luxury vinyl plank flooring throughout. A fabulous 2nd-floor, end-unit condo located in the exceptionally well-maintained Whitebridge community combines comfort, convenience, and style. The main level boast a spacious open concept living and dinning room area with gas fireplace, access to a balcony, an updated kitchen complete with stainless steel appliances, ample cabinetry and generous counter space. There's a couple of extra closets along with the laundry closet with full size washer and dryer. The main-floor bedroom offers direct access to the main full bath, generous closet space and an adjoining office/den with french doors opening to both bedroom and living room - ideal for a home office, nursery, or reading room. Upstairs, the open loft overlooks the living area and is completed by a full bath, a walk-through closet that leads to an additional large bonus room, perfect for a home gym, hobby room, additional work space or extra storage. This meticulously maintained community features amenities such as a zen garden, a pool and clubhouse, tennis and basketball courts. The association takes great pride in maintaining the community and residents are expected to comply with HOA rules and regulations to help preserve its appearance and quality of life. Located near shopping, highways, and restaurants, this condo offers convenience and luxury. Whether you need to run errands, commute to work, or enjoy a night out, everything you need is just a short distance away.
| 6 days ago | Listing first seen on site | |
| 6 days ago | Listing updated with changes from the MLS® |

The real estate listing information is provided by Bright MLS is for the consumer's personal, non-commercial use and may not be used for any purpose other than to identify prospective properties consumer may be interested in purchasing. Any information relating to real estate for sale or lease referenced on this web site comes from the Internet Data Exchange (IDX) program of the Bright MLS. This web site references real estate listing(s) held by a brokerage firm other than the broker and/or agent who owns this web site. The accuracy of all information is deemed reliable but not guaranteed and should be personally verified through personal inspection by and/or with the appropriate professionals. Properties in listings may have been sold or may no longer be available. The data contained herein is copyrighted by Bright MLS and is protected by all applicable copyright laws. Any unauthorized collection or dissemination of this information is in violation of copyright laws and is strictly prohibited. Copyright © 2020 Bright MLS. All rights reserved.