Save
Ask
Tour
Hide
Share
$215,000
New Listing

106 PHEASANT MEADOW DRIVE
GALLOWAY TWP, NJ 08205

For Sale|Condominium|Active
2
Beds
2
Total Baths
2
Full Baths
825
SqFt
$261
/SqFt
1983
Built
Subdivision:
SMITHVILLE HISTORIC
County:
ATLANTIC
Listing courtesy of C-21 Atlantic Professional Realty
Call Now: (571) 502-3531
Is this the listing for you? We can help make it yours.
(571) 502-3531
106 PHEASANT MEADOW DRIVE106 PHEASANT MEADOW DRIVE106 PHEASANT MEADOW DRIVE106 PHEASANT MEADOW DRIVE
Save
Ask
Tour
Hide
Share

Mortgage Calculator

Monthly Payment (Est.)

$981
Calculator powered by Showcase IDX, a Constellation1 Company. Copyright ©2026 Information is deemed reliable but not guaranteed.

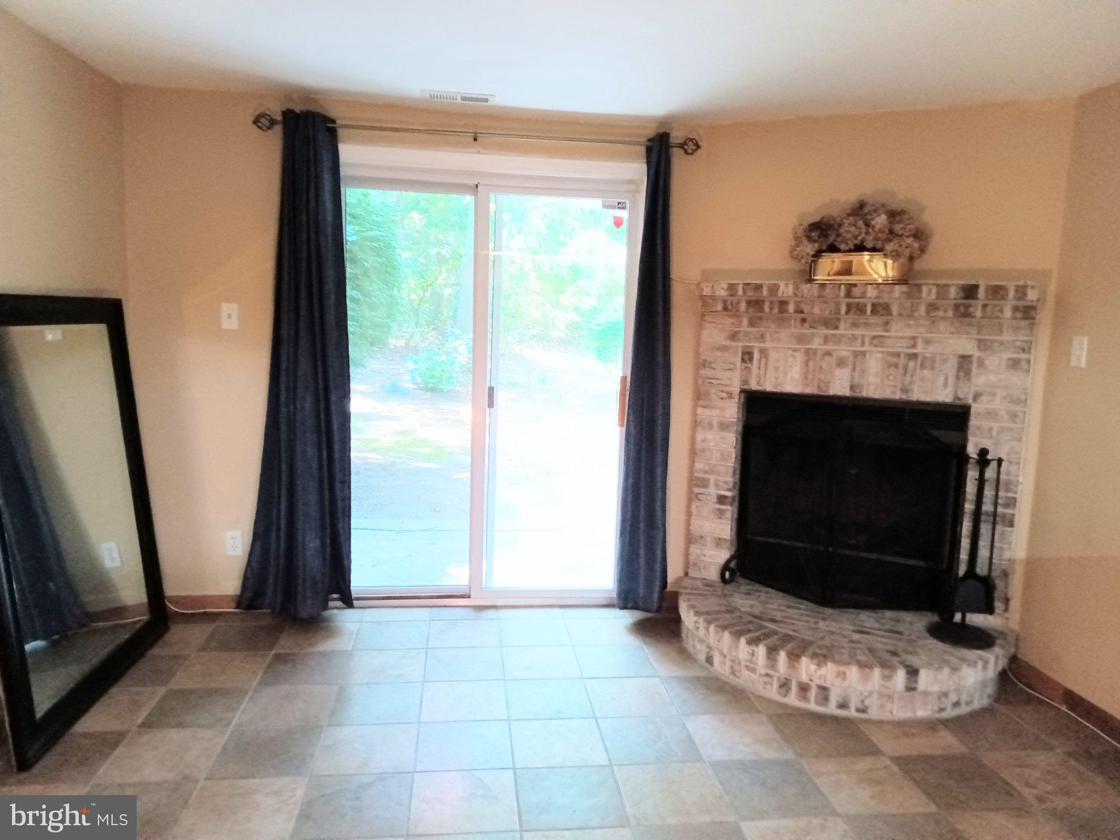
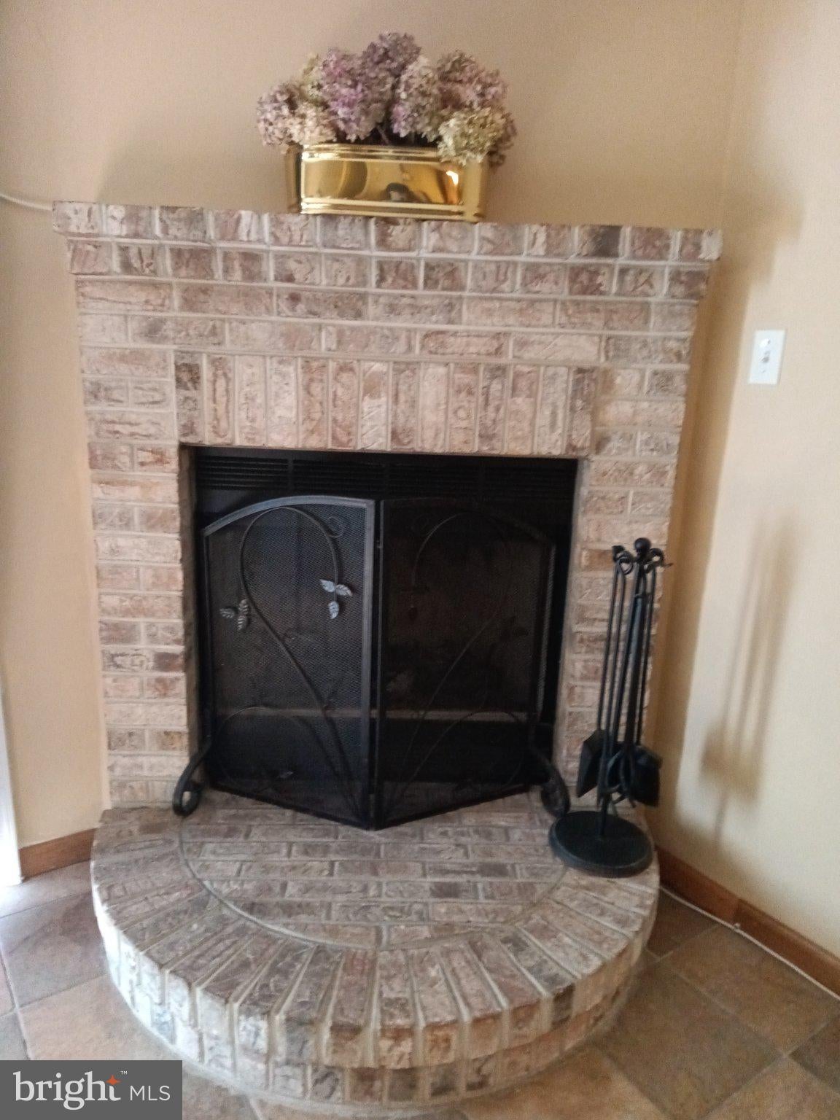
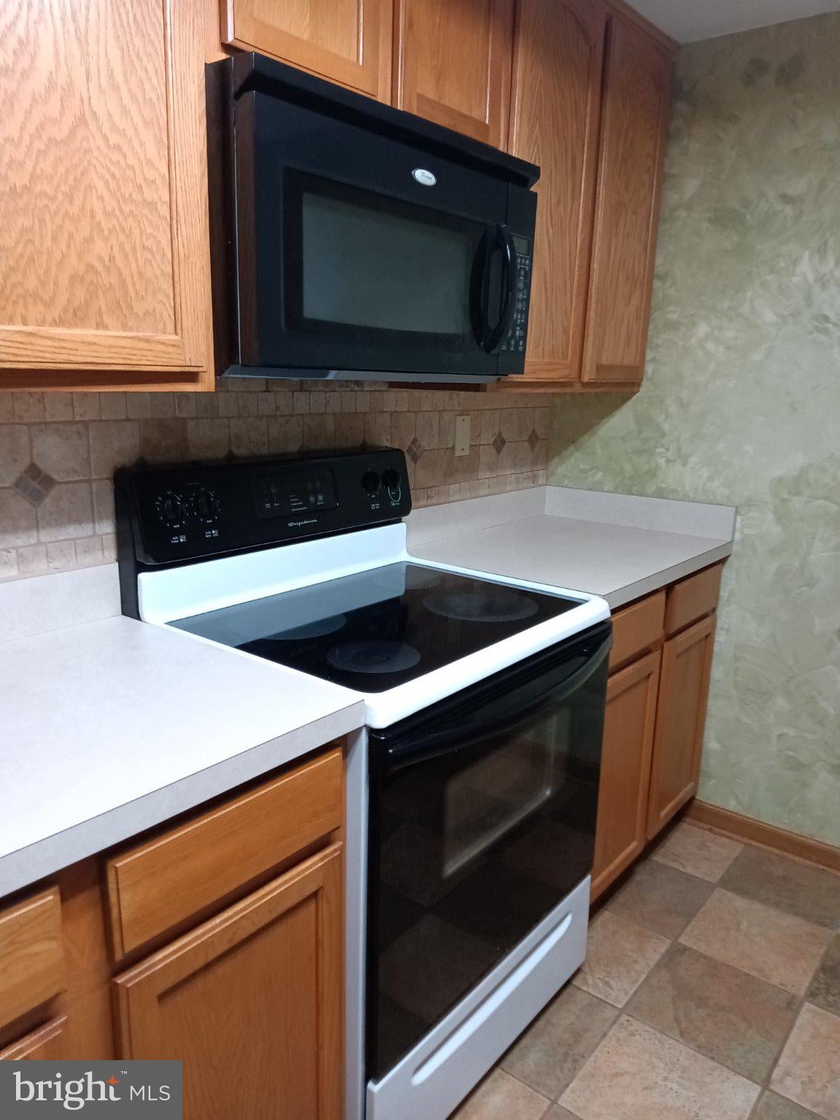
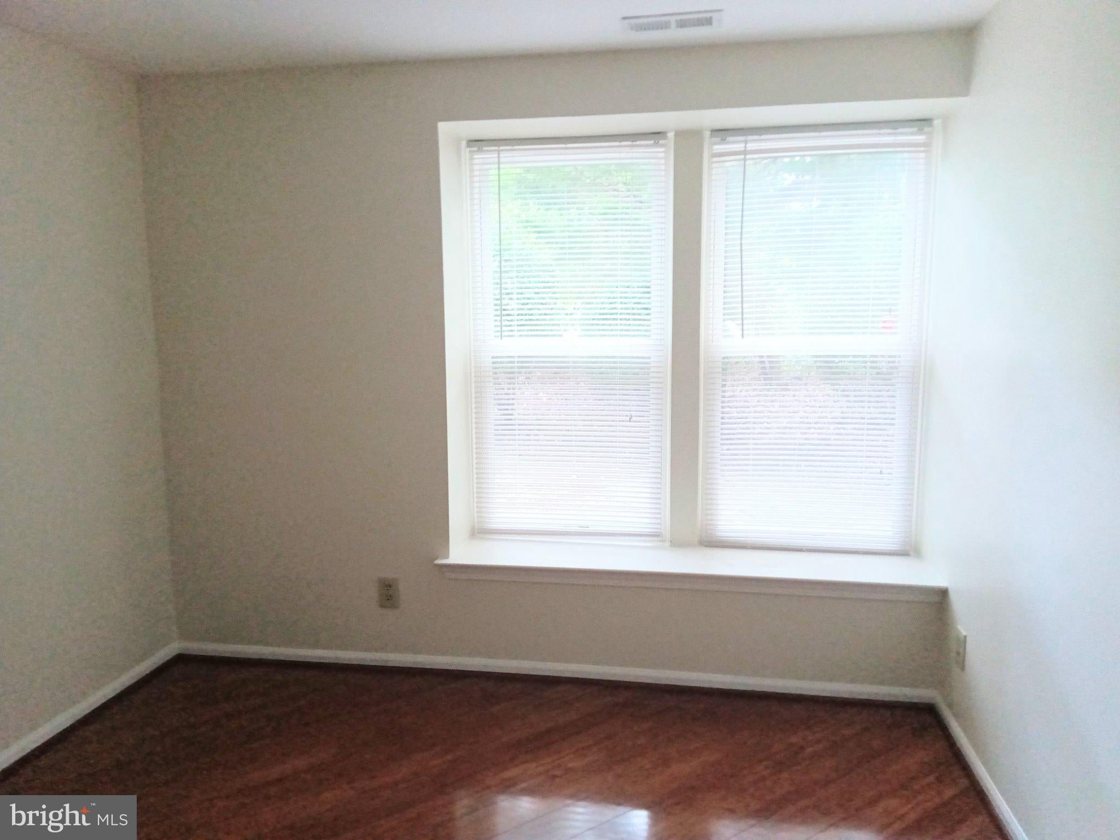
Experience the best of Historic Smithville living! Located in the sought-after Pheasant Meadow development, this first-floor, 2-bedroom, 2-bathroom condo is available now and ready for your personal touch. Relax by the wood-burning stone fireplace or enjoy your morning coffee on your private patio. Inside, you’ll find upgraded finishes, including sleek hardwoods in the bedrooms, a renovated hallway bath, and a kitchen equipped with oak cabinets and stainless steel refrigerator. With an in-unit stackable washer/dryer and a spacious primary walk-in closet, this home hits every functional note. Just steps away from the vibrant town center, enjoy endless biking trails, restaurants, unique boutiques, community pools, and an on-site gym. This is more than just a home but also an investment!

Save
Ask
Tour
Hide
Share
Listing Snapshot
Price 
$215,000
Days On Site 
0 Days
Bedrooms 
2
Inside Area (SqFt) 
825 sqft
Total Baths 
2
Full Baths 
2
Partial Baths 
N/A
Lot Size 
N/A
Year Built 
1983
MLS® Number 
NJAC2026592
Status 
Active
Property Tax 
$3,223
HOA/Condo/Coop Fees 
$393 monthly
Sq Ft Source 
Estimated
Friends & Family
Recent Activity
2 hours agoListing first seen on site
2 hours agoListing updated with changes from the MLS®
General Features
Foundation 
Slab
Levels 
One
Number Of Stories 
2
Parking 
Parking Lot
Pets 
Dogs OKCats OKYes
Property Sub Type 
Condominium
Sewer 
Public Sewer
Special Circumstances 
Standard
SqFt Above 
825
SqFt Total 
825
Style 
Other
Water Source 
Public
Zoning 
NR
Interior Features
Appliances 
Electric RangeElectric OvenElectric Water HeaterDishwasherDryerDisposalRefrigeratorWasherWasher/Dryer StackedWater HeaterMicrowave
Cooling 
Central AirElectric
Fireplace 
Yes
Fireplace Features 
Stone
Fireplaces 
1
Heating 
ElectricHeat Pump
Interior 
Eat-in KitchenWalk-In Closet(s)
Main Level Bedrooms 
2
Save
Ask
Tour
Hide
Share
Exterior Features
Construction Details 
Vinyl Siding
Pool Features 
Community
Community Features
Association Amenities 
Fitness CenterTennis Court(s)Trail(s)Jogging PathRecreation Facilities
Association Fee 
$393.0
Association Fee Frequency 
Monthly
Community Features 
Pool
MLS Area 
Galloway Twp (20111)
School District 
GALLOWAY TOWNSHIP PUBLIC SCHOOLS
Schools
School District
GALLOWAY TOWNSHIP PUBLIC SCHOOLS
Elementary School
Unknown
Middle School
Unknown
High School
Unknown
Listing courtesy of C-21 Atlantic Professional Realty

Bright Logo Small

The real estate listing information is provided by Bright MLS is for the consumer's personal, non-commercial use and may not be used for any purpose other than to identify prospective properties consumer may be interested in purchasing. Any information relating to real estate for sale or lease referenced on this web site comes from the Internet Data Exchange (IDX) program of the Bright MLS. This web site references real estate listing(s) held by a brokerage firm other than the broker and/or agent who owns this web site. The accuracy of all information is deemed reliable but not guaranteed and should be personally verified through personal inspection by and/or with the appropriate professionals. Properties in listings may have been sold or may no longer be available. The data contained herein is copyrighted by Bright MLS and is protected by all applicable copyright laws. Any unauthorized collection or dissemination of this information is in violation of copyright laws and is strictly prohibited. Copyright © 2020 Bright MLS. All rights reserved.

Neighborhood & Commute
Source: Walkscore
Disclosure: Community information and market data powered by Constellation Data Labs. Information is deemed reliable but not guaranteed.
Save
Ask
Tour
Hide
Share
Scroll to Top