

28323 AYRES SQUAREEASTON, MD 21601

Mortgage Calculator
Monthly Payment (Est.)
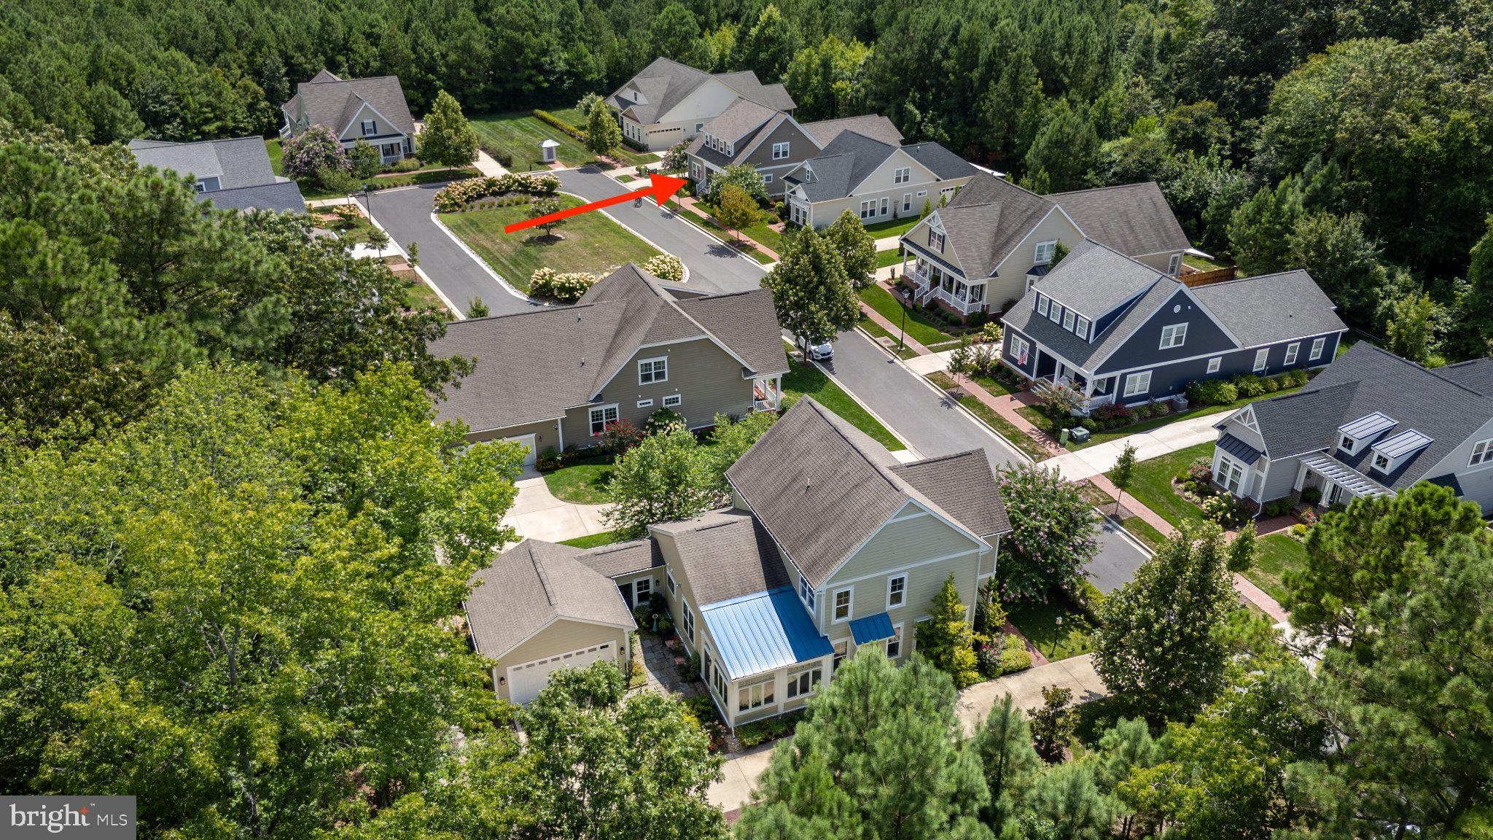
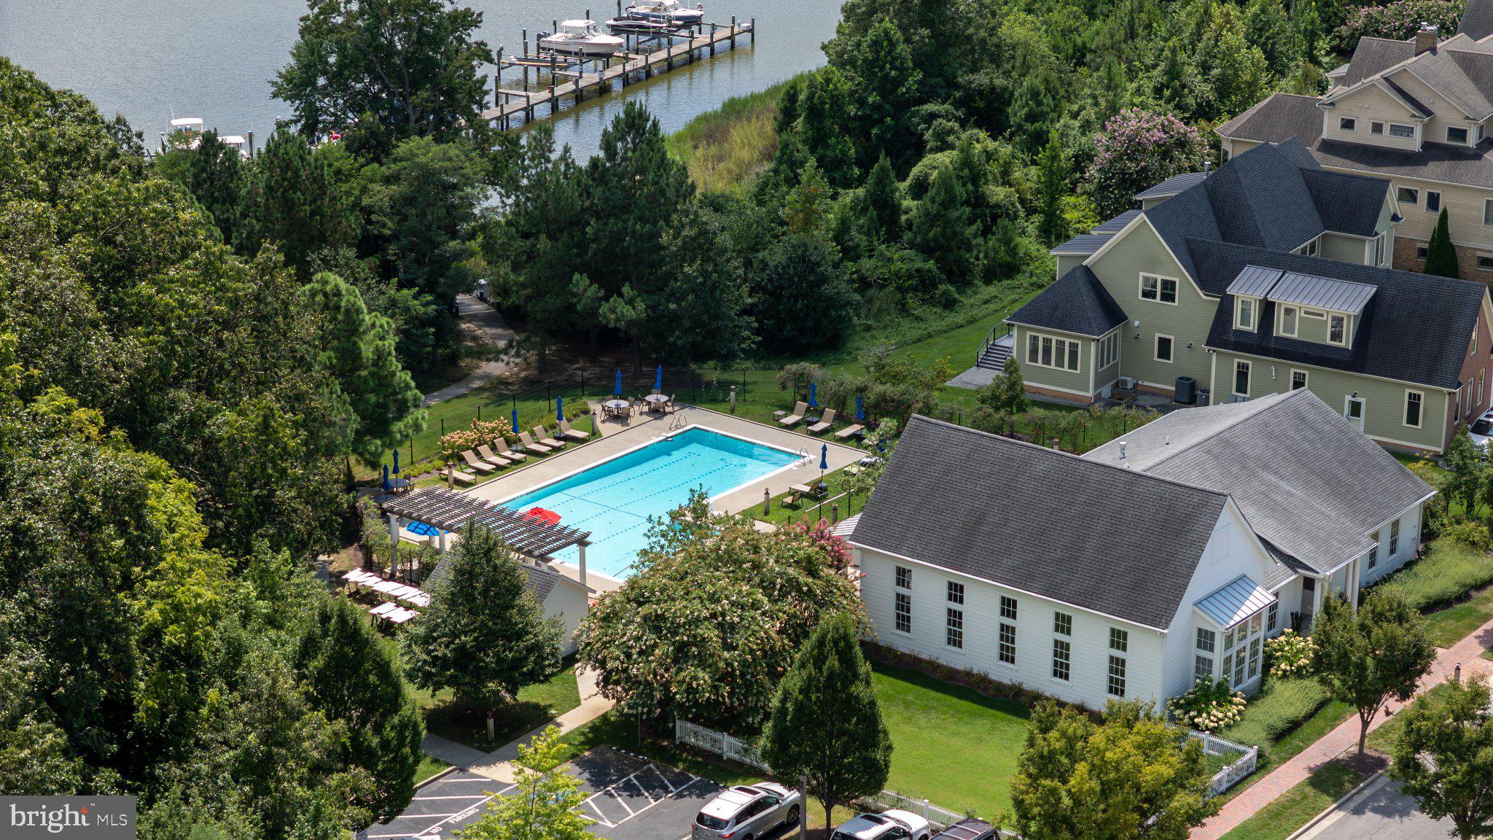
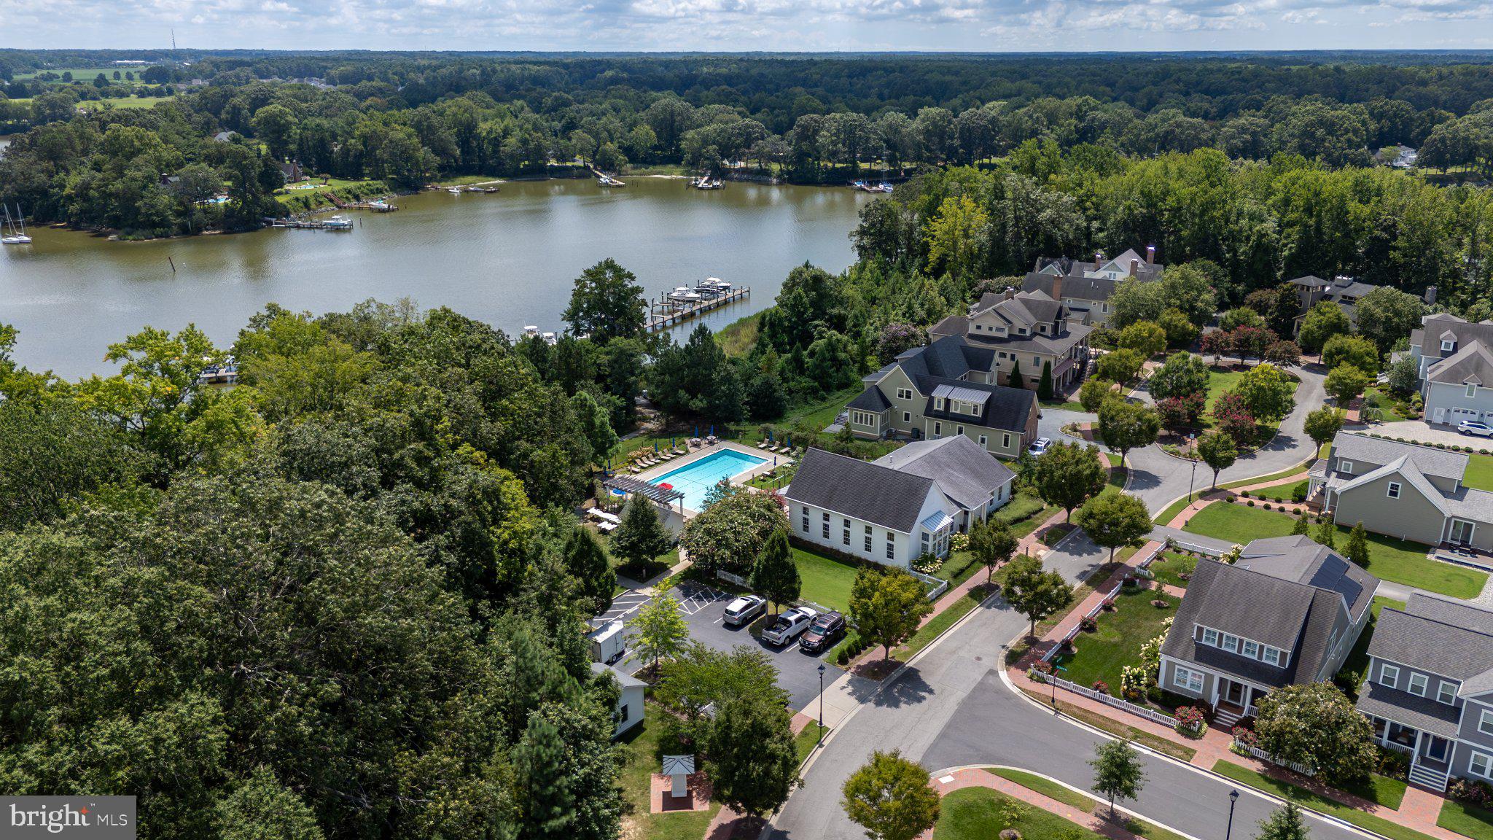
$3,946Built in 2020 by Covell Builders, this customized Monterey Legacy offers 2,600± sq. ft. of finished living space with an appealing combination of first-floor living, flexible guest space, and distinctive architectural detail in Easton Village. The home features 2 bedrooms, 3 full baths, a private study, spacious screened porch, and attached two-car rear/side-entry garage. The private first-floor study is currently staged as a third bedroom, illustrating the versatility of the floor plan. Set on a 0.145± acre lot, the property backs to trees, while a landscaped community common area directly across the street provides an attractive outlook from the front of the home. A traditional foyer introduces the main level, where hardwood floors, crown molding, chair rail, and paneled millwork extend through the principal living areas. The private study is positioned near the entry, while the kitchen occupies the center of the home with white cabinetry, granite countertops, a large center island with seating, stainless steel appliances, and gas cooking. An adjoining butler's pantry provides generous cabinetry and counter space, glass-front display cabinets, built-in wine storage, and an under-counter beverage refrigerator. The living room features a gas fireplace and opens through French doors to a 234± sq. ft. screened porch, creating a comfortable extension of the living space and a convenient connection to the garage. The spacious first-floor primary suite includes a walk-in closet and private bath with double vanity and oversized tiled walk-in shower with frameless glass enclosure. A dedicated laundry room with utility sink and interior access to the conditioned crawlspace add everyday convenience. Upstairs, the second bedroom and full bath are joined by a spacious family room/retreat with a gas fireplace. This flexible upper level provides plenty of room for guests, media, exercise, hobbies, or additional living space. Additional features include natural gas heat and hot water, central air, a 404± sq. ft. attached two-car garage, covered front porch, brick-paver walkway, and established landscaping. Easton Village offers an array of community amenities including a clubhouse, waterside pool, fitness facilities, recreation and nature trails, open space, fishing and crabbing piers, kayak launch and storage, and marina, all convenient to downtown Easton. Professional photos of the interior and exterior should be available Friday, 9/11.
| 4 hours ago | Listing updated with changes from the MLS® | |
| 4 hours ago | Listing first seen on site |

The real estate listing information is provided by Bright MLS is for the consumer's personal, non-commercial use and may not be used for any purpose other than to identify prospective properties consumer may be interested in purchasing. Any information relating to real estate for sale or lease referenced on this web site comes from the Internet Data Exchange (IDX) program of the Bright MLS. This web site references real estate listing(s) held by a brokerage firm other than the broker and/or agent who owns this web site. The accuracy of all information is deemed reliable but not guaranteed and should be personally verified through personal inspection by and/or with the appropriate professionals. Properties in listings may have been sold or may no longer be available. The data contained herein is copyrighted by Bright MLS and is protected by all applicable copyright laws. Any unauthorized collection or dissemination of this information is in violation of copyright laws and is strictly prohibited. Copyright © 2020 Bright MLS. All rights reserved.
Did you know? You can invite friends and family to your search. They can join your search, rate and discuss listings with you.