

106 BODYS NECK ROADCHESTER, MD 21619

Mortgage Calculator
Monthly Payment (Est.)
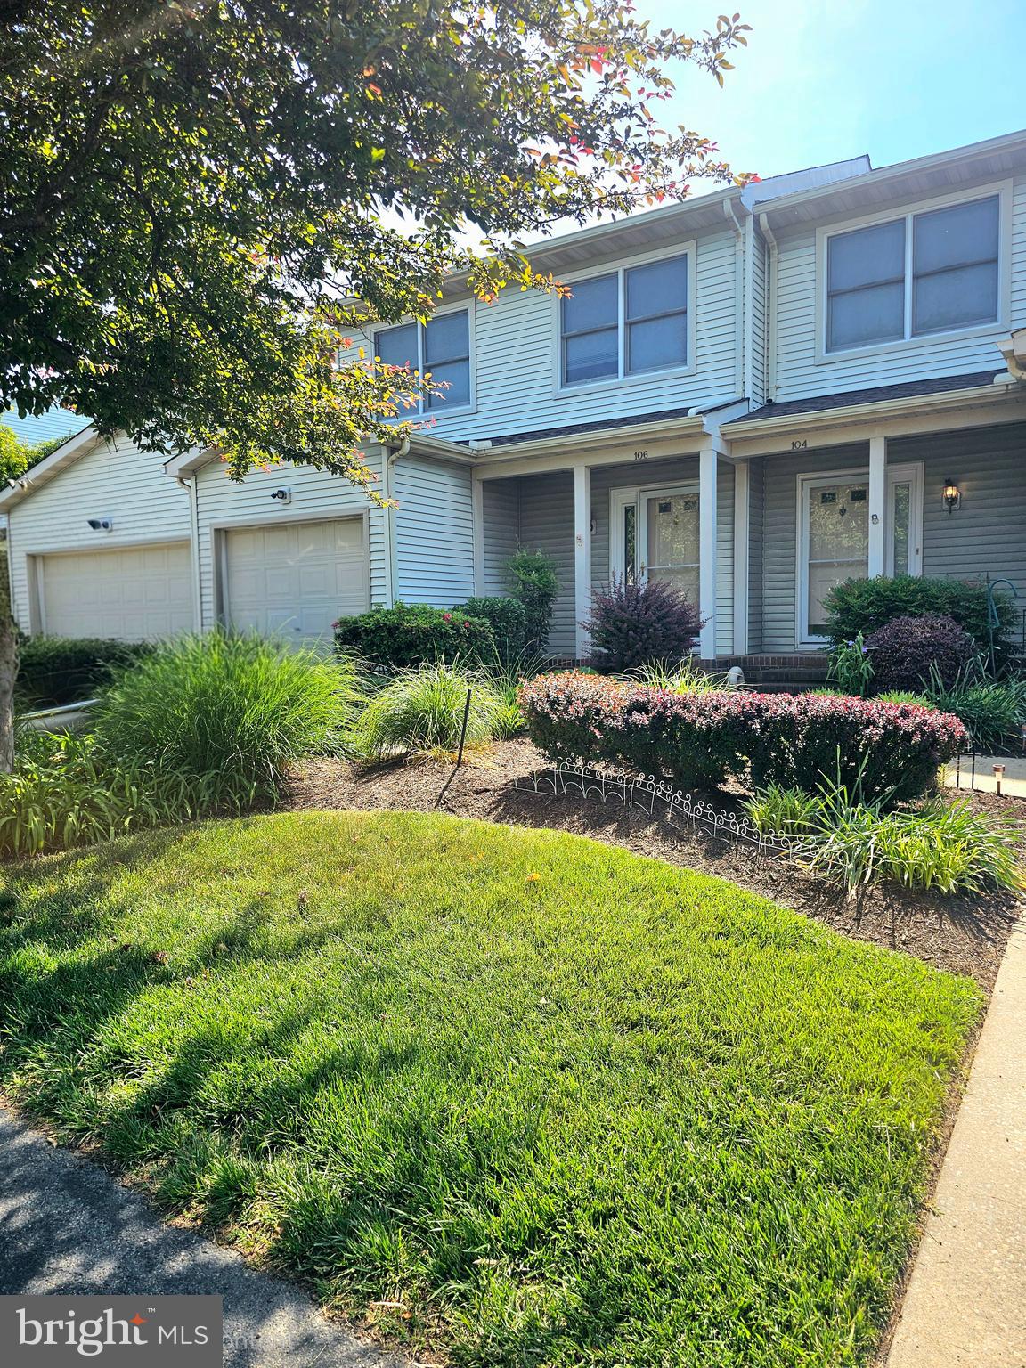
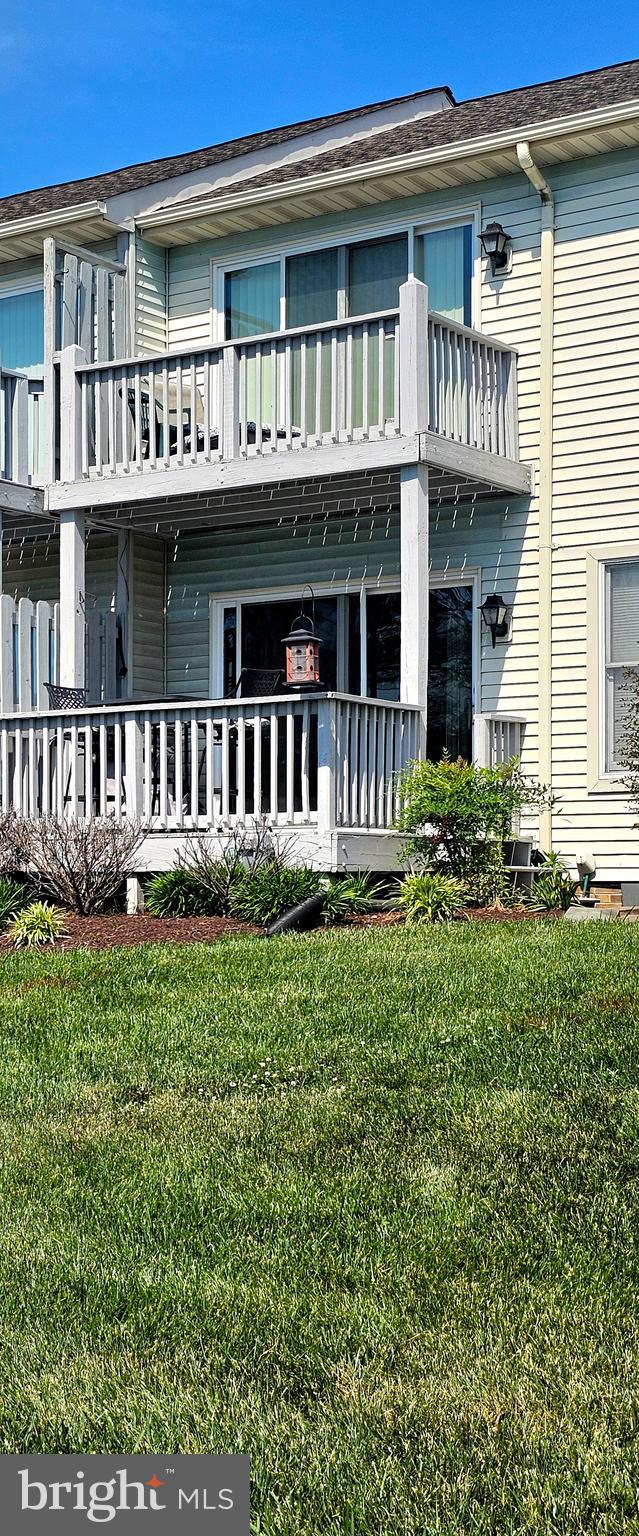
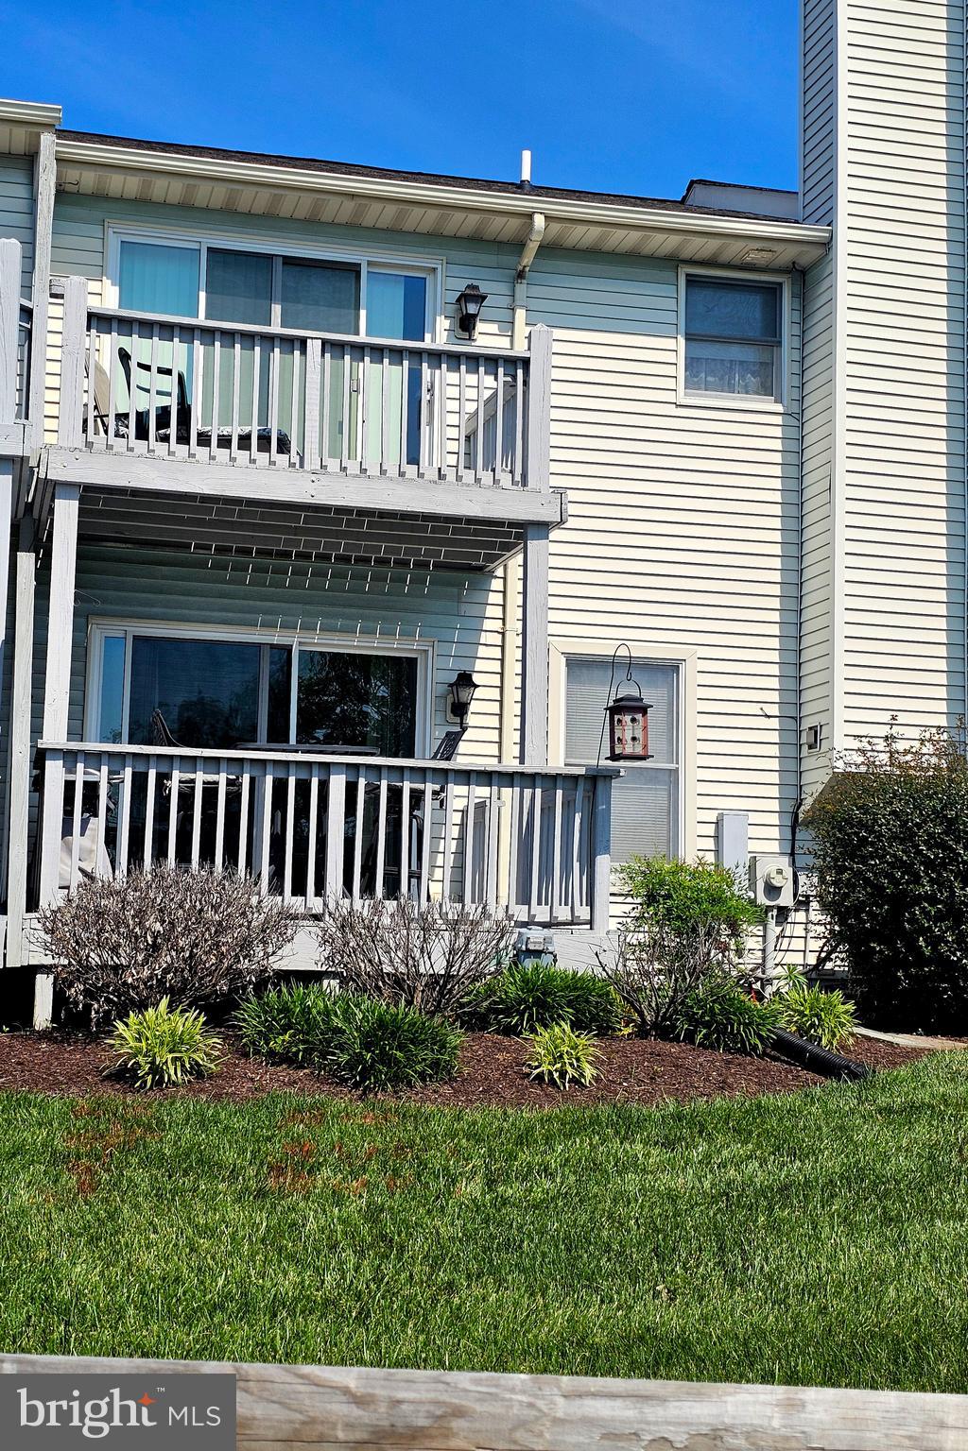
$1,985Welcome to Bayside, where coastal living and resort-style amenities come together in one of the area’s most desirable waterfront communities. This 3-bedroom, 2.5-bath condo offers a relaxing marina-side setting with both upper and lower decks overlooking the marina, creating the perfect backdrop for morning coffee, evening sunsets, and everything in between. Inside, you’ll find a spacious layout designed for comfortable living, complete with a cozy gas fireplace, generous living spaces, and the convenience of a 1-car garage. Recent improvements include a new roof in 2023 and the front foot fee paid off in 2024, as well as a one-year home warranty for the buyer — adding additional value and peace of mind for the next owner. Life in Bayside is all about lifestyle. Residents enjoy access to resort-style amenities including a clubhouse, outdoor pool, fitness center, tennis courts, volleyball courts, and scenic walking and jogging trails — all just steps from the marina and moments from the Chesapeake Bay. Perfectly located near waterfront restaurants, local shops, and major commuter routes to Annapolis, Baltimore, and Washington D.C., this home offers the ideal blend of relaxation and accessibility. Whether you’re searching for a full-time residence or the perfect weekend waterfront escape, this Bayside condo captures the very best of Eastern Shore living.
| 4 hours ago | Listing updated with changes from the MLS® | |
| 5 hours ago | Listing first seen on site |

The real estate listing information is provided by Bright MLS is for the consumer's personal, non-commercial use and may not be used for any purpose other than to identify prospective properties consumer may be interested in purchasing. Any information relating to real estate for sale or lease referenced on this web site comes from the Internet Data Exchange (IDX) program of the Bright MLS. This web site references real estate listing(s) held by a brokerage firm other than the broker and/or agent who owns this web site. The accuracy of all information is deemed reliable but not guaranteed and should be personally verified through personal inspection by and/or with the appropriate professionals. Properties in listings may have been sold or may no longer be available. The data contained herein is copyrighted by Bright MLS and is protected by all applicable copyright laws. Any unauthorized collection or dissemination of this information is in violation of copyright laws and is strictly prohibited. Copyright © 2020 Bright MLS. All rights reserved.
Did you know? You can invite friends and family to your search. They can join your search, rate and discuss listings with you.