

2714 SHAWN COURTFORT WASHINGTON, MD 20744
Mortgage Calculator
Monthly Payment (Est.)
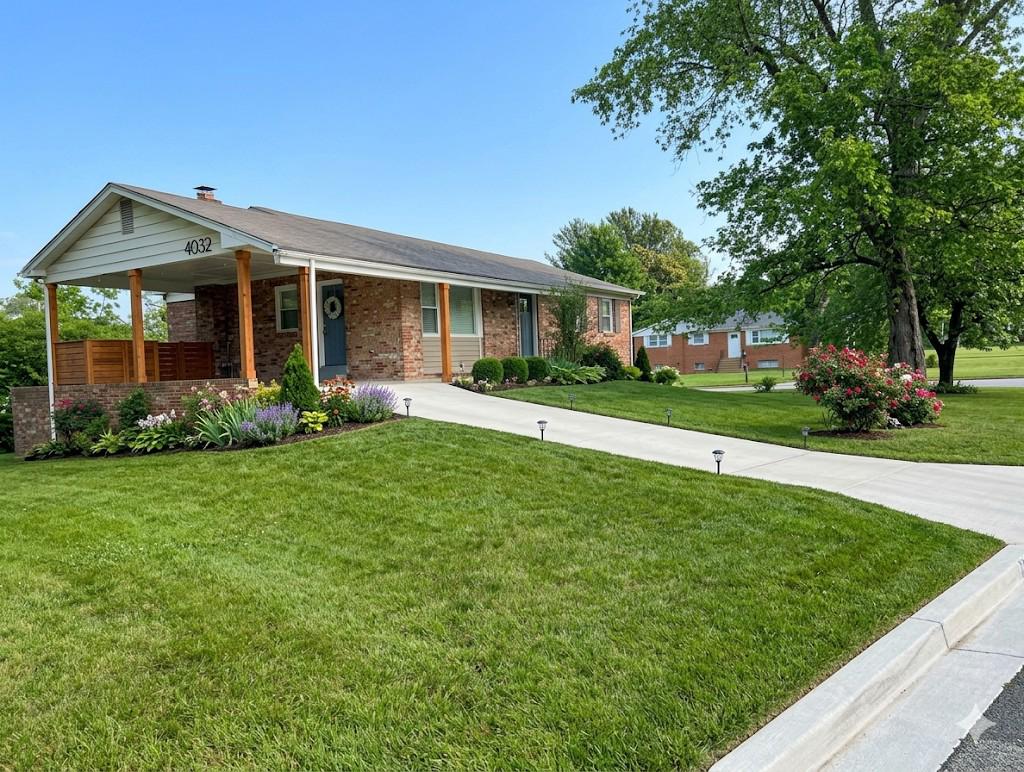
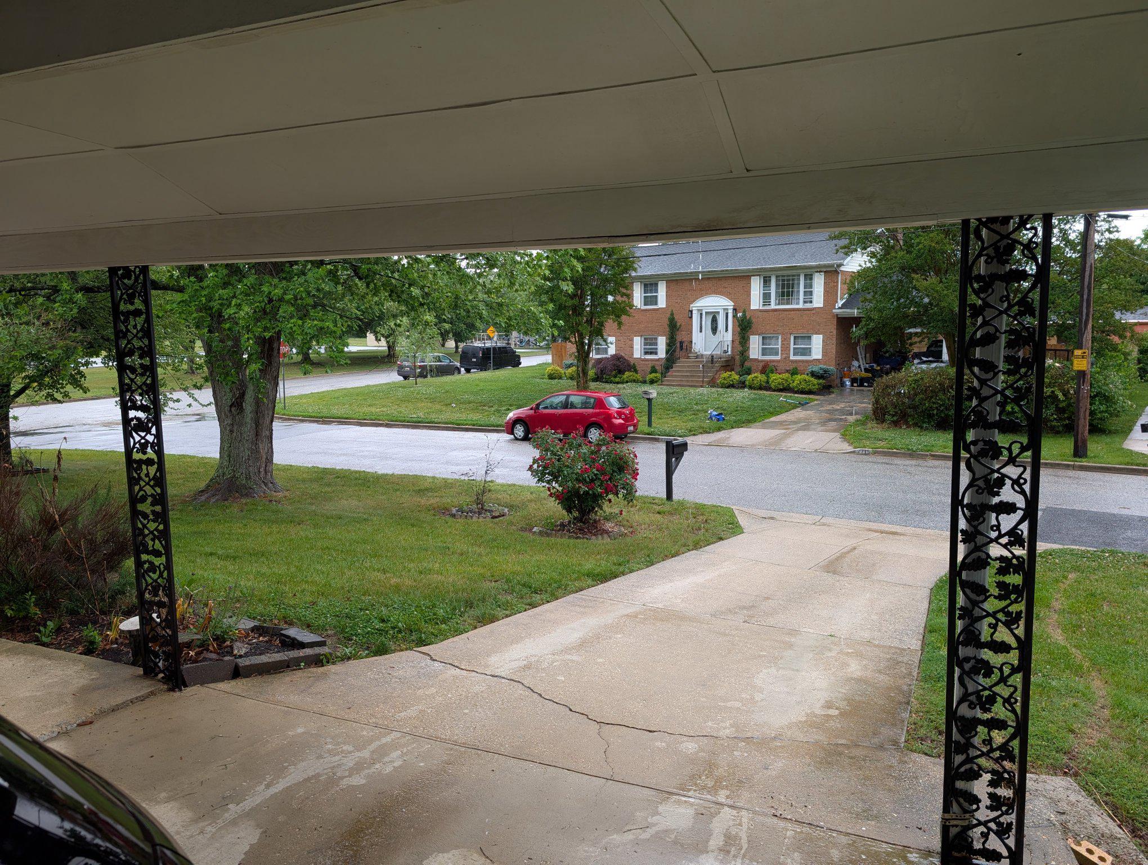
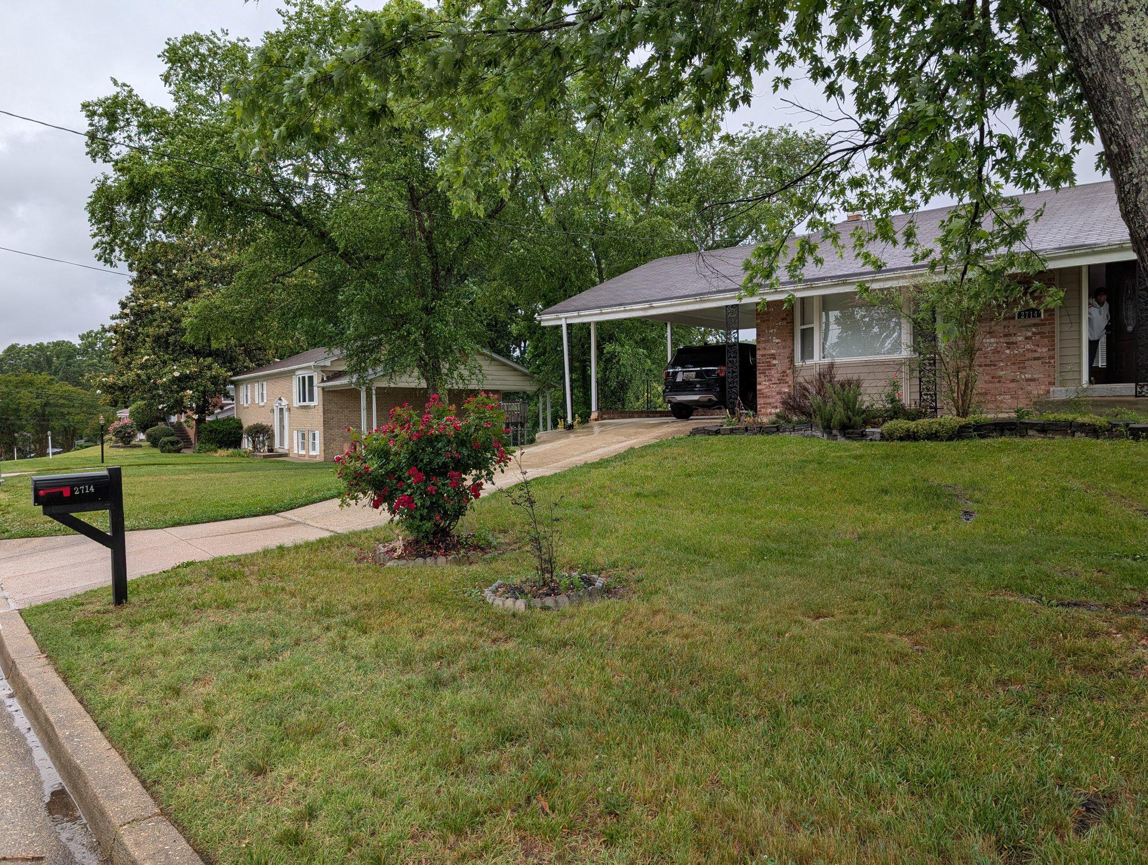
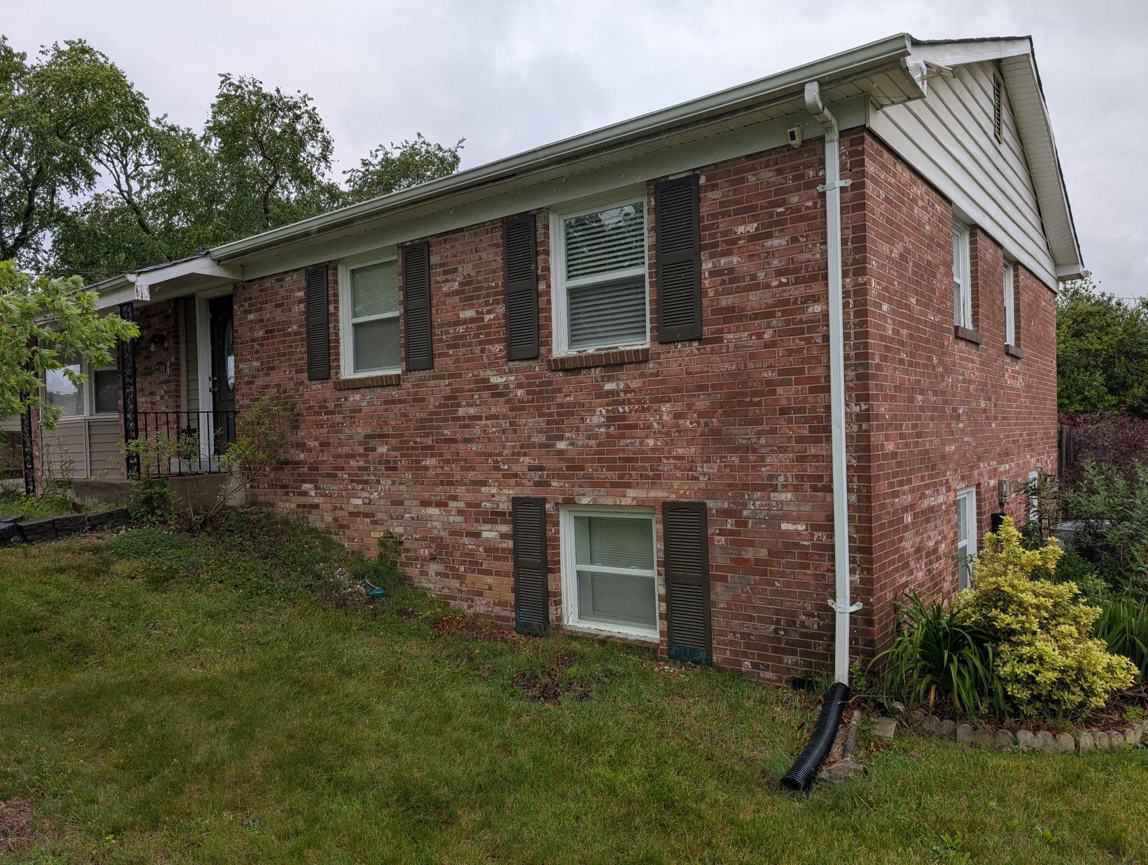
$1,985Welcome home to this beautifully maintained raised ranch in Rose Valley Estates. Built in 1966 and offering 1,334 square feet of finished main level living space, this property is designed for comfort, everyday ease, and effortless entertaining. Step inside through the entry hall and you are greeted by a bright, open main level floor plan that connects the living and dining areas in a natural flow. Rich wood flooring adds warmth and character, while large windows bring in plenty of natural light. The spacious living and dining combination is ideal for intimate evenings at home or gatherings with friends. The kitchen is a standout feature for anyone who enjoys cooking and hosting. You will find upgraded countertops, stainless steel appliances, and a convenient galley layout. The generously sized granite counter is perfect for casual meals, quick breakfasts, and preparing for the day. Add your bar stools and make it your go to spot for conversation. A breakfast area with a bay window brings a bright, relaxed feel and offers space for morning coffee, meal planning, and casual dining. A pantry provides added storage for all your culinary needs, making the kitchen both functional and stylish. This home offers three generously sized bedrooms with comfort in mind. All are located on the main level and feature carpeting. Two full bathrooms are thoughtfully appointed with modern fixtures and finishes that enhance the overall feel of the home. The fully finished basement adds meaningful additional living space and a flexible layout. It is an excellent place to relax or entertain, including a cozy fireplace and open areas that can adapt to your lifestyle. You will also find an additional bedroom and full bathroom, along with flex space that can serve as a home office, private gym, or game room. Storage is available throughout, including under the stairs, a dedicated laundry room, and additional storage areas. There is also an extra lower level exit to the outdoors. Outside, the home continues to impress. Sliding glass doors lead to a patio, while the elevated garden area is ready for your green thumb. Enjoy the charm of a full peach tree with hanging fruit during the season. The property is located on a desirable corner lot and offers appealing curb presence. You will notice charming sidewalks and stone retaining walls that add character and enhance the exterior. Spend time outdoors on the expansive patio or porch, perfect for al fresco dining, relaxing, and enjoying the serene surroundings. Parking is easy with an attached carport and a concrete driveway that accommodates multiple vehicles. Convenient access to public transportation also helps keep daily life simple, with urban amenities not far away. This is more than a house for sale. It is a home that fits how you live, where you can settle in, entertain comfortably, and enjoy everyday peace. Experience Rose Valley Estates and make this exceptional property your own.
| 7 hours ago | Listing updated with changes from the MLS® | |
| 7 hours ago | Listing first seen on site |

The real estate listing information is provided by Bright MLS is for the consumer's personal, non-commercial use and may not be used for any purpose other than to identify prospective properties consumer may be interested in purchasing. Any information relating to real estate for sale or lease referenced on this web site comes from the Internet Data Exchange (IDX) program of the Bright MLS. This web site references real estate listing(s) held by a brokerage firm other than the broker and/or agent who owns this web site. The accuracy of all information is deemed reliable but not guaranteed and should be personally verified through personal inspection by and/or with the appropriate professionals. Properties in listings may have been sold or may no longer be available. The data contained herein is copyrighted by Bright MLS and is protected by all applicable copyright laws. Any unauthorized collection or dissemination of this information is in violation of copyright laws and is strictly prohibited. Copyright © 2020 Bright MLS. All rights reserved.