Save
Ask
Tour
Hide
Share
$825,000
New Listing

10012 SINNOTT DRIVE
BETHESDA, MD 20817

For Sale|Single Family Residence|Active
3
Beds
2
Total Baths
2
Full Baths
980
SqFt
$842
/SqFt
1955
Built
Subdivision:
MARYMOUNT
County:
MONTGOMERY
Listing courtesy of Long & Foster Real Estate, Inc.
Call Now: (571) 502-3531
Is this the listing for you? We can help make it yours.
(571) 502-3531
10012 SINNOTT DRIVE10012 SINNOTT DRIVE10012 SINNOTT DRIVE10012 SINNOTT DRIVE
Save
Ask
Tour
Hide
Share

Mortgage Calculator

Monthly Payment (Est.)

$3,764
Calculator powered by Showcase IDX, a Constellation1 Company. Copyright ©2026 Information is deemed reliable but not guaranteed.

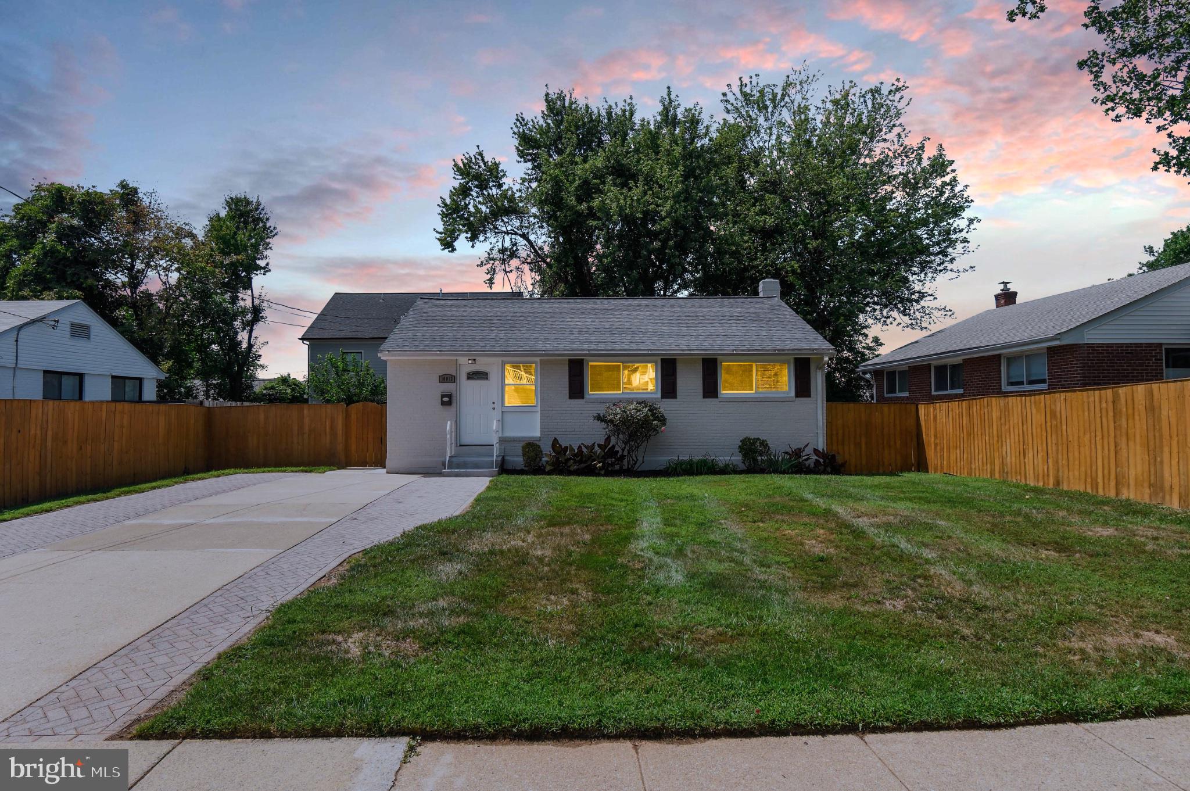
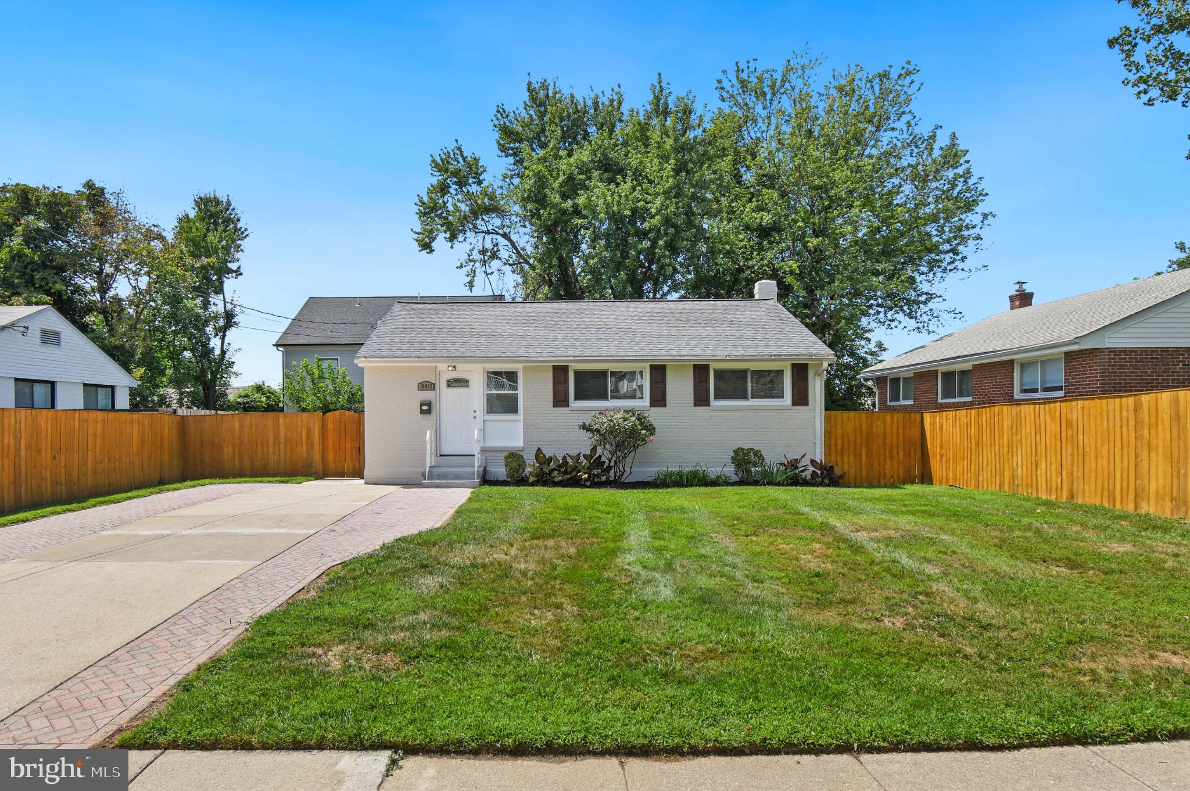
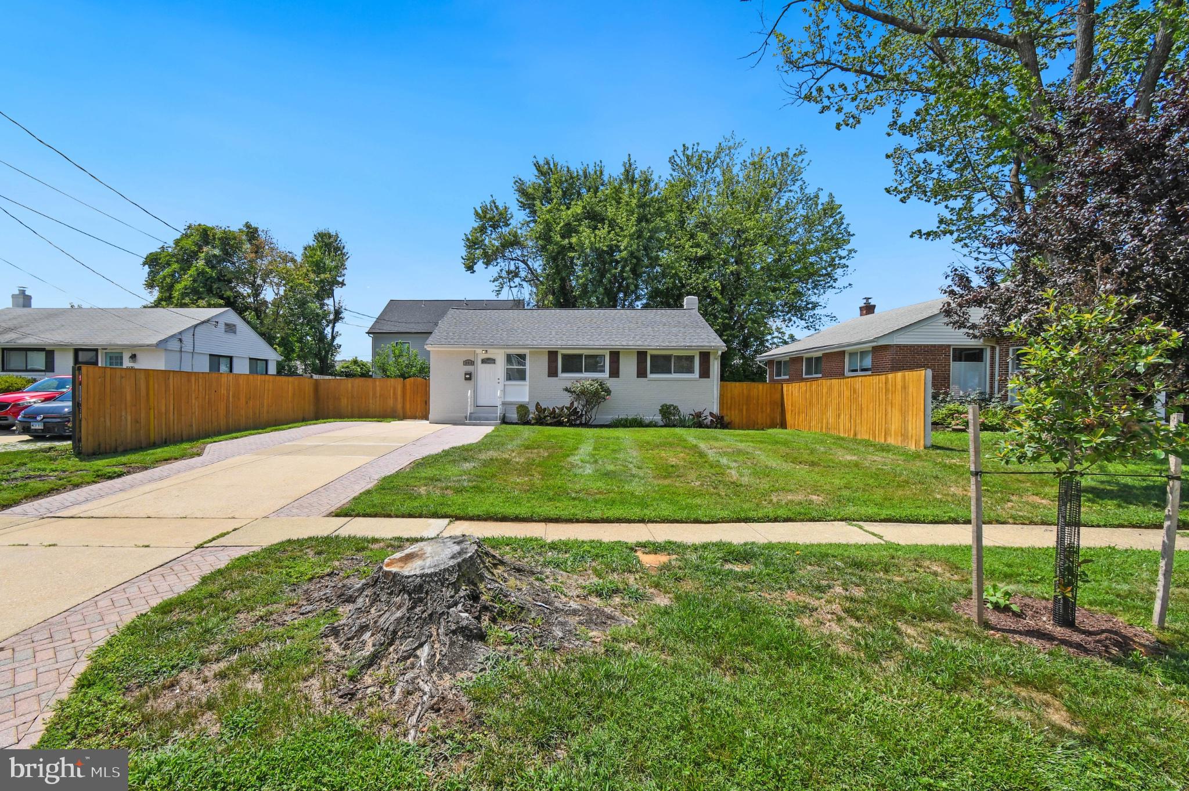
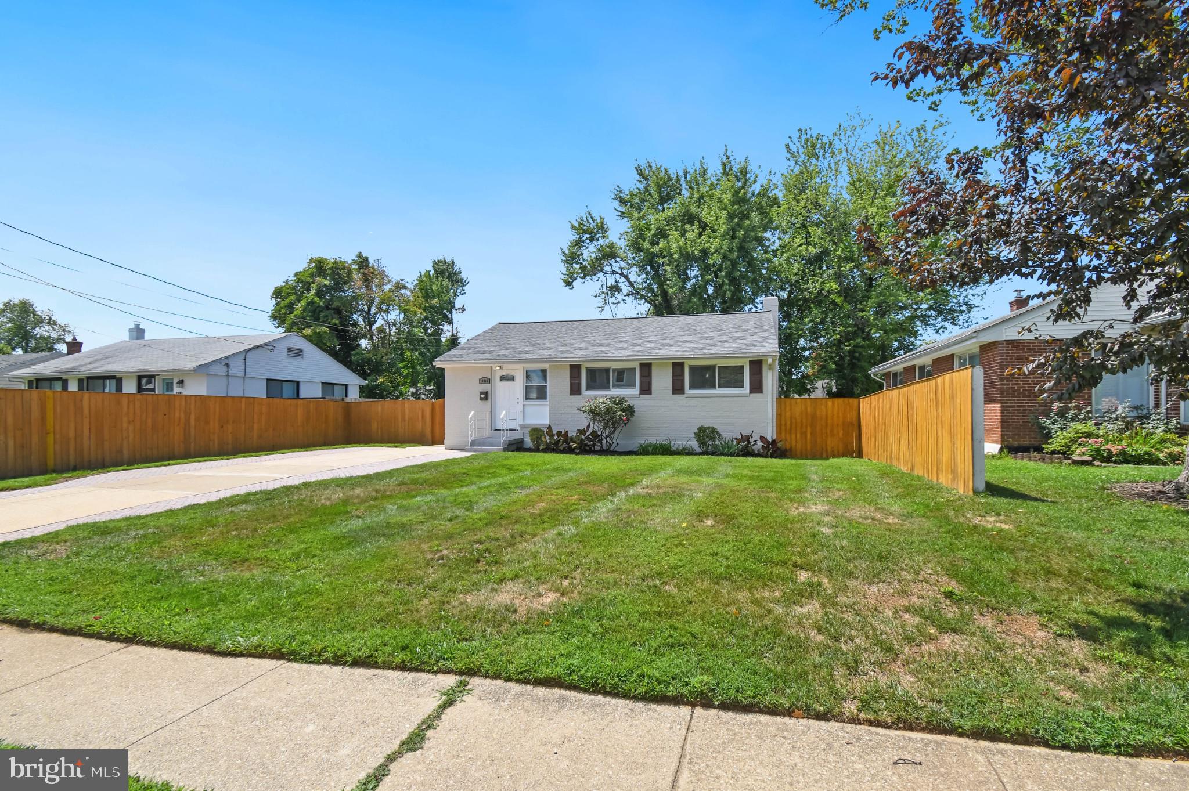
Buy Your Home Now & Build Your Dream Home Later....Welcome to 10012 Sinnott Drive, a charming and well-maintained ranch-style home in a highly desirable Bethesda location! This inviting 3-bedroom, 2-bath home features a new roof, new appliances, central air, hardwood flooring, a welcoming front entrance, attractive paver walkway, manicured lawn, and a spacious fenced yard with a large shed for excellent additional storage. The home also offers a basement with additional space and storage. Enjoy exceptional convenience with easy access to I-270, I-495, and Metro, and just minutes from the National Institutes of Health (NIH) and Walter Reed National Military Medical Center/National Naval Medical Center on Wisconsin Avenue. Conveniently located near shopping, dining, parks, and downtown Bethesda. A wonderful opportunity to own a home in a sought-after location with many important updates already completed!

Save
Ask
Tour
Hide
Share
Listing Snapshot
Price 
$825,000
Days On Site 
0 Days
Bedrooms 
3
Inside Area (SqFt) 
980 sqft
Total Baths 
2
Full Baths 
2
Partial Baths 
N/A
Lot Size 
0.14 Acres
Year Built 
1955
MLS® Number 
MDMC2255166
Status 
Active
Property Tax 
$8,042
HOA/Condo/Coop Fees 
N/A
Sq Ft Source 
Assessor
Friends & Family
Recent Activity
52 minutes agoListing updated with changes from the MLS®
5 hours agoListing first seen on site
General Features
Acres 
0.14
Foundation 
Concrete Perimeter
Levels 
Two
Parking 
ConcreteOff StreetDriveway
Parking Spaces 
3
Property Sub Type 
Single Family Residence
Security 
Smoke Detector(s)
Sewer 
Public Sewer
Special Circumstances 
Standard
SqFt Above 
980
SqFt Total 
1960
Style 
Ranch/Rambler
Utilities 
Cable AvailableNatural Gas AvailableWater AvailablePhone AvailableElectricity Available
Water Source 
Public
Zoning 
R60
Interior Features
Appliances 
Gas RangeGas OvenWasherGas Water HeaterStainless Steel Appliance(s)RefrigeratorDishwasherMicrowave
Basement 
Unfinished
Cooling 
Central AirElectric
Flooring 
WoodHardwoodCeramic Tile
Heating 
Natural GasForced Air
Laundry Features 
Main Level
Main Level Bedrooms 
3
Window Features 
Window CoveringsDouble Pane WindowsScreensWindow Treatments
Save
Ask
Tour
Hide
Share
Exterior Features
Construction Details 
Brick
Fencing 
FencedWood
Patio And Porch 
Patio
Pool Features 
None
Roof 
Shingle
Windows/Doors 
Window CoveringsDouble Pane WindowsScreensWindow Treatments
Community Features
School District 
MONTGOMERY COUNTY PUBLIC SCHOOLS
Schools
School District
MONTGOMERY COUNTY PUBLIC SCHOOLS
Elementary School
ASHBURTON
Middle School
NORTH BETHESDA
High School
WALTER JOHNSON
Listing courtesy of Long & Foster Real Estate, Inc.

Bright Logo Small

The real estate listing information is provided by Bright MLS is for the consumer's personal, non-commercial use and may not be used for any purpose other than to identify prospective properties consumer may be interested in purchasing. Any information relating to real estate for sale or lease referenced on this web site comes from the Internet Data Exchange (IDX) program of the Bright MLS. This web site references real estate listing(s) held by a brokerage firm other than the broker and/or agent who owns this web site. The accuracy of all information is deemed reliable but not guaranteed and should be personally verified through personal inspection by and/or with the appropriate professionals. Properties in listings may have been sold or may no longer be available. The data contained herein is copyrighted by Bright MLS and is protected by all applicable copyright laws. Any unauthorized collection or dissemination of this information is in violation of copyright laws and is strictly prohibited. Copyright © 2020 Bright MLS. All rights reserved.

Neighborhood & Commute
Source: Walkscore
Disclosure: Community information and market data powered by Constellation Data Labs. Information is deemed reliable but not guaranteed.
Save
Ask
Tour
Hide
Share
Scroll to Top