

2327 SHERWOOD LANEHAVRE DE GRACE, MD 21078

Mortgage Calculator
Monthly Payment (Est.)
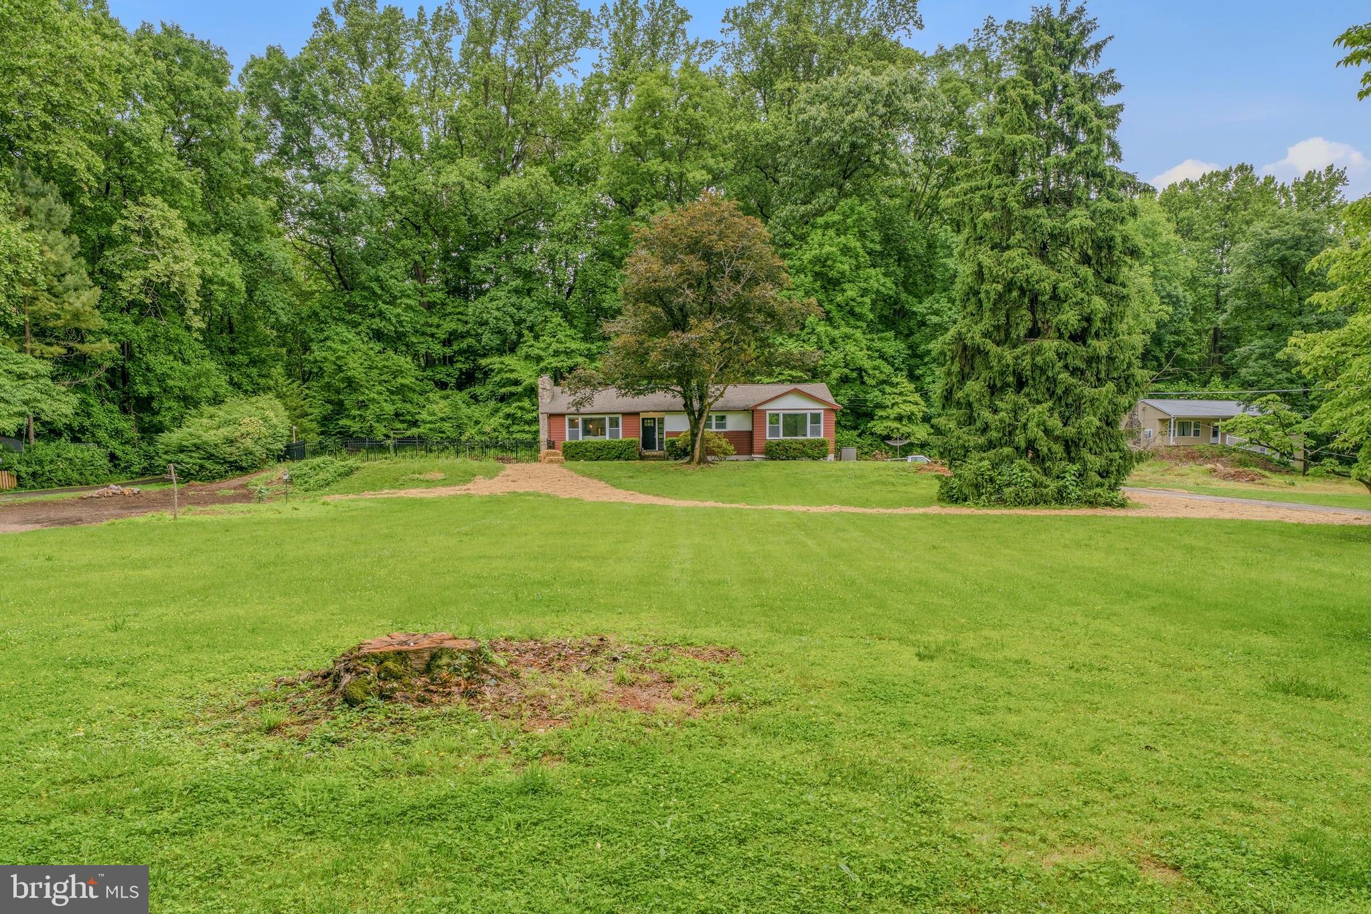
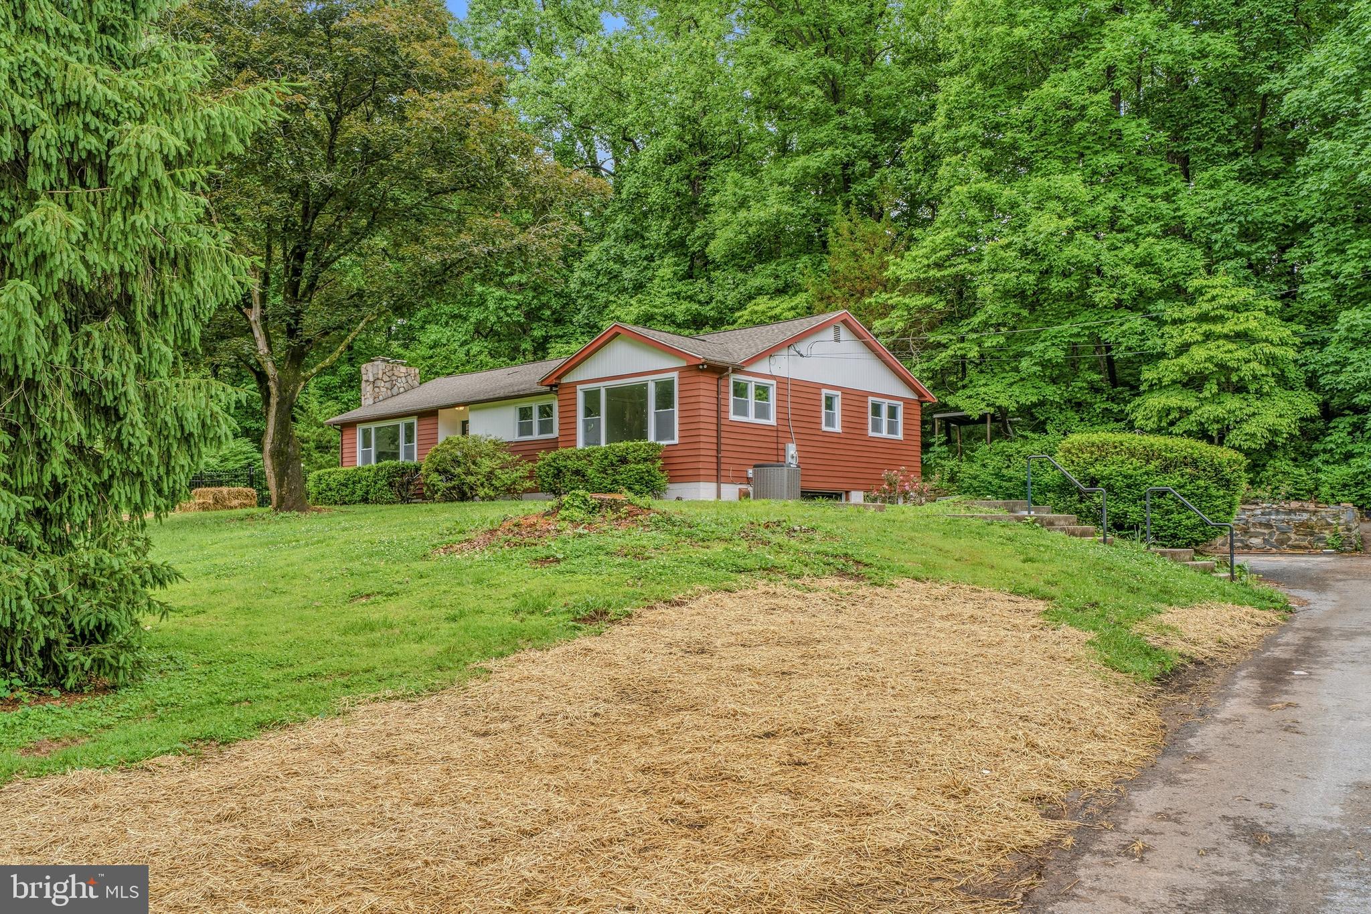
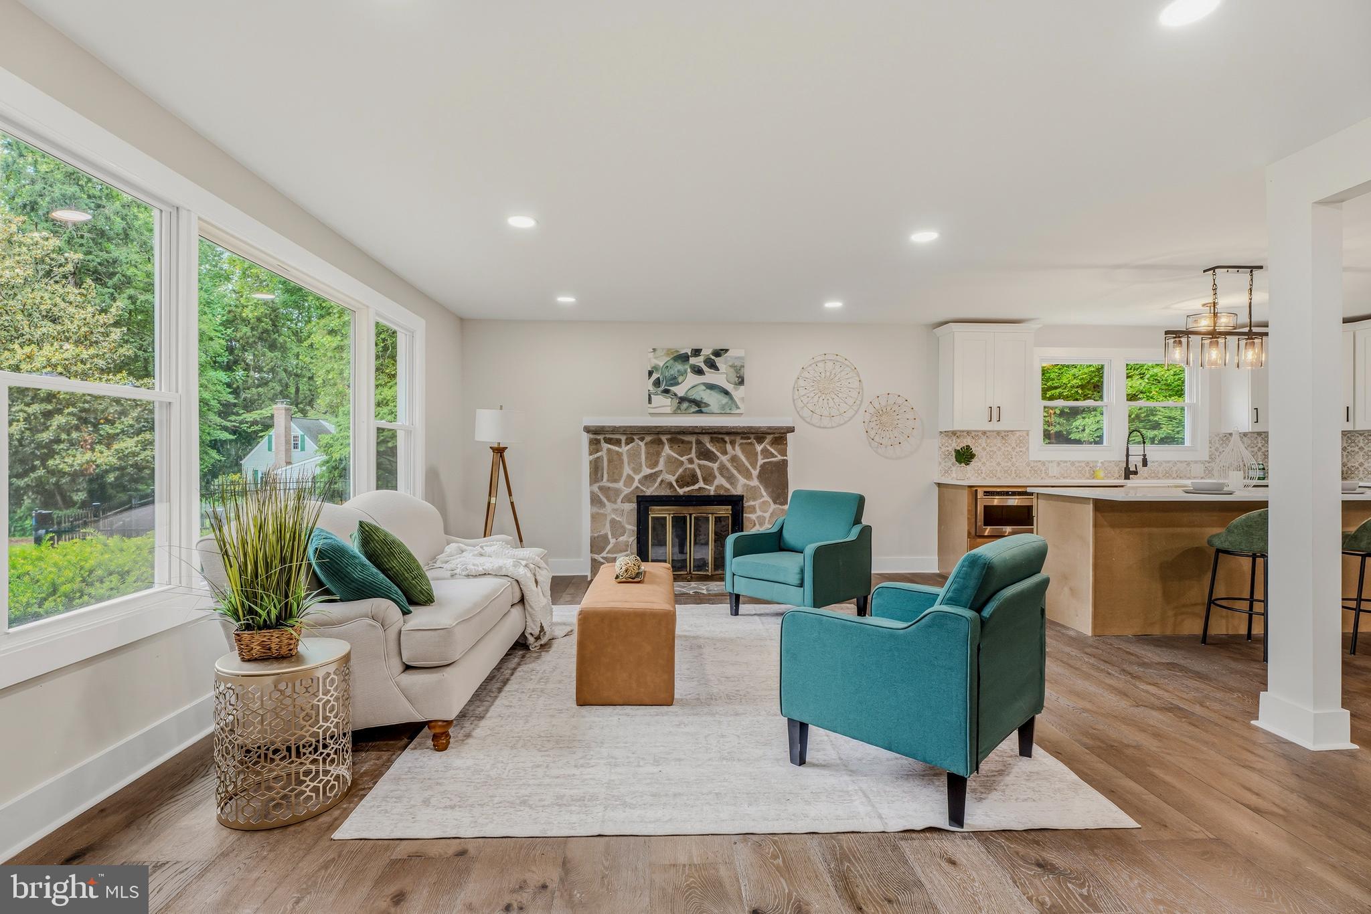
$2,418Beautifully renovated rancher situated on a spacious 1.44-acre lot in desirable Havre de Grace! This stunning home offers the perfect blend of modern updates and comfortable one-level living with an open floor plan, engineered hardwood floors throughout the main level, recessed lighting, and a gorgeous stone fireplace that anchors the living room. The brand-new kitchen is truly the heart of the home, featuring two-tone cabinetry, custom tile backsplash, quartz countertops, stainless steel appliances, and an impressive 8-foot island perfect for entertaining and everyday living. The main level includes a spacious primary suite with a beautifully renovated private bath, along with three additional bedrooms and an updated hall bathroom. The fully finished lower level adds incredible living space with a large family room featuring a second fireplace, a den or office area, full bathroom, and a bonus room with a closet that would make an ideal guest bedroom, gym, or hobby space. The basement also provides convenient access to the attached two-car garage. Major updates include a new well, HVAC system, water heater, garage doors, appliances, kitchen, and bathrooms, offering peace of mind for years to come. The seller is still completing improvements to the yard. Schedule your showing today!
| 3 hours ago | Listing first seen on site | |
| 3 hours ago | Listing updated with changes from the MLS® |

The real estate listing information is provided by Bright MLS is for the consumer's personal, non-commercial use and may not be used for any purpose other than to identify prospective properties consumer may be interested in purchasing. Any information relating to real estate for sale or lease referenced on this web site comes from the Internet Data Exchange (IDX) program of the Bright MLS. This web site references real estate listing(s) held by a brokerage firm other than the broker and/or agent who owns this web site. The accuracy of all information is deemed reliable but not guaranteed and should be personally verified through personal inspection by and/or with the appropriate professionals. Properties in listings may have been sold or may no longer be available. The data contained herein is copyrighted by Bright MLS and is protected by all applicable copyright laws. Any unauthorized collection or dissemination of this information is in violation of copyright laws and is strictly prohibited. Copyright © 2020 Bright MLS. All rights reserved.
Did you know? You can invite friends and family to your search. They can join your search, rate and discuss listings with you.