

1203 VAN BIBBER RDEDGEWOOD, MD 21040
Mortgage Calculator
Monthly Payment (Est.)
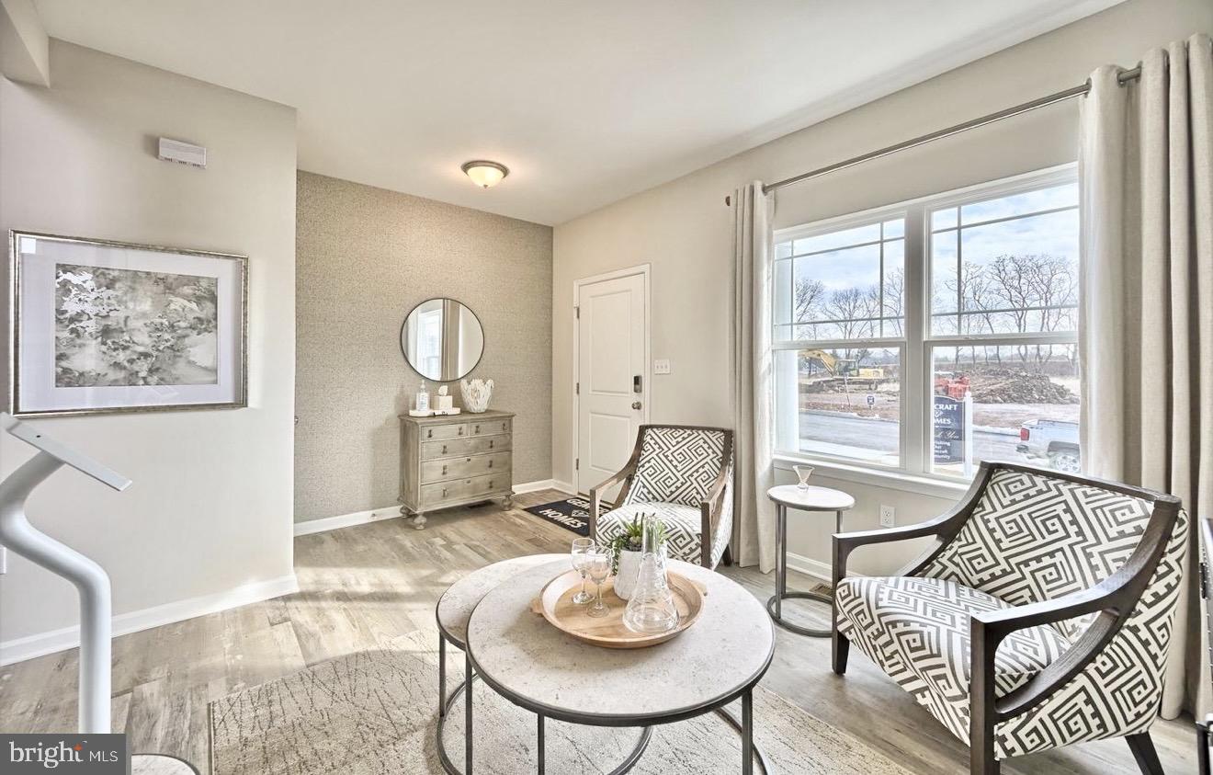
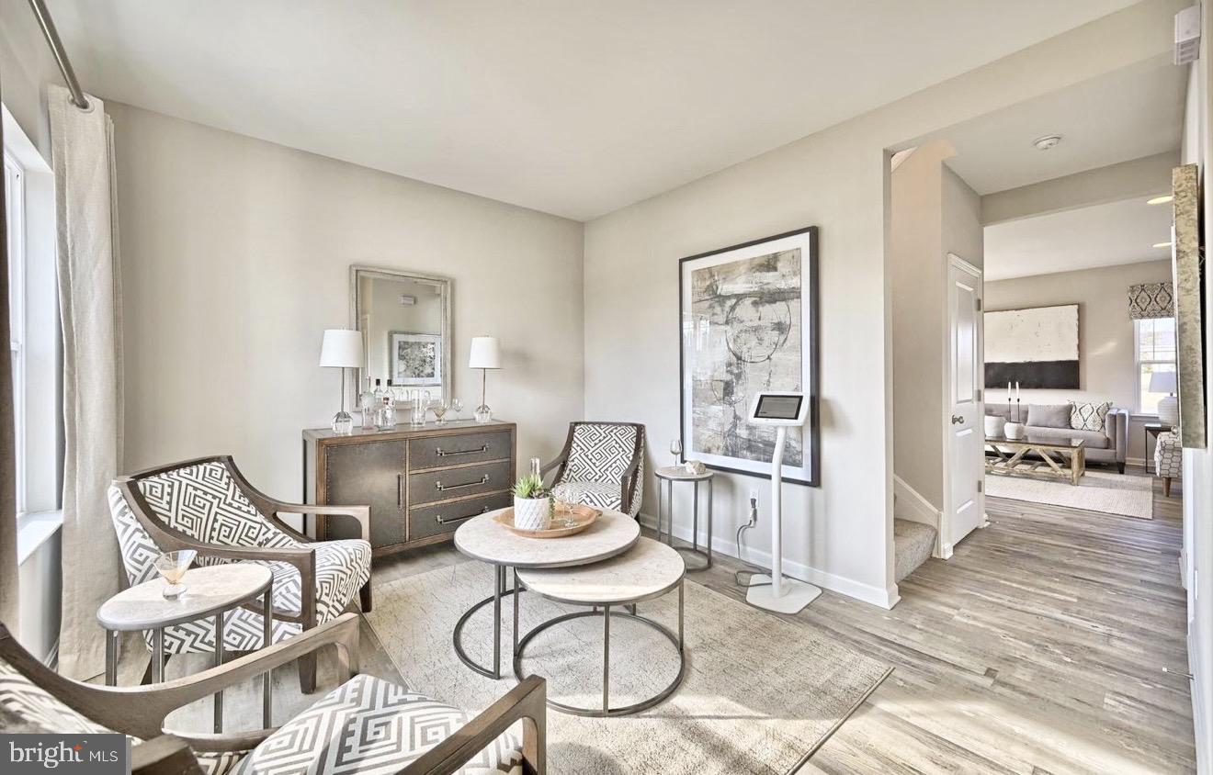
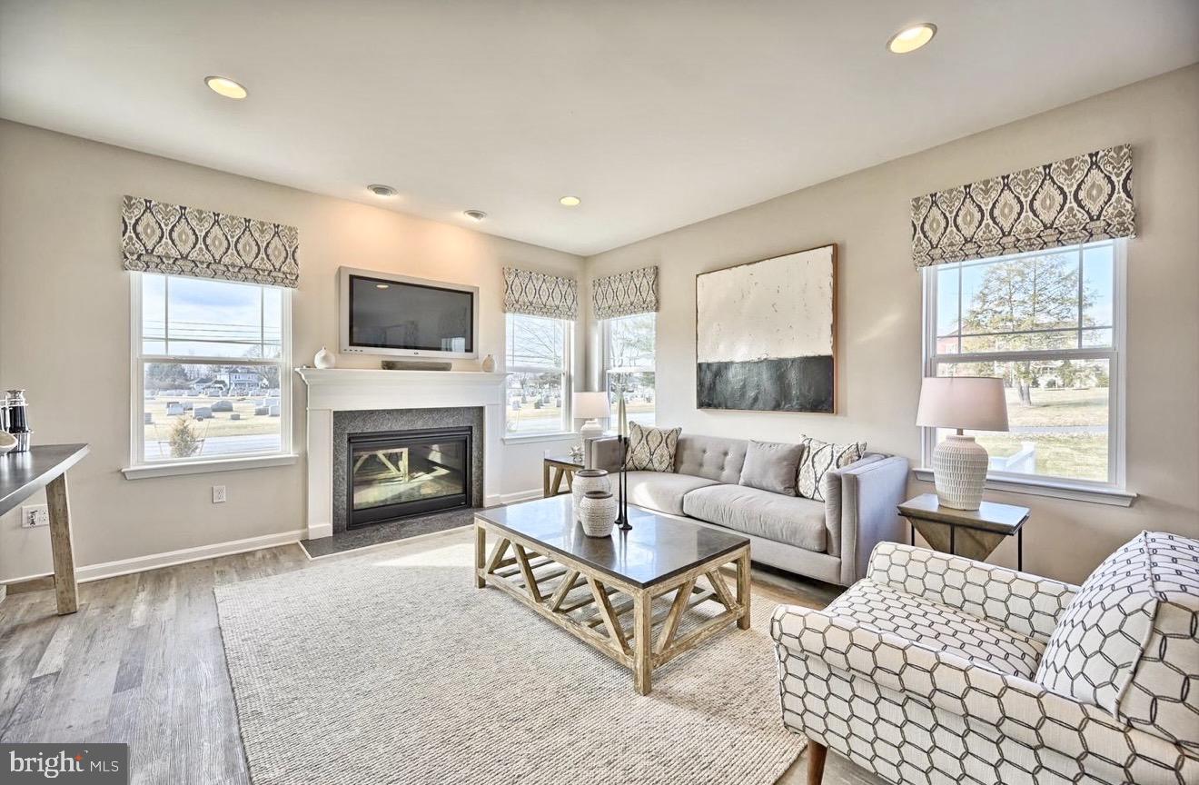
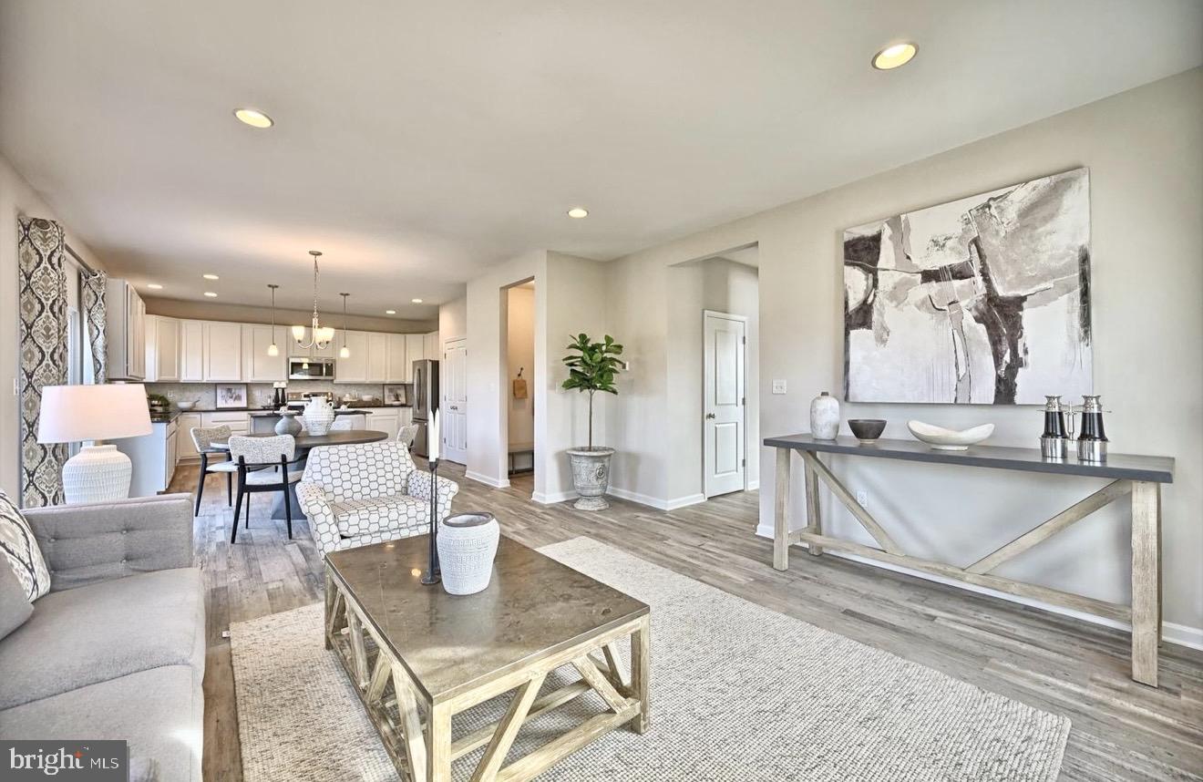
$2,440BUYER SAVINGS YOU CAN SEE ON DAY ONE FREE BUILDER BUYDOWN = LOWER PAYMENTS IMMEDIATELY. Read below to see how this incredible incentive works! Purchase Price: $534,888 | Example Scenario Based on 10% Down | Loan ≈ $481,399 Qualified buyers may have options to put down LESS than 10% — including eligible VA buyers who may qualify for ZERO money down financing. Lower down payment options are available for qualified buyers and would simply adjust the monthly payment accordingly, creating additional flexibility depending on your goals and financing needs. Thanks to incredible incentives from Gemcraft Homes and their preferred lender Envoy Mortgage, buyers can take advantage of a FREE 2/1 interest rate buydown. Scenario Based on 10% Down | Loan ≈ $481,399: dropping your payment to approximately $2,260/month in Year 1, around $2,550/month in Year 2, and then returning to the standard payment in the upper $2,000s / lower $3,000s thereafter. That’s roughly $400–$700+ LESS PER MONTH upfront, equaling THOUSANDS in savings when you need it most. Welcome Home! Nestled on a beautiful 2.67-acre lot. WOW THAT'S A LARGE LOT!! Stunning new construction home by Gemcraft Homes offers the perfect blend of modern comfort, style, and peaceful surroundings. The Hamilton model features 2,900 sq ft of thoughtfully designed living space with 4 spacious bedrooms, 2.5 baths, and an open-concept layout made for both everyday living and entertaining. From the moment you enter, you’ll love the bright and airy feel with 9-foot ceilings, a welcoming foyer, and a flexible bonus room perfect for a home office, playroom, or cozy sitting area. The heart of the home is the gorgeous gourmet kitchen featuring granite countertops, stainless steel appliances, a center island, and plenty of space to gather with family and friends. The adjoining great room with electric fireplace creates the perfect spot to relax and unwind after a long day. Upstairs, escape to the spacious owner’s suite complete with a luxurious private bath and oversized walk-in closet. Three additional generously sized bedrooms, a full bath, and convenient second-floor laundry complete the upper level. The unfinished basement with bathroom rough-in offers endless potential to create the space of your dreams — whether it’s a home gym, media room, or entertaining space. The basement already includes an egress window and is ready for a potential 5th bedroom. Enjoy the privacy of country-style living while still being just minutes from I-95, APG, shopping, dining, parks, and the Bush River waterfront. If you’ve been searching for a brand-new home with space to breathe, room to grow, and incredible savings built right in, this one is a must-see!
| 5 hours ago | Listing updated with changes from the MLS® | |
| 5 hours ago | Listing first seen on site |

The real estate listing information is provided by Bright MLS is for the consumer's personal, non-commercial use and may not be used for any purpose other than to identify prospective properties consumer may be interested in purchasing. Any information relating to real estate for sale or lease referenced on this web site comes from the Internet Data Exchange (IDX) program of the Bright MLS. This web site references real estate listing(s) held by a brokerage firm other than the broker and/or agent who owns this web site. The accuracy of all information is deemed reliable but not guaranteed and should be personally verified through personal inspection by and/or with the appropriate professionals. Properties in listings may have been sold or may no longer be available. The data contained herein is copyrighted by Bright MLS and is protected by all applicable copyright laws. Any unauthorized collection or dissemination of this information is in violation of copyright laws and is strictly prohibited. Copyright © 2020 Bright MLS. All rights reserved.
Did you know? You can invite friends and family to your search. They can join your search, rate and discuss listings with you.