

636 WALLINGFORD ROAD 1BBEL AIR, MD 21014
Mortgage Calculator
Monthly Payment (Est.)
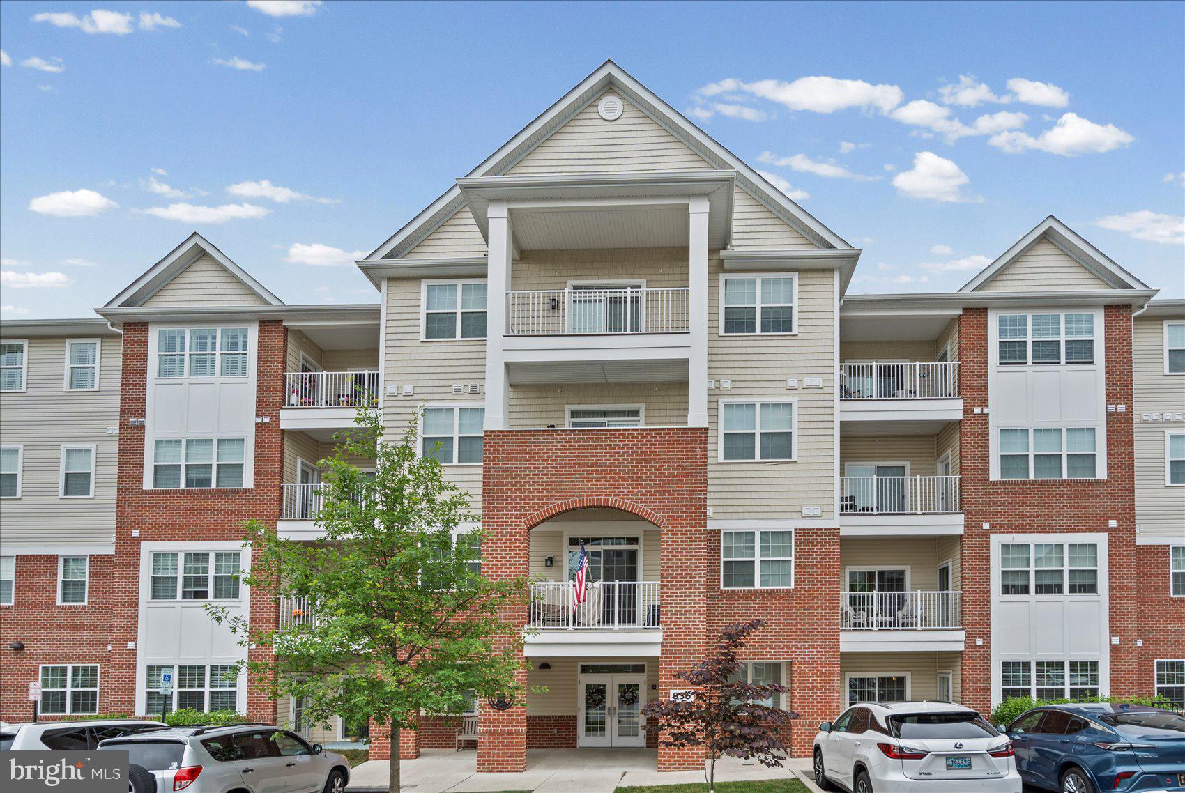
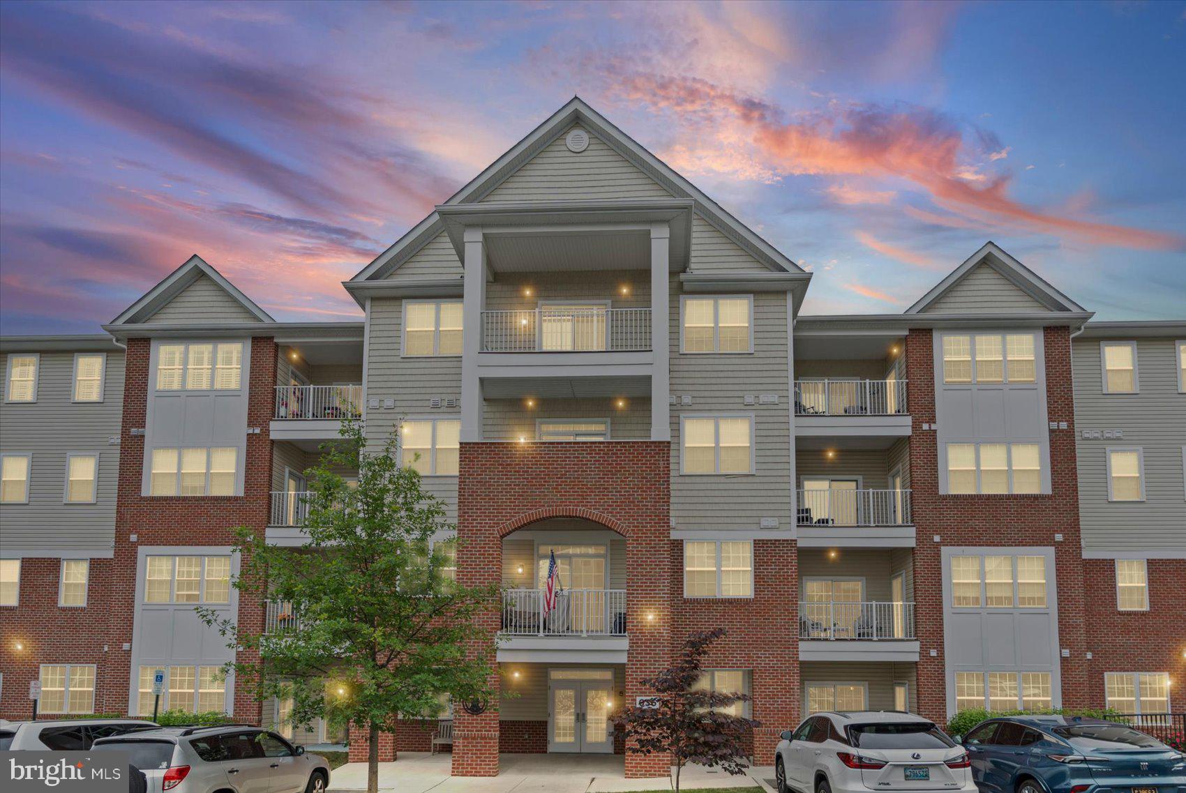
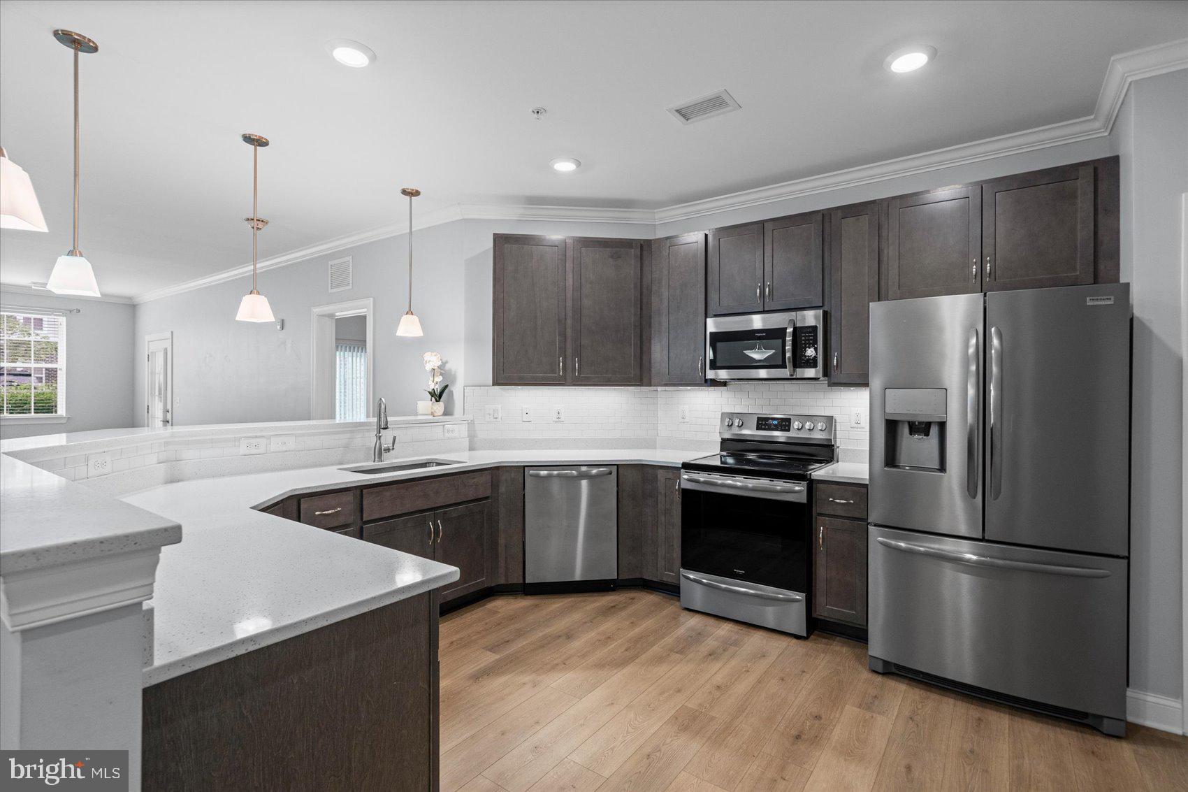
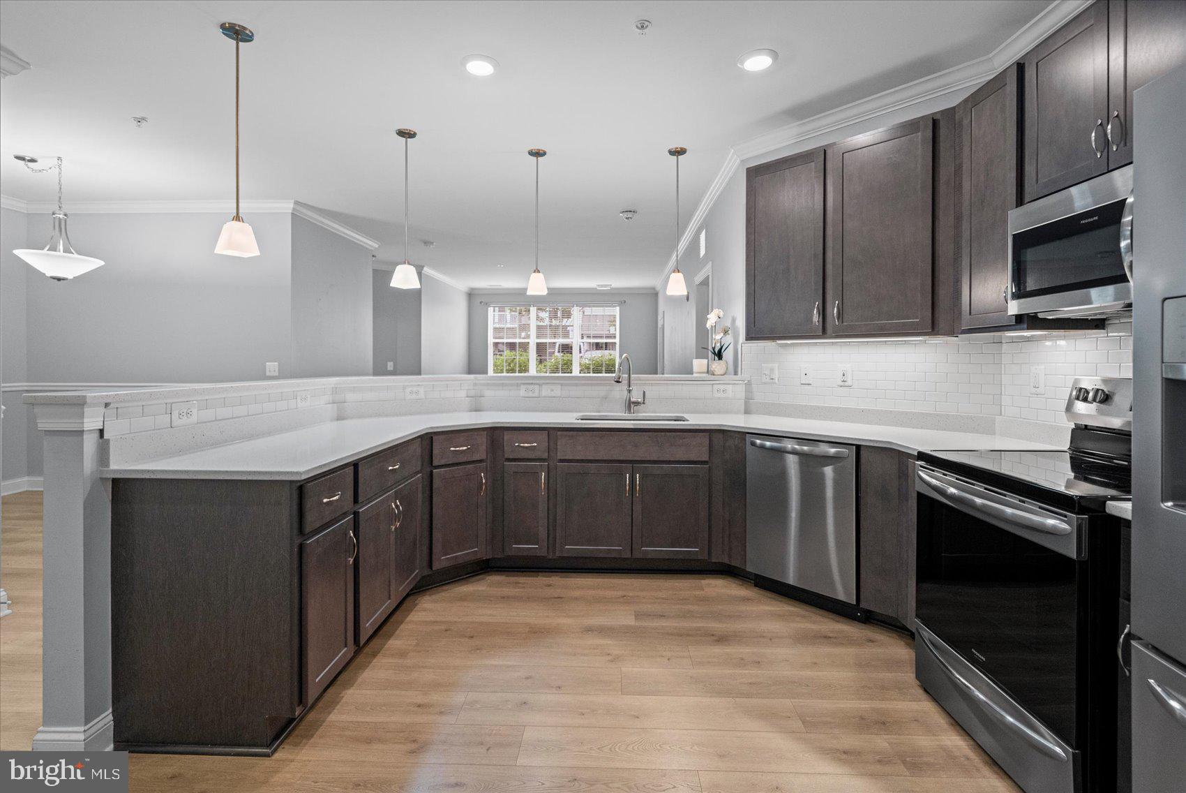
$1,815This thoughtfully designed 2 Bedroom and 2 Full Bathroom first-floor condo in the highly desirable Overlook at Gateway community offers easy, accessible living while backing directly to the scenic Ma & Pa Heritage Trail. Located in a secure building with controlled access, this home includes a private garage parking space with direct building access. You’ll never have to worry about snow cleanup on your car or exterior areas. The bright, open-concept layout features 9-foot ceilings, elegant crown molding throughout, durable LVP flooring, and consistently low electric bills. The well-appointed kitchen includes 42" maple cabinets with soft-close hardware, under-cabinet lighting, stainless steel appliances, beautiful quartz countertops, and a stylish subway tile backsplash. The living area flows seamlessly to a private patio through an upgraded Andersen storm door with a built-in screen. The owner’s suite offers a generous walk-in closet and an upgraded primary bath designed with accessibility in mind: it features a low-curb shower pan with a built-in bench, grab rails in the shower and bathroom, an enhanced shower head, and a full tile-to-ceiling enclosure. The unit also includes audible fire alarms for added safety and peace of mind. Additional conveniences include in-unit laundry, neutral paint throughout, and custom blinds. A fire sprinkler system provides further security. Building amenities include a secure mailroom and double elevators. Just steps from your new unit, there is a well-equipped exercise room, and clubhouse ideal for larger gatherings. This home is part of a well-maintained 55+ community where water is included in the HOA fee, making ownership simple and low-maintenance. Enjoy convenient access to walking trails, shopping, dining, and everyday amenities in this desirable location.
| 5 hours ago | Listing updated with changes from the MLS® | |
| 5 hours ago | Listing first seen on site |

The real estate listing information is provided by Bright MLS is for the consumer's personal, non-commercial use and may not be used for any purpose other than to identify prospective properties consumer may be interested in purchasing. Any information relating to real estate for sale or lease referenced on this web site comes from the Internet Data Exchange (IDX) program of the Bright MLS. This web site references real estate listing(s) held by a brokerage firm other than the broker and/or agent who owns this web site. The accuracy of all information is deemed reliable but not guaranteed and should be personally verified through personal inspection by and/or with the appropriate professionals. Properties in listings may have been sold or may no longer be available. The data contained herein is copyrighted by Bright MLS and is protected by all applicable copyright laws. Any unauthorized collection or dissemination of this information is in violation of copyright laws and is strictly prohibited. Copyright © 2020 Bright MLS. All rights reserved.
Did you know? You can invite friends and family to your search. They can join your search, rate and discuss listings with you.