

7065 MELSTONE VALLEY WAYMARRIOTTSVILLE, MD 21104
Mortgage Calculator
Monthly Payment (Est.)
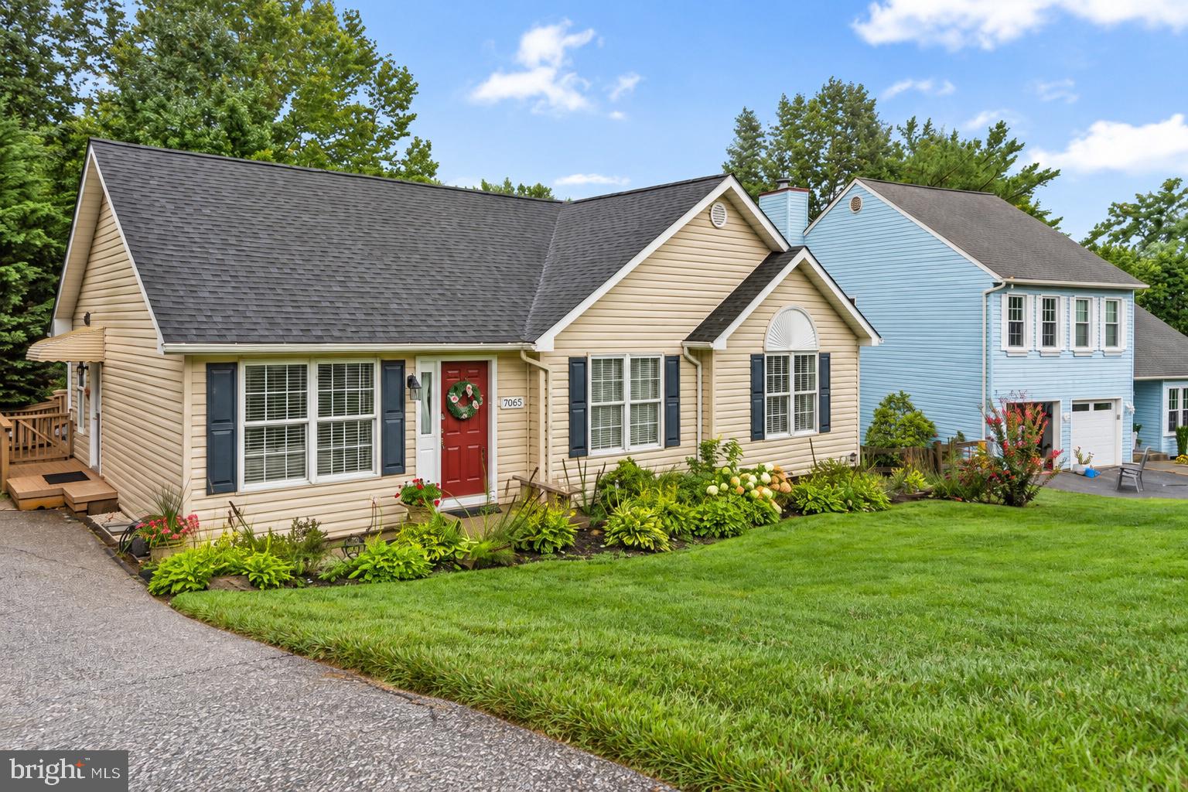
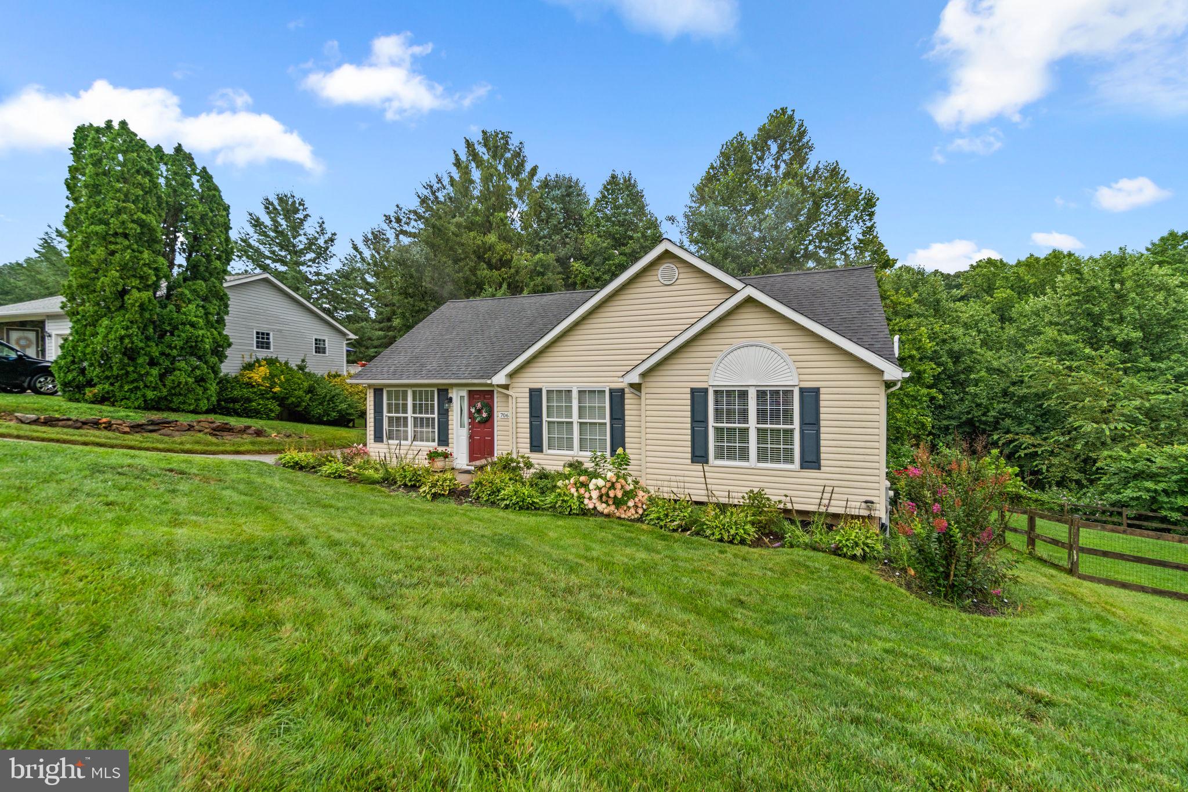
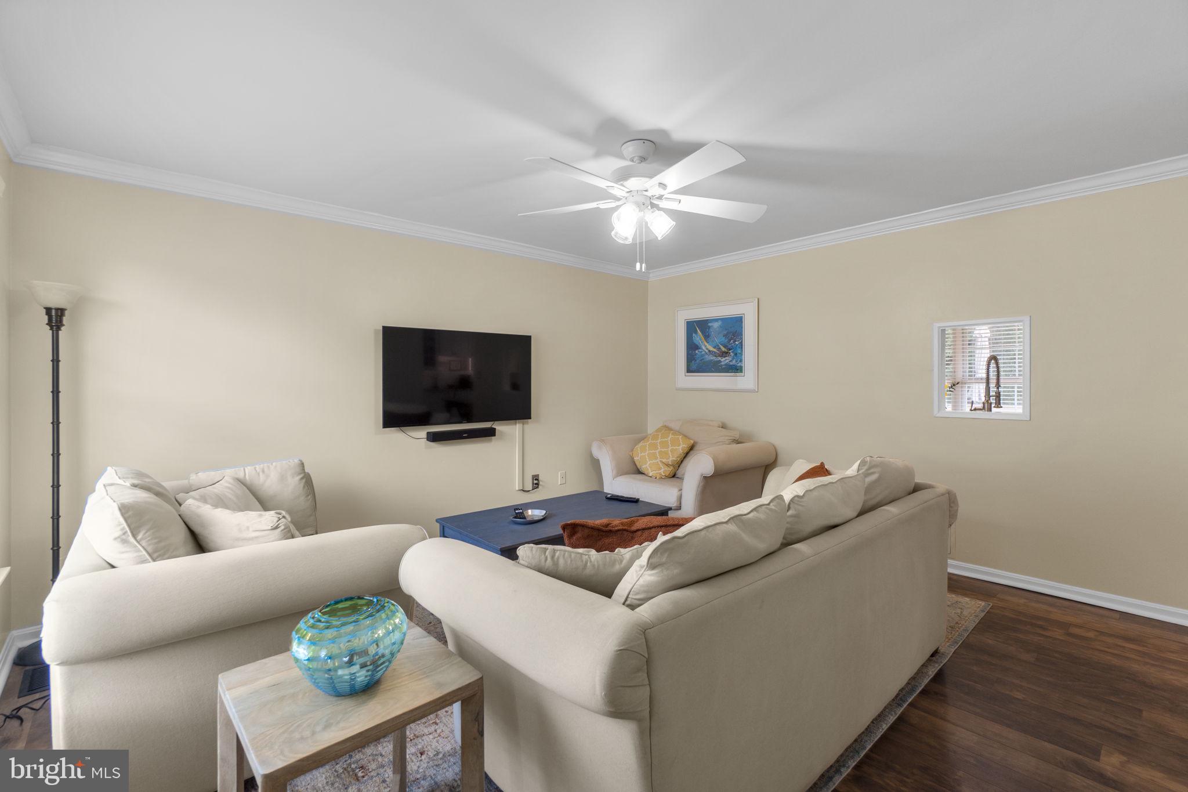
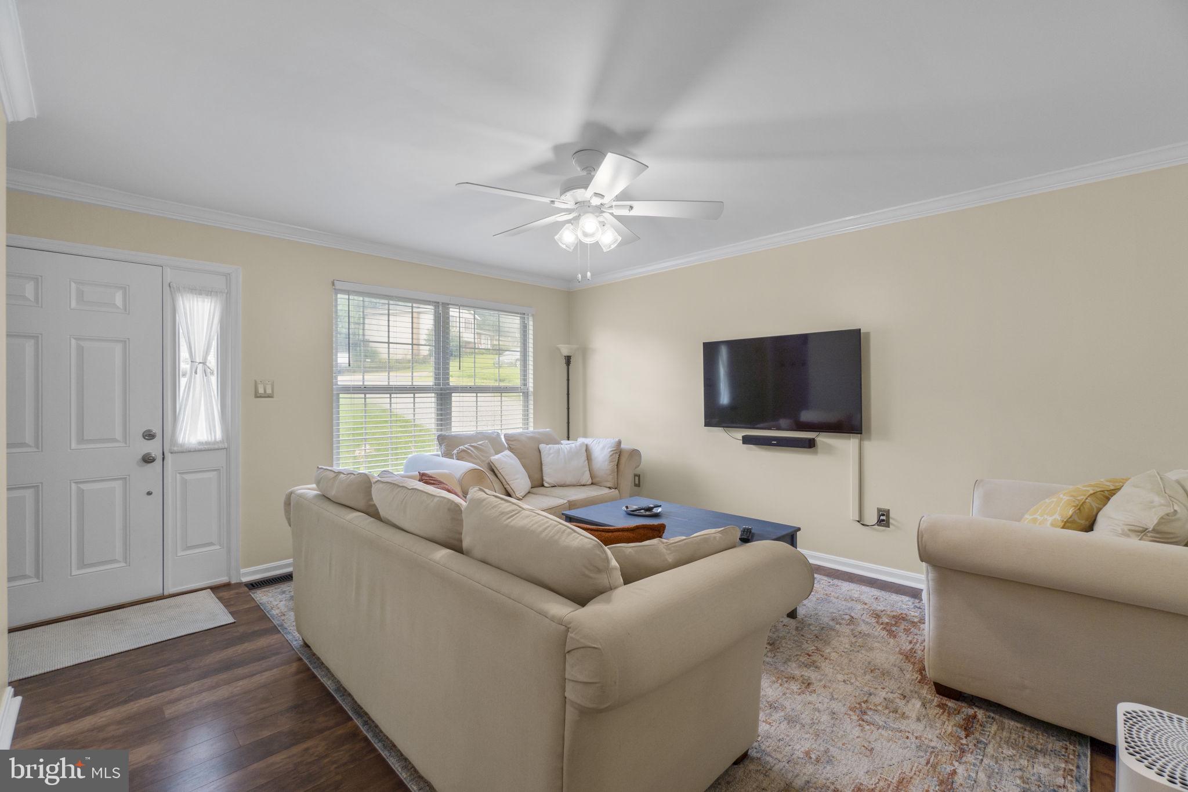
$2,327Welcome to 7065 Melstone Valley Way in Marriottsville, offering more than 1,700 square feet of finished living space with 3 bedrooms, 2.5 baths, multiple living areas, and a long list of improvements inside and out. The main level features a bright living room with a large front window and warm flooring that continues into the kitchen and dining areas. The kitchen was refreshed in 2025 with new countertops / tile backsplash and also features white cabinetry, stainless steel appliances and updated lighting. The adjoining dining area provides plenty of room for a full-size table and opens through sliding glass doors to the rear deck, creating an easy connection between indoor and outdoor living. The main level also features three bedrooms, including a primary bedroom with LVP flooring, walk-in closet, and private bath. Both upper-level bathrooms have seen numerous updates, including tile, toilets, shower fixtures, vanities, lighting, and fixtures. New carpet was installed in the bedrooms in 2025. The finished lower level offers a spacious second living area with LVP flooring, recessed lighting, and an electric fireplace, providing plenty of flexibility for a family room, media room, home office, or entertaining space. A half bath and extra large insulated storage room add even more functionality. Outside, enjoy the rear deck overlooking a fenced backyard with mature trees and a storage shed and backing to woods. Deck boards and treads were replaced and the deck refinished in 2022. Major improvements include a 2020 roof, extensive electrical updates, replaced sewer line, Trane heat pump installed in 2022, hot water heater replaced in 2024, dishwasher replaced in 2025, and a 2025 kitchen refresh.
| 54 minutes ago | Listing updated with changes from the MLS® | |
| 2 hours ago | Listing first seen on site |

The real estate listing information is provided by Bright MLS is for the consumer's personal, non-commercial use and may not be used for any purpose other than to identify prospective properties consumer may be interested in purchasing. Any information relating to real estate for sale or lease referenced on this web site comes from the Internet Data Exchange (IDX) program of the Bright MLS. This web site references real estate listing(s) held by a brokerage firm other than the broker and/or agent who owns this web site. The accuracy of all information is deemed reliable but not guaranteed and should be personally verified through personal inspection by and/or with the appropriate professionals. Properties in listings may have been sold or may no longer be available. The data contained herein is copyrighted by Bright MLS and is protected by all applicable copyright laws. Any unauthorized collection or dissemination of this information is in violation of copyright laws and is strictly prohibited. Copyright © 2020 Bright MLS. All rights reserved.