Save
Ask
Tour
Hide
Share
$599,900
New Listing

154 SARATOGA COURT
NORTH EAST, MD 21901

Single Family Residence|Coming Soon
4
Beds
3
Total Baths
2
Full Baths
1
Partial Bath
3,438
SqFt
$174
/SqFt
2020
Built
Subdivision:
COOL SPRINGS AT CHARLESTOWN
County:
CECIL
Listing courtesy of American Premier Realty, LLC
Call Now: (571) 502-3531
Is this the listing for you? We can help make it yours.
(571) 502-3531
Upcoming Open Houses
Sun, May 31, 2:00 PM - 4:00 PM
154 SARATOGA COURT154 SARATOGA COURT154 SARATOGA COURT154 SARATOGA COURT
Save
Ask
Tour
Hide
Share

Mortgage Calculator

Monthly Payment (Est.)

$2,737
Calculator powered by Showcase IDX, a Constellation1 Company. Copyright ©2026 Information is deemed reliable but not guaranteed.

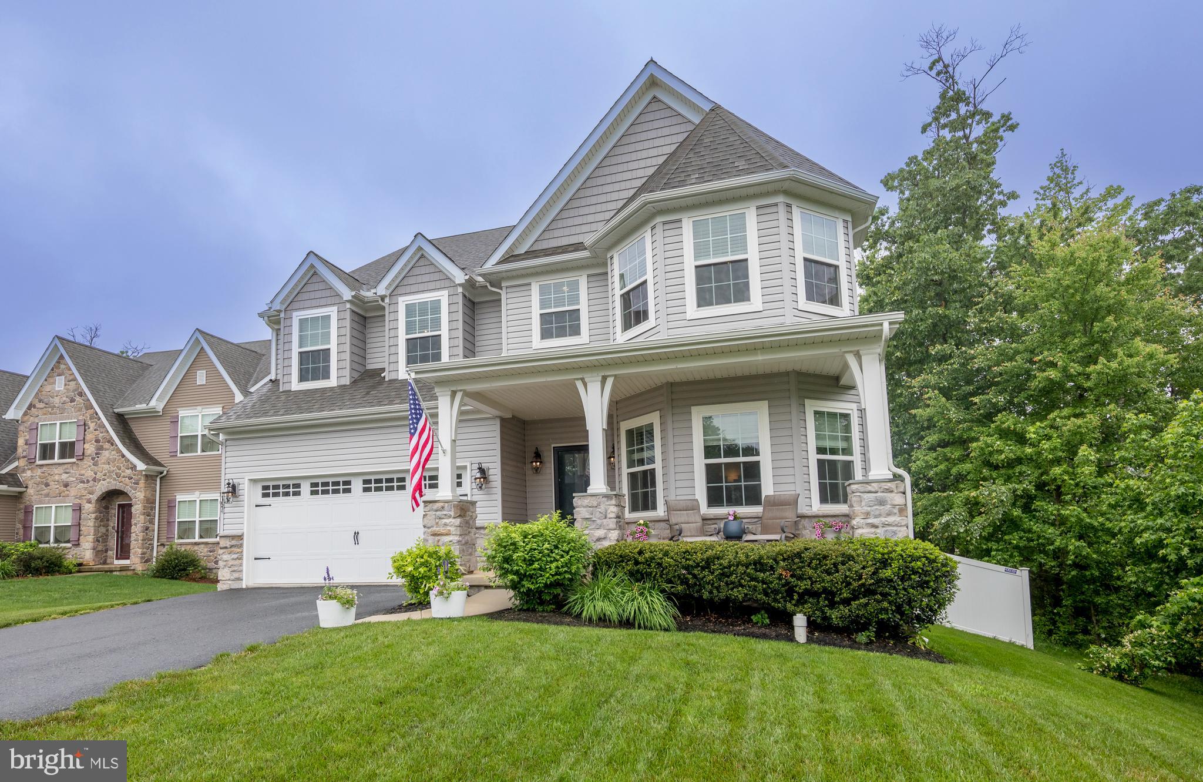
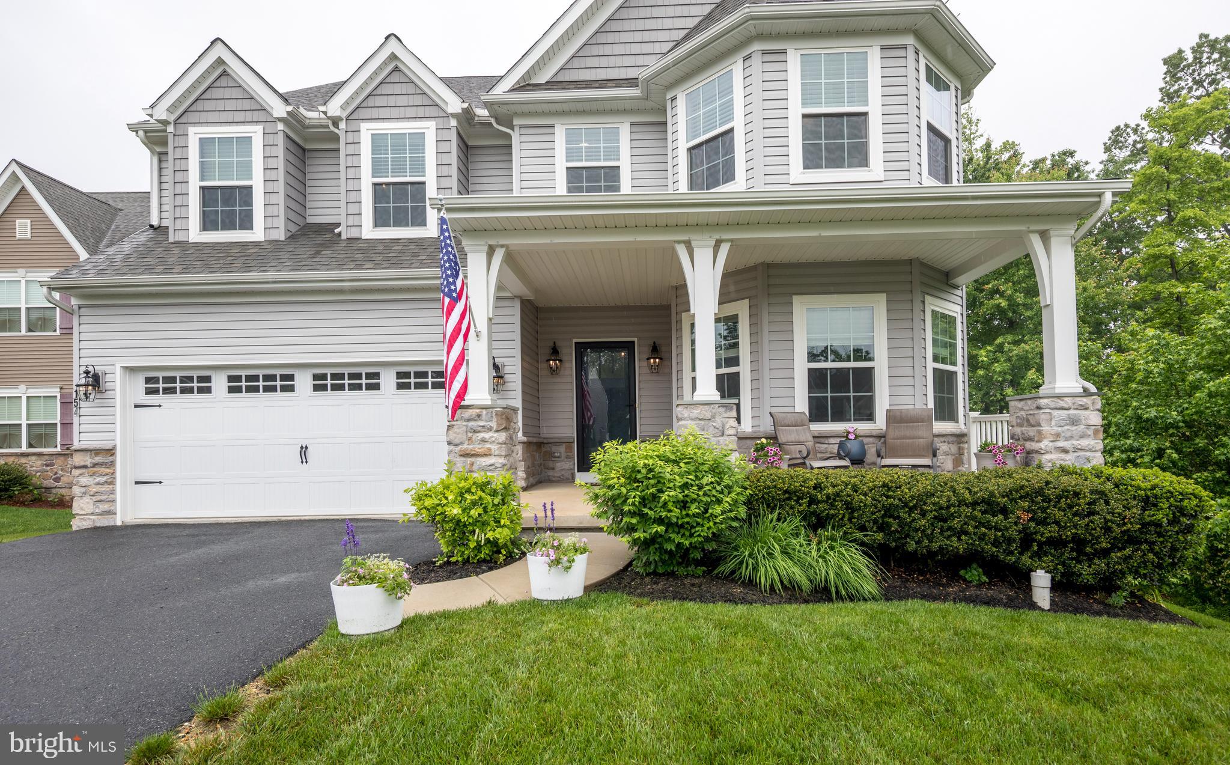
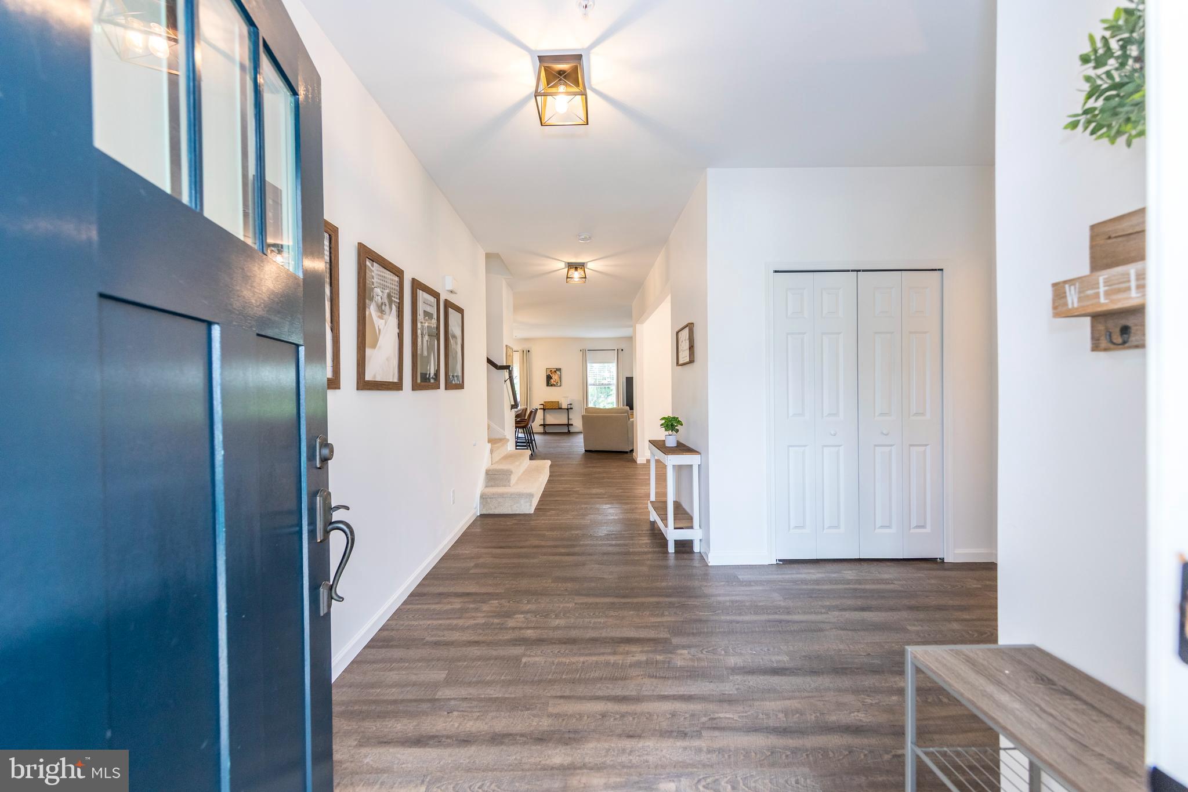
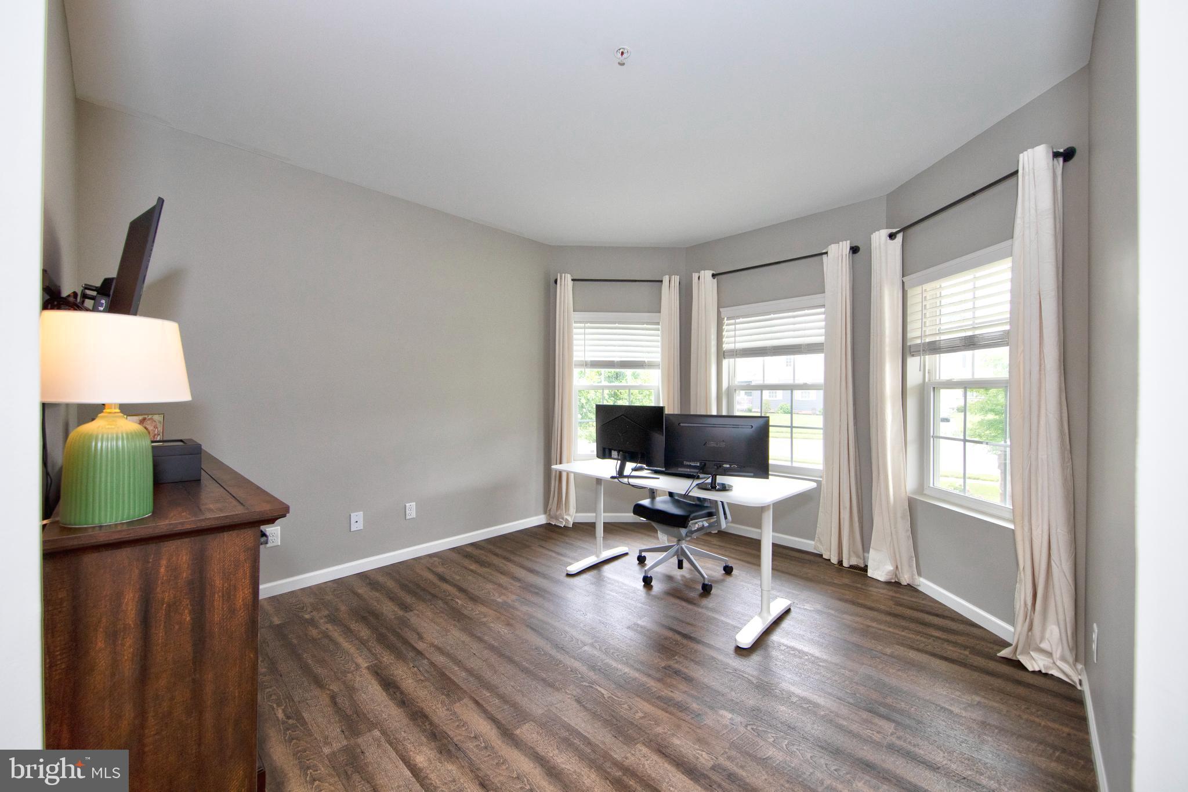
Welcome to an exceptional residence tucked away on a quite cul de sac in the Cool Springs at Charlestown community. This stunning Covington model by Keystone Custom Homes showcases the elegant Heritage elevation, offering timeless architectural presence and a gracious covered front entry. Step inside to discover a beautifully curated open floorplan, where refined LVP flooring flows seamlessly throughout the main level. The gourmet kitchen is a true showpiece—appointed with 42” white cabinetry, gleaming quartz countertops, a farmhouse sink, an oversized island with generous seating, and premium stainless-steel appliances. A spacious walk-in pantry and a mudroom with its own walk-in closet provide exceptional first floor storage and convenience. A private study and stylish powder room complete the main level. Upstairs, you’ll find a serene sitting area, four luxurious bedrooms, each featuring its own walk in closet, each room with special features from bay window to custom molding. The primary suite is a retreat unto itself, boasting two expansive walk in closets and sleek primary ensuite. A second-floor laundry room adds ease to daily living. The large unfinished lower level, with its impressive ceiling height, offers endless potential for future customization. Outside, enjoy the tranquility of a private, fully fenced backyard—set on what is truly one of the most desirable lots in the neighborhood. This well-maintained home blends comfort, and thoughtful design at every turn—an extraordinary opportunity in the sought after Cool Springs at Charlestown. Located close to charming Charlestown, close to the North East River, conveniently located to I95, one hour from Philadelphia and Baltimore.

Save
Ask
Tour
Hide
Share
Listing Snapshot
Price 
$599,900
Days On Site 
0 Days
Bedrooms 
4
Inside Area (SqFt) 
3,438 sqft
Total Baths 
3
Full Baths 
2
Partial Baths 
1
Lot Size 
0.24 Acres
Year Built 
2020
MLS® Number 
MDCC2021746
Status 
Coming Soon
Property Tax 
$6,536
HOA/Condo/Coop Fees 
$37.5 monthly
Sq Ft Source 
Assessor
Friends & Family
Recent Activity
3 hours agoListing updated with changes from the MLS®
4 hours agoListing first seen on site
General Features
Acres 
0.24
Attached Garage 
Yes
Foundation 
Concrete Perimeter
Garage 
Yes
Garage Spaces 
2
Levels 
Two
Parking 
Garage Door OpenerGarageDrivewayAttached
Parking Spaces 
6
Property Sub Type 
Single Family Residence
Sewer 
Public Sewer
Special Circumstances 
Standard
SqFt Above 
3438
SqFt Total 
4997
Water Source 
Public
Zoning 
R2
Interior Features
Appliances 
Gas Water HeaterDisposalExhaust FanWasherStainless Steel Appliance(s)MicrowaveENERGY STAR Qualified FreezerENERGY STAR Qualified RefrigeratorENERGY STAR Qualified Dishwasher
Basement 
Sump PumpUnfinished
Cooling 
Central AirCeiling Fan(s)Electric
Flooring 
CarpetVinyl
Heating 
Exhaust FanPropaneForced Air
Interior 
Eat-in KitchenCeiling Fan(s)Recessed LightingWalk-In Closet(s)Built-in FeaturesOpen Floorplan
Bathroom 1 
Level - Main
Bathroom 2 
Bedroom 1 
Features - Ceiling Fan(s), Walk-In Closet(s)
Bedroom 2 
Features - Walk-In Closet(s)
Bedroom 3 
Bedroom 4 
Features - Walk-In Closet(s)
Den 
Level - Main
Dining Room 
Level - Main
Family Room 
Level - MainFeatures - Ceiling Fan(s)
Kitchen 
Level - MainFeatures - Breakfast Bar, Pantry, Walk-In Closet(s)
Mud Room 
Level - MainFeatures - Walk-In Closet(s)
Save
Ask
Tour
Hide
Share
Exterior Features
Construction Details 
Vinyl SidingStone
Fencing 
Privacy
Lot Features 
Cul-De-SacFront Yard
Pool Features 
None
Roof 
Shingle
View 
Garden
Waterview 
Garden
Community Features
Accessibility Features 
Accessible Hallway(s)
Association Amenities 
Trail(s)Jogging PathPlayground
Association Dues 
37.5
HOA Fee Frequency 
Monthly
School District 
CECIL COUNTY PUBLIC SCHOOLS
Schools
School District
CECIL COUNTY PUBLIC SCHOOLS
Elementary School
Unknown
Middle School
Unknown
High School
Unknown
Listing courtesy of American Premier Realty, LLC

Bright Logo Small

The real estate listing information is provided by Bright MLS is for the consumer's personal, non-commercial use and may not be used for any purpose other than to identify prospective properties consumer may be interested in purchasing. Any information relating to real estate for sale or lease referenced on this web site comes from the Internet Data Exchange (IDX) program of the Bright MLS. This web site references real estate listing(s) held by a brokerage firm other than the broker and/or agent who owns this web site. The accuracy of all information is deemed reliable but not guaranteed and should be personally verified through personal inspection by and/or with the appropriate professionals. Properties in listings may have been sold or may no longer be available. The data contained herein is copyrighted by Bright MLS and is protected by all applicable copyright laws. Any unauthorized collection or dissemination of this information is in violation of copyright laws and is strictly prohibited. Copyright © 2020 Bright MLS. All rights reserved.

Neighborhood & Commute
Source: Walkscore
Disclosure: Community information and market data powered by Constellation Data Labs. Information is deemed reliable but not guaranteed.
Save
Ask
Tour
Hide
Share
Scroll to Top