

8505 HARRIS AVENUEPARKVILLE, MD 21234
Mortgage Calculator
Monthly Payment (Est.)
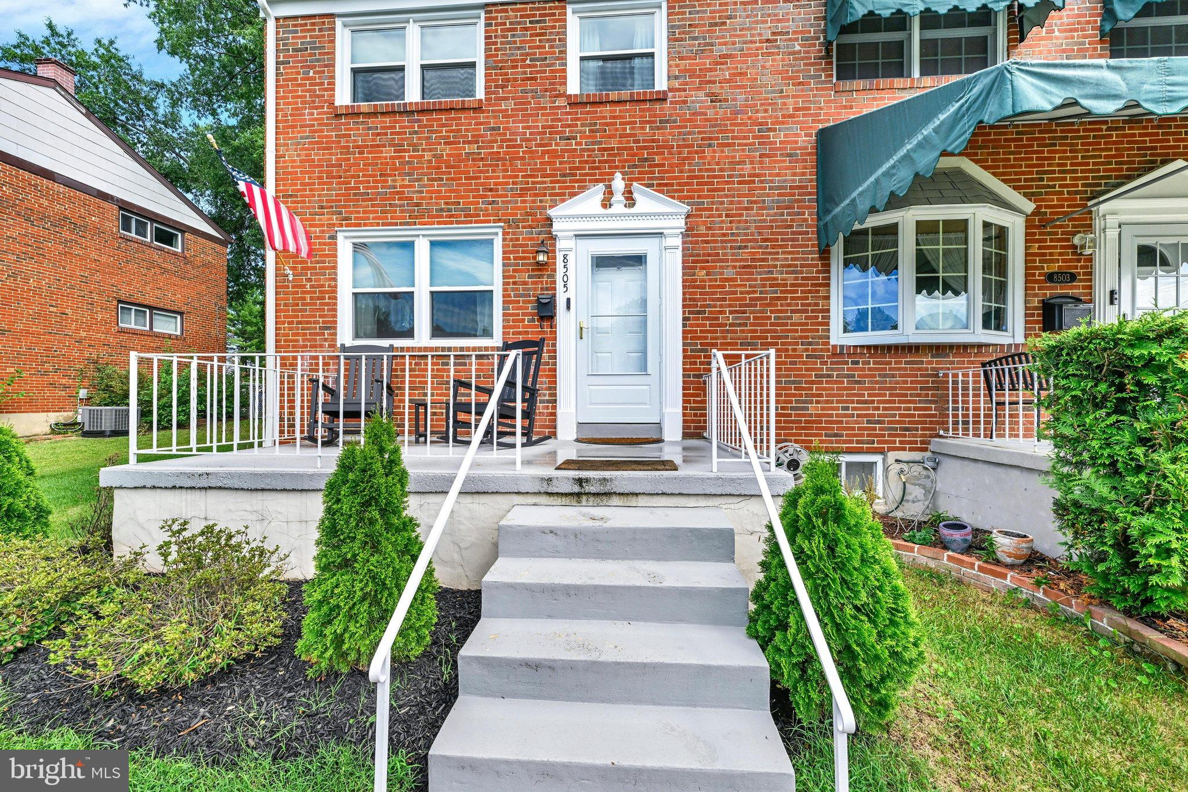
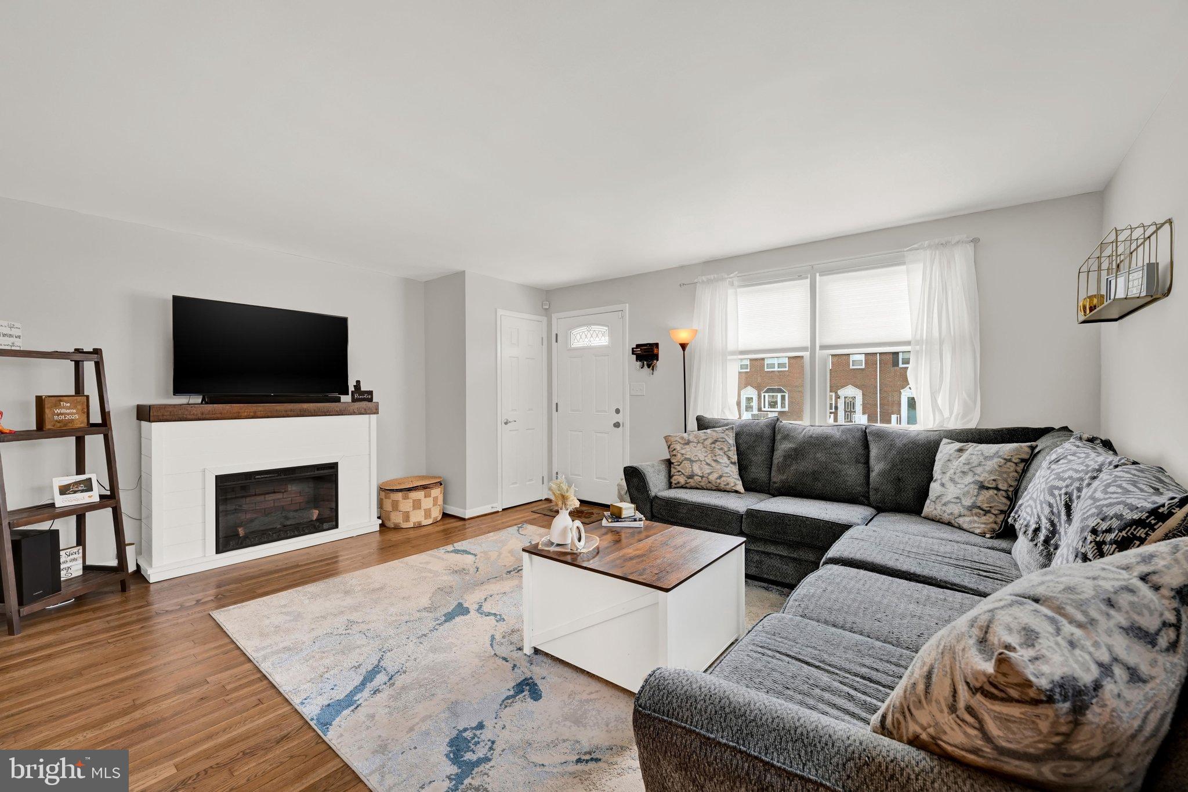
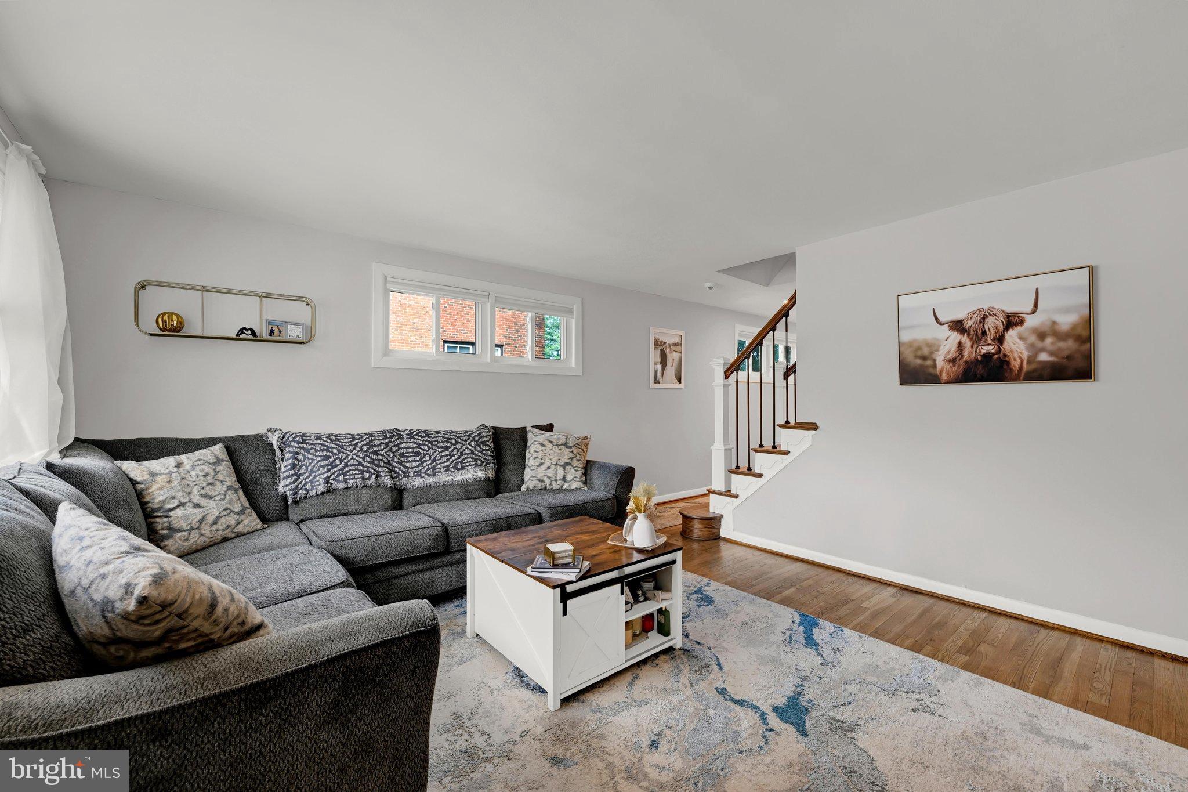
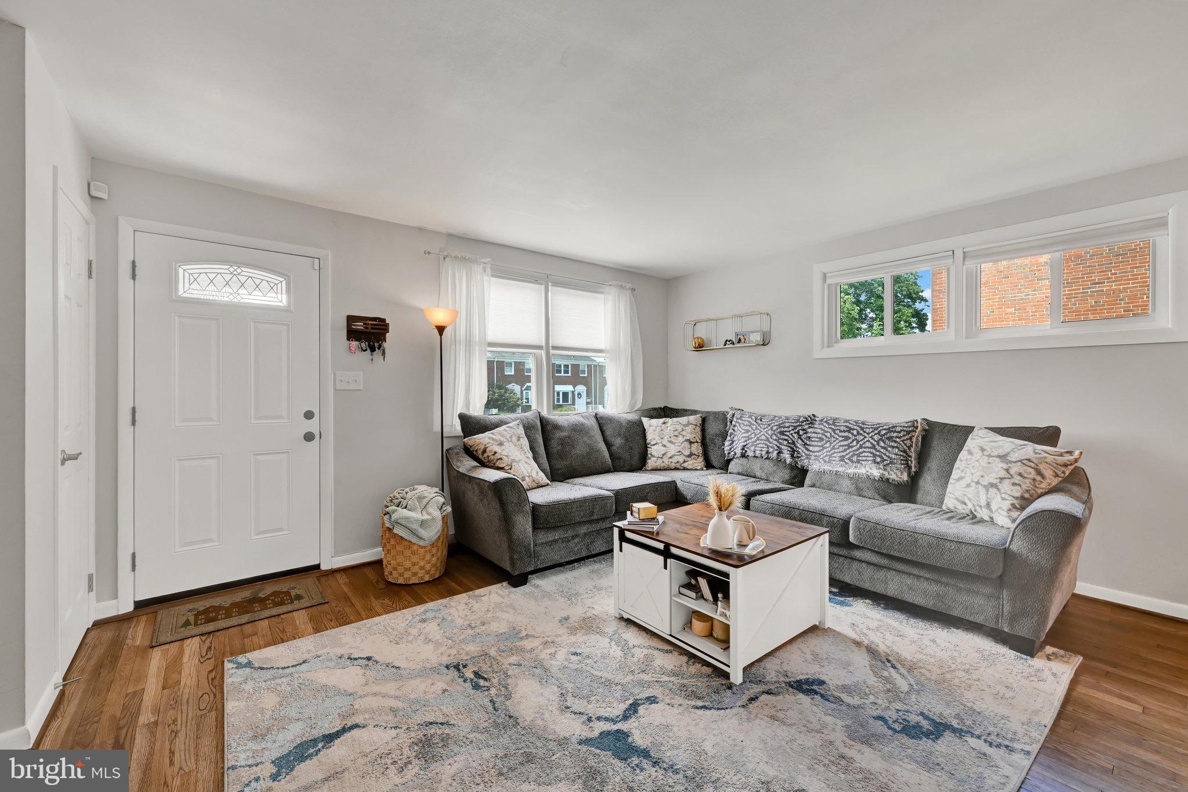
$1,364Welcome to stunning, move-in-ready living in this 3-bedroom, 2-bath end-of-group townhome! Truly shows like a model! The main level features refinished hardwood floors and a functional layout that flows into the kitchen, complete with quartz countertops, stainless steel appliances, and breakfast bar seating. Upstairs, three bedrooms and a full bathroom complete the level. Downstairs, the finished lower level provides valuable additional living space, a second fully remodeled bath, and convenient stacked laundry. Significant improvements completed in 2024 include the roof, HVAC system, windows, and doors. Outside, the end-of-group setting provides additional yard space, along with a fenced rear yard, storage shed, and private parking pad. With all the major improvements already completed, flexible living space, and valuable off-street parking, this Parkville home is ready for its next chapter!
| 60 minutes ago | Listing first seen on site | |
| an hour ago | Listing updated with changes from the MLS® |

The real estate listing information is provided by Bright MLS is for the consumer's personal, non-commercial use and may not be used for any purpose other than to identify prospective properties consumer may be interested in purchasing. Any information relating to real estate for sale or lease referenced on this web site comes from the Internet Data Exchange (IDX) program of the Bright MLS. This web site references real estate listing(s) held by a brokerage firm other than the broker and/or agent who owns this web site. The accuracy of all information is deemed reliable but not guaranteed and should be personally verified through personal inspection by and/or with the appropriate professionals. Properties in listings may have been sold or may no longer be available. The data contained herein is copyrighted by Bright MLS and is protected by all applicable copyright laws. Any unauthorized collection or dissemination of this information is in violation of copyright laws and is strictly prohibited. Copyright © 2020 Bright MLS. All rights reserved.
Did you know? You can invite friends and family to your search. They can join your search, rate and discuss listings with you.