Save
Ask
Tour
Hide
Share
$350,000
New Listing

13201 MILES ROAD
MIDDLE RIVER, MD 21220

Single Family Residence|Coming Soon
3
Beds
2
Total Baths
2
Full Baths
1,778
SqFt
$197
/SqFt
1984
Built
Subdivision:
OLIVER BEACH
County:
BALTIMORE
Listing courtesy of Keller Williams Legacy
Call Now: (571) 502-3531
Is this the listing for you? We can help make it yours.
(571) 502-3531
Upcoming Open Houses
Sat, Sep 19, 12:00 PM - 2:00 PM
13201 MILES ROAD13201 MILES ROAD13201 MILES ROAD13201 MILES ROAD
Save
Ask
Tour
Hide
Share

Mortgage Calculator

Monthly Payment (Est.)

$1,597
Calculator powered by Showcase IDX, a Constellation1 Company. Copyright ©2026 Information is deemed reliable but not guaranteed.

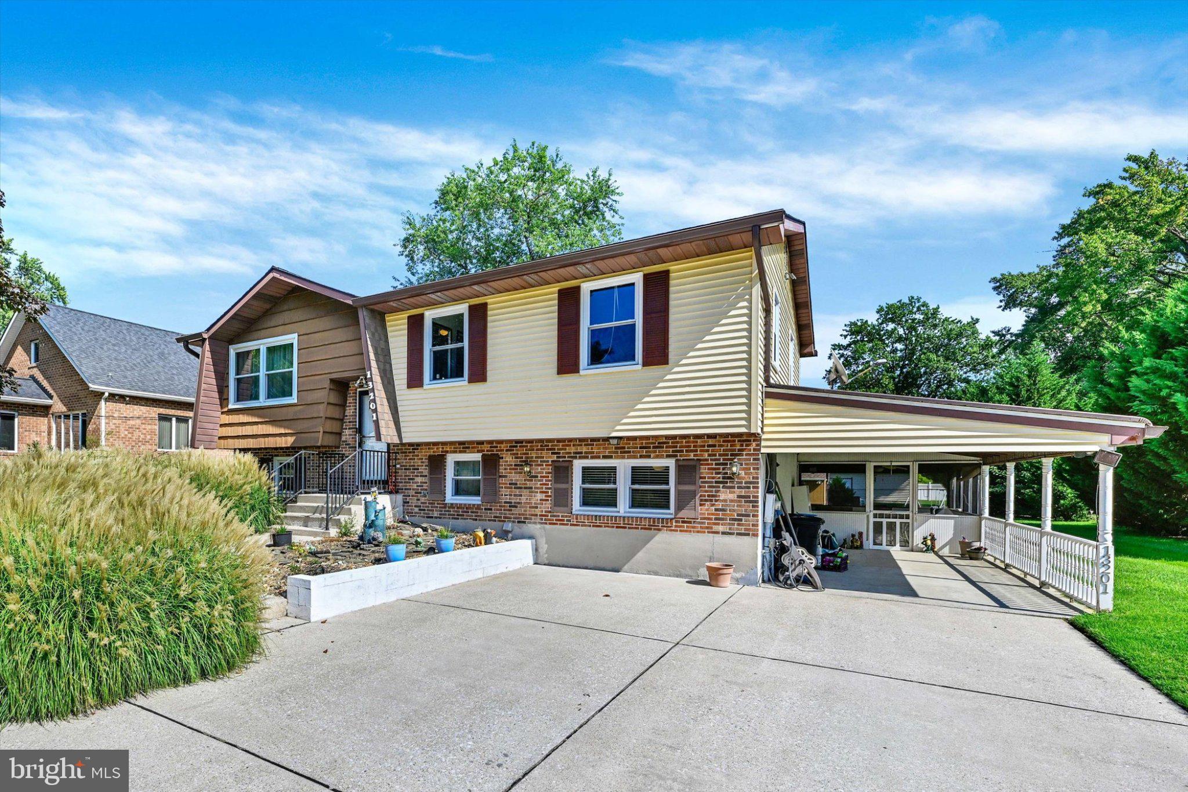
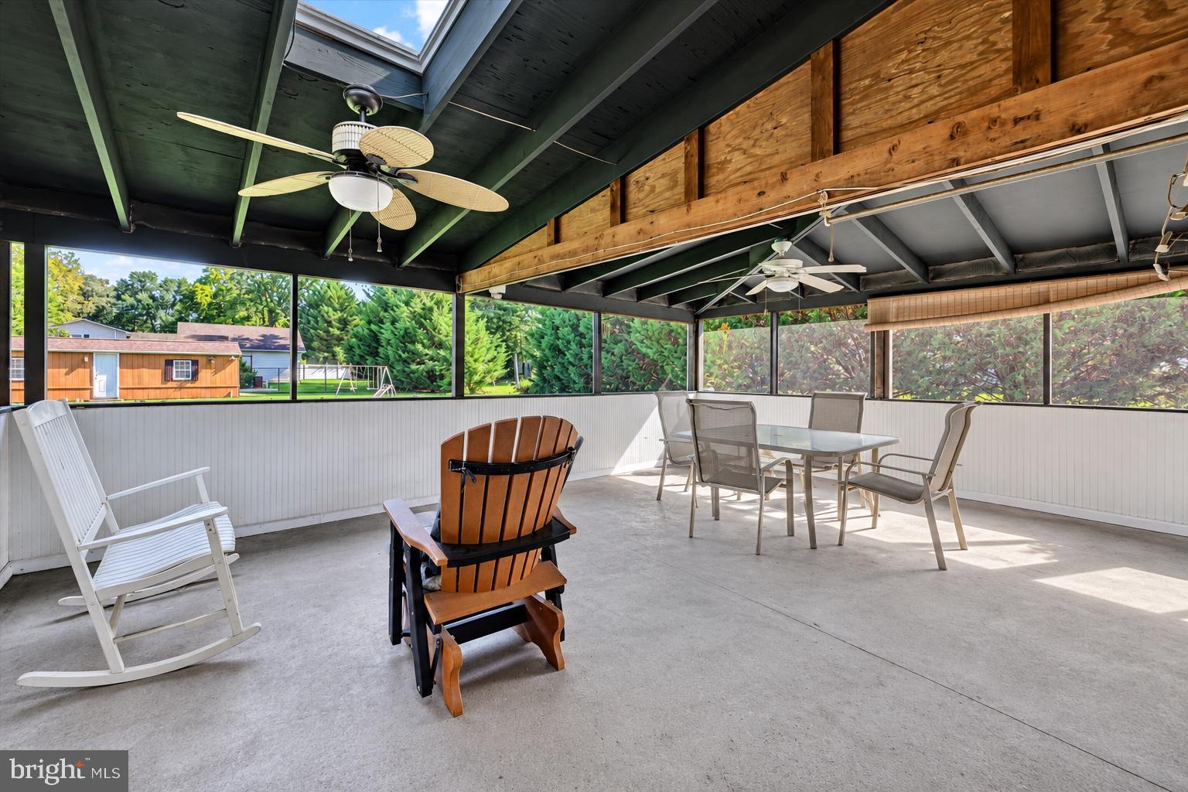
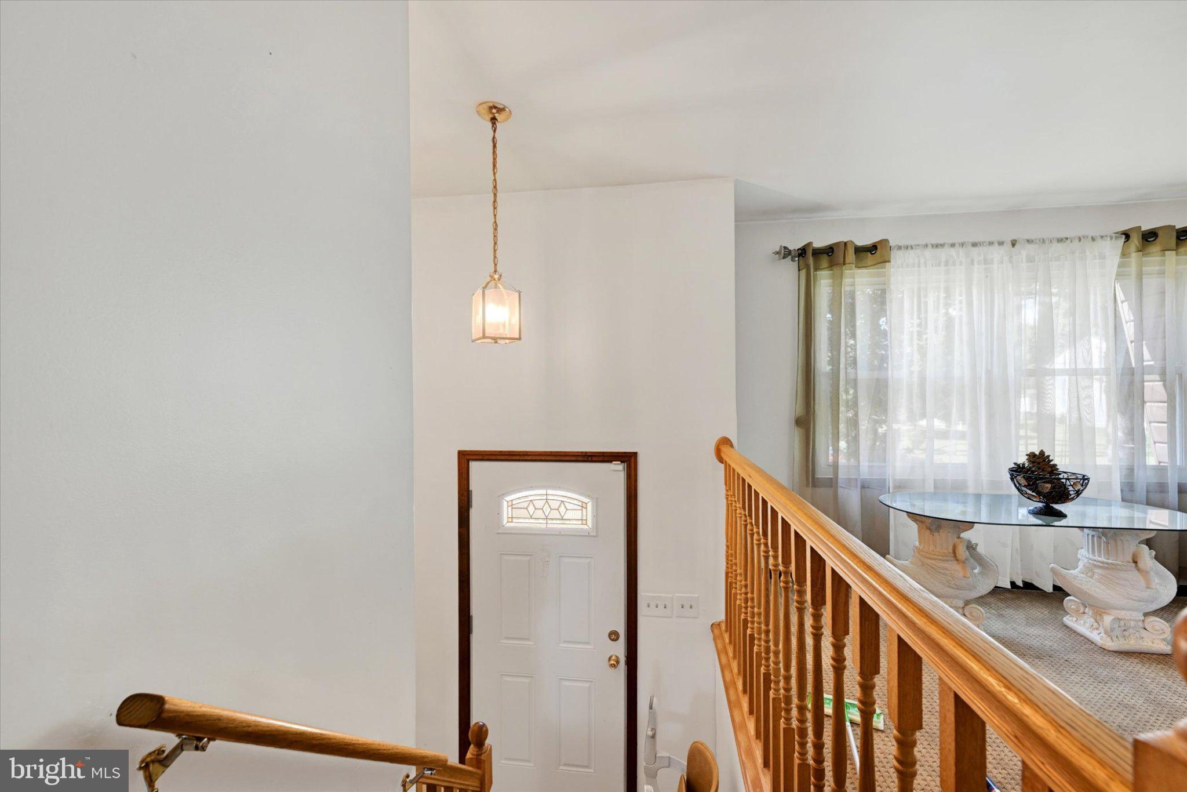
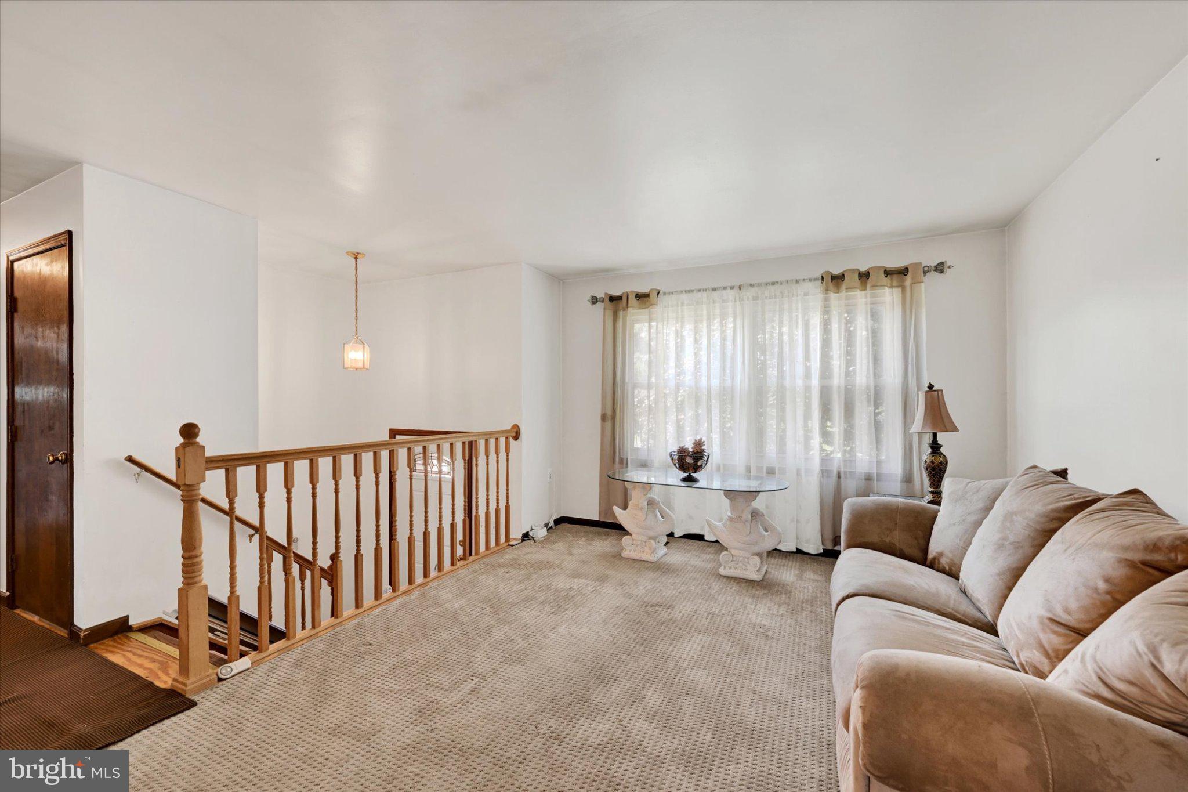
Welcome to comfortable living in this well-maintained home situated on a spacious lot in a water-oriented Middle River community. The main level offers an inviting living and dining area that flows into the kitchen, along with three bedrooms and a full bath. Downstairs, the finished lower level provides outstanding flexibility with a generous recreation room, second fully appointed kitchen, full bathroom, and direct access to the covered screened-in patio—creating a truly flexible living arrangement! Make a comfortable in-law suite, space for extended stays for family or friends or simply room to stretch out. Outside, the stunning flat backyard provides plenty of room to relax, gather, or enjoy the outdoors! With flexible living spaces, a substantial yard, and access to a community pier, this home offers lifestyle flexibility that is difficult to find. Schedule your private tour today.

Save
Ask
Tour
Hide
Share
Listing Snapshot
Price 
$350,000
Days On Site 
0 Days
Bedrooms 
3
Inside Area (SqFt) 
1,778 sqft
Total Baths 
2
Full Baths 
2
Partial Baths 
N/A
Lot Size 
0.34 Acres
Year Built 
1984
MLS® Number 
MDBC2171114
Status 
Coming Soon
Property Tax 
$3,869
HOA/Condo/Coop Fees 
N/A
Sq Ft Source 
Assessor
Friends & Family
Recent Activity
2 hours agoListing updated with changes from the MLS®
2 hours agoListing first seen on site
General Features
Acres 
0.34
Carport 
1
Foundation 
Other
Garage 
Yes
Garage Spaces 
2
Levels 
Two
Parking 
GarageDetached CarportOtherDetached
Parking Spaces 
3
Property Sub Type 
Single Family Residence
Sewer 
Septic TankPublic Sewer
Special Circumstances 
Standard
SqFt Above 
1028
SqFt Below 
750
SqFt Total 
1778
Style 
Bi-level
Water Source 
Public
Zoning 
DR 5.5
Interior Features
Appliances 
Electric RangeElectric OvenElectric Water HeaterDishwasherDryerRange HoodRefrigeratorWasher
Basement 
FinishedExterior Entry
Cooling 
Central AirCeiling Fan(s)Electric
Fireplace 
Yes
Fireplaces 
1
Heating 
ElectricHeat Pump
Main Level Bedrooms 
3
Window Features 
Window CoveringsBay Window(s)Window Treatments
Bedroom 1 
Level - Main
Bedroom 2 
Level - Main
Dining Room 
Level - Main
Family Room 
Kitchen 
Living Room 
Level - Main
Primary Bedroom 
Level - Main
Save
Ask
Tour
Hide
Share
Exterior Features
Construction Details 
BrickVinyl Siding
Patio And Porch 
Patio
Pool Features 
None
Roof 
Asphalt
Windows/Doors 
Window CoveringsBay Window(s)Window Treatments
Community Features
School District 
BALTIMORE COUNTY PUBLIC SCHOOLS
Schools
School District
BALTIMORE COUNTY PUBLIC SCHOOLS
Elementary School
OLIVER BEACH
Middle School
MIDDLE RIVER
High School
KENWOOD HIGH IB AND SPORTS SCIENCE
Listing courtesy of Keller Williams Legacy

Bright Logo Small

The real estate listing information is provided by Bright MLS is for the consumer's personal, non-commercial use and may not be used for any purpose other than to identify prospective properties consumer may be interested in purchasing. Any information relating to real estate for sale or lease referenced on this web site comes from the Internet Data Exchange (IDX) program of the Bright MLS. This web site references real estate listing(s) held by a brokerage firm other than the broker and/or agent who owns this web site. The accuracy of all information is deemed reliable but not guaranteed and should be personally verified through personal inspection by and/or with the appropriate professionals. Properties in listings may have been sold or may no longer be available. The data contained herein is copyrighted by Bright MLS and is protected by all applicable copyright laws. Any unauthorized collection or dissemination of this information is in violation of copyright laws and is strictly prohibited. Copyright © 2020 Bright MLS. All rights reserved.

Neighborhood & Commute
Source: Walkscore
Disclosure: Community information and market data powered by Constellation Data Labs. Information is deemed reliable but not guaranteed.
Save
Ask
Tour
Hide
Share
Scroll to Top