

1140 S HANOVER STREETBALTIMORE, MD 21230

Mortgage Calculator
Monthly Payment (Est.)
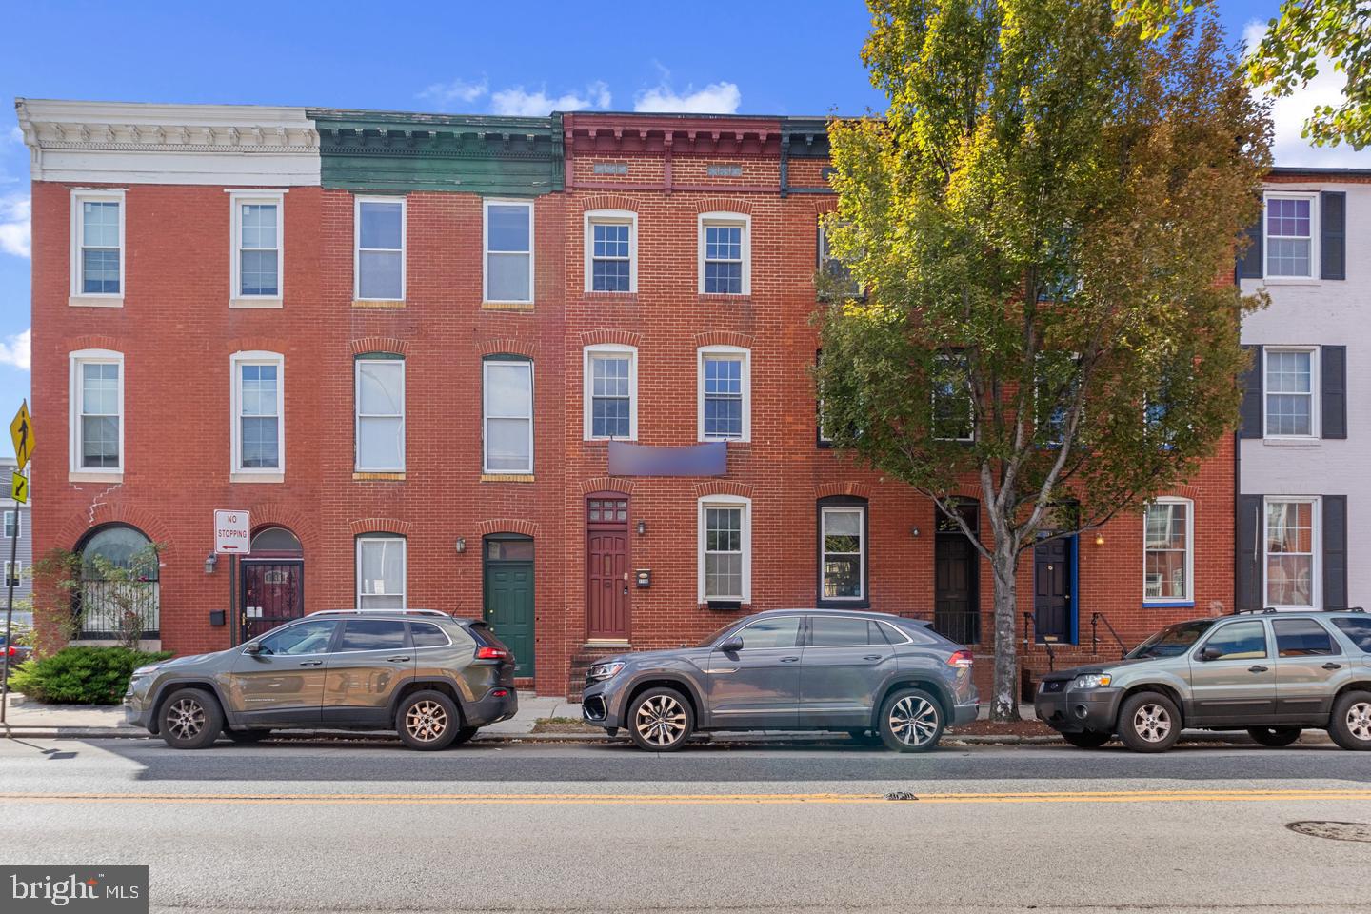
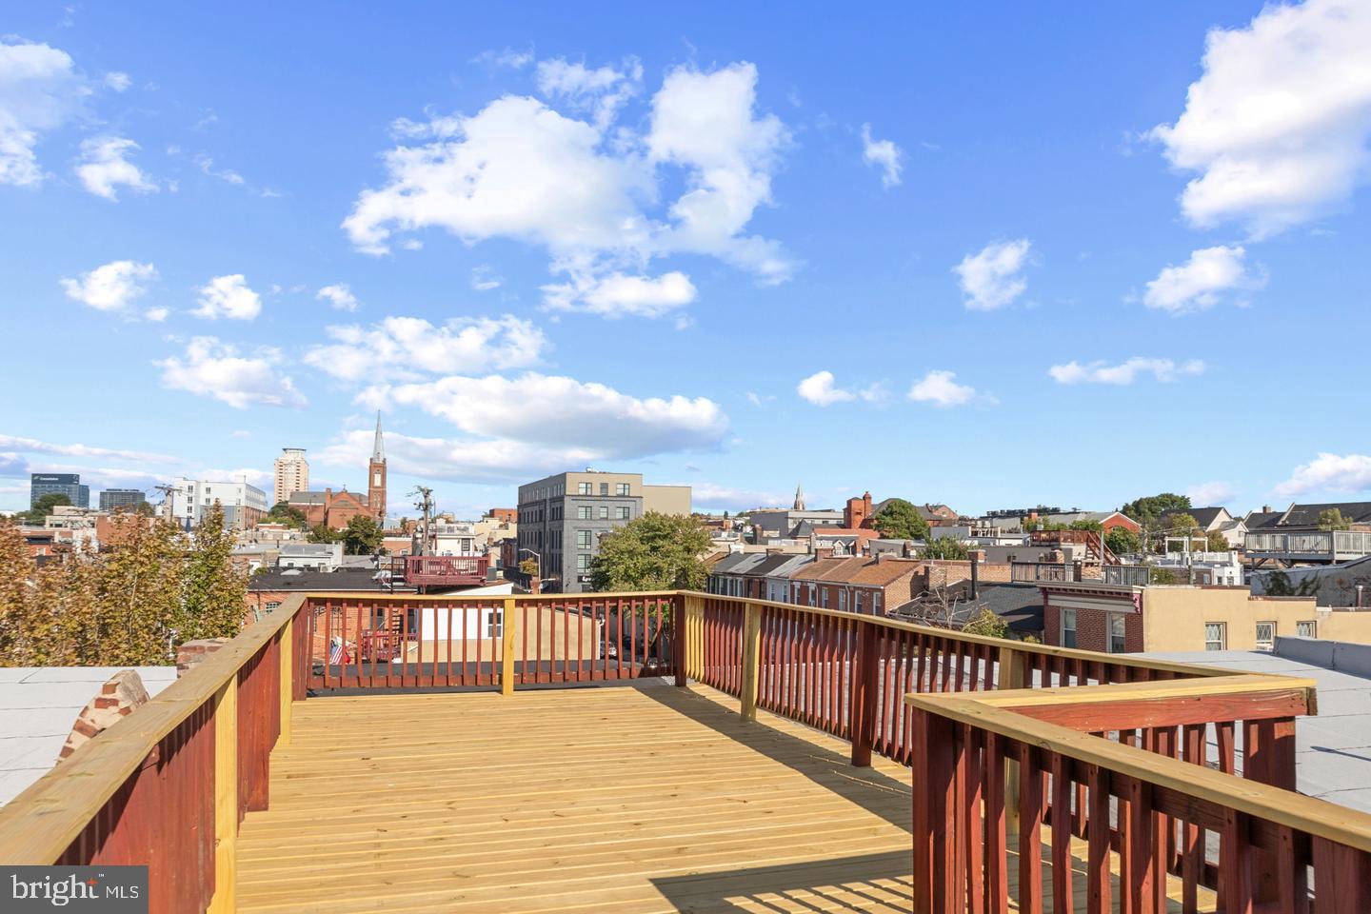
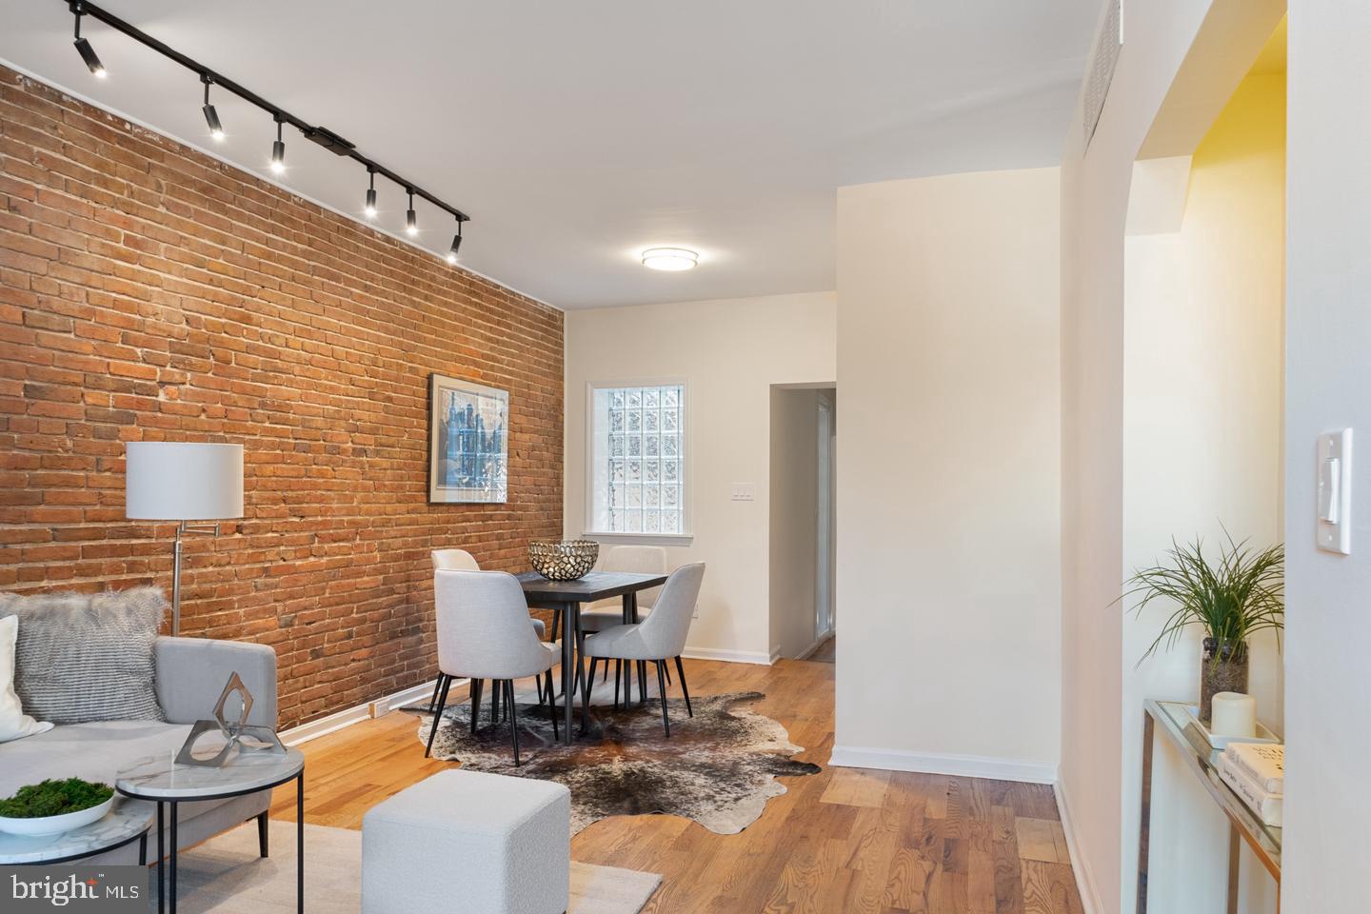
$1,369Welcome to 1140 S. Hanover Street — a truly exceptional, oversized three-story all-brick townhouse where timeless character meets modern style. Situated on one of Hanover Street’s most desirable blocks, this true three-bedroom, 2.5-bath home puts you just steps from all the energy and excitement the neighborhood has to offer. From the moment you arrive, the home’s impressive curb appeal sets it apart. The all-brick exterior and charming built-in garden create a welcoming first impression that is anything but ordinary. Step inside and you’ll immediately notice the character and scale of the home, highlighted by a dramatic exposed-brick feature wall and beautiful hardwood floors. The spacious main level offers an updated half bath and convenient laundry area, while the distinctive kitchen is sure to impress with custom wood countertops, an edgy statement backsplash, and stainless-steel appliances. Just beyond the kitchen, the private rear yard offers newly installed fencing and plenty of room to create your own outdoor oasis — whether you envision lush grass, a garden, or evenings around a fire pit. Upstairs, the home continues to deliver with generously sized bedrooms and original hardwood flooring that adds warmth and character throughout. The front bedroom features an enormous walk-in closet, while the rear bedroom offers incredible flexibility as a small guest room, home office, studio, or whatever suits your lifestyle. The third-floor primary suite is truly a showstopper, featuring soaring ceilings with exposed beams, abundant natural light, a massive walk-in closet, and a private en-suite bathroom. It’s the kind of space that feels both dramatic and inviting. And then there’s the expansive rooftop deck — approximately 90% rebuilt and ready for unforgettable city views, entertaining, relaxing, and soaking up everything Baltimore has to offer. Even better, the roof deck is accessible without having to walk through a bedroom, making it both functional and incredibly convenient. With its rare combination of size, original character, thoughtful updates, private outdoor space, and spectacular rooftop living, 1140 S. Hanover Street is a home you won’t want to miss. Don’t wait — schedule your private tour today and experience this one-of-a-kind Hanover Street home for yourself!
| 2 hours ago | Listing updated with changes from the MLS® | |
| 2 hours ago | Listing first seen on site |

The real estate listing information is provided by Bright MLS is for the consumer's personal, non-commercial use and may not be used for any purpose other than to identify prospective properties consumer may be interested in purchasing. Any information relating to real estate for sale or lease referenced on this web site comes from the Internet Data Exchange (IDX) program of the Bright MLS. This web site references real estate listing(s) held by a brokerage firm other than the broker and/or agent who owns this web site. The accuracy of all information is deemed reliable but not guaranteed and should be personally verified through personal inspection by and/or with the appropriate professionals. Properties in listings may have been sold or may no longer be available. The data contained herein is copyrighted by Bright MLS and is protected by all applicable copyright laws. Any unauthorized collection or dissemination of this information is in violation of copyright laws and is strictly prohibited. Copyright © 2020 Bright MLS. All rights reserved.
Did you know? You can invite friends and family to your search. They can join your search, rate and discuss listings with you.