

351 HOMELAND SOUTHWAY 3DBALTIMORE, MD 21212
Mortgage Calculator
Monthly Payment (Est.)
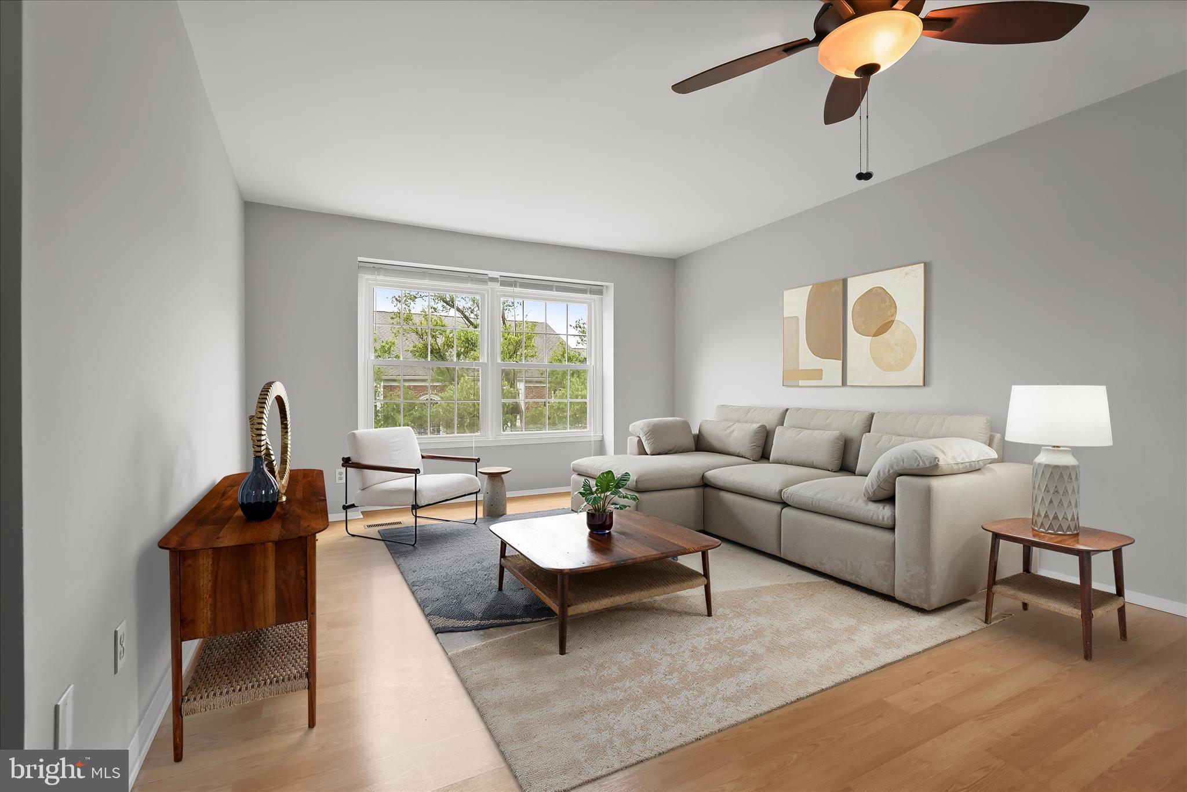
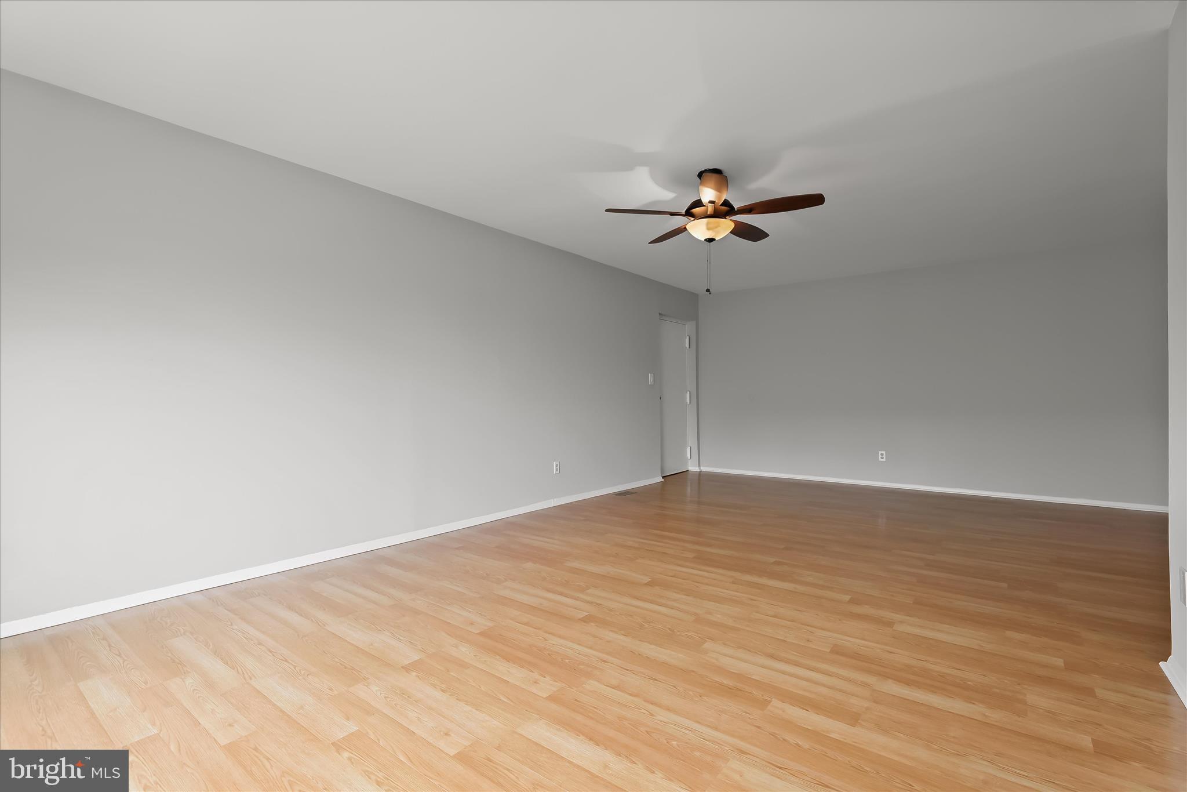
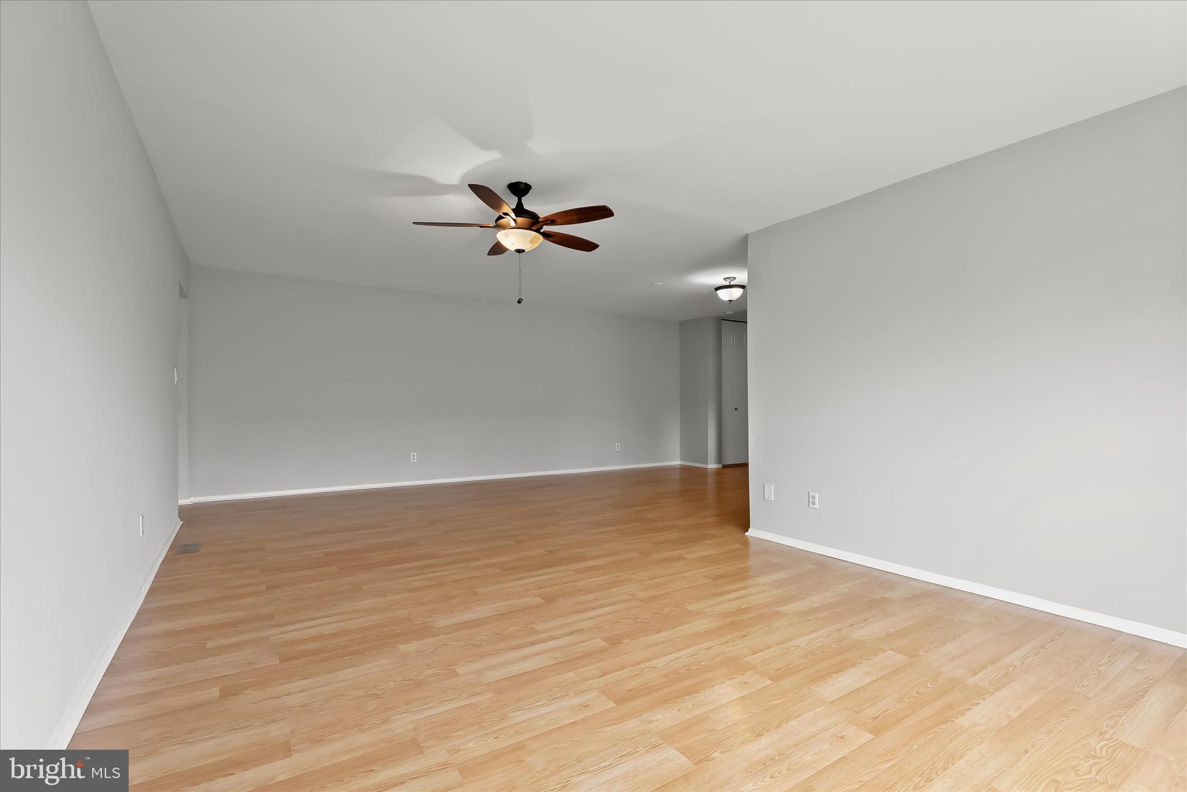
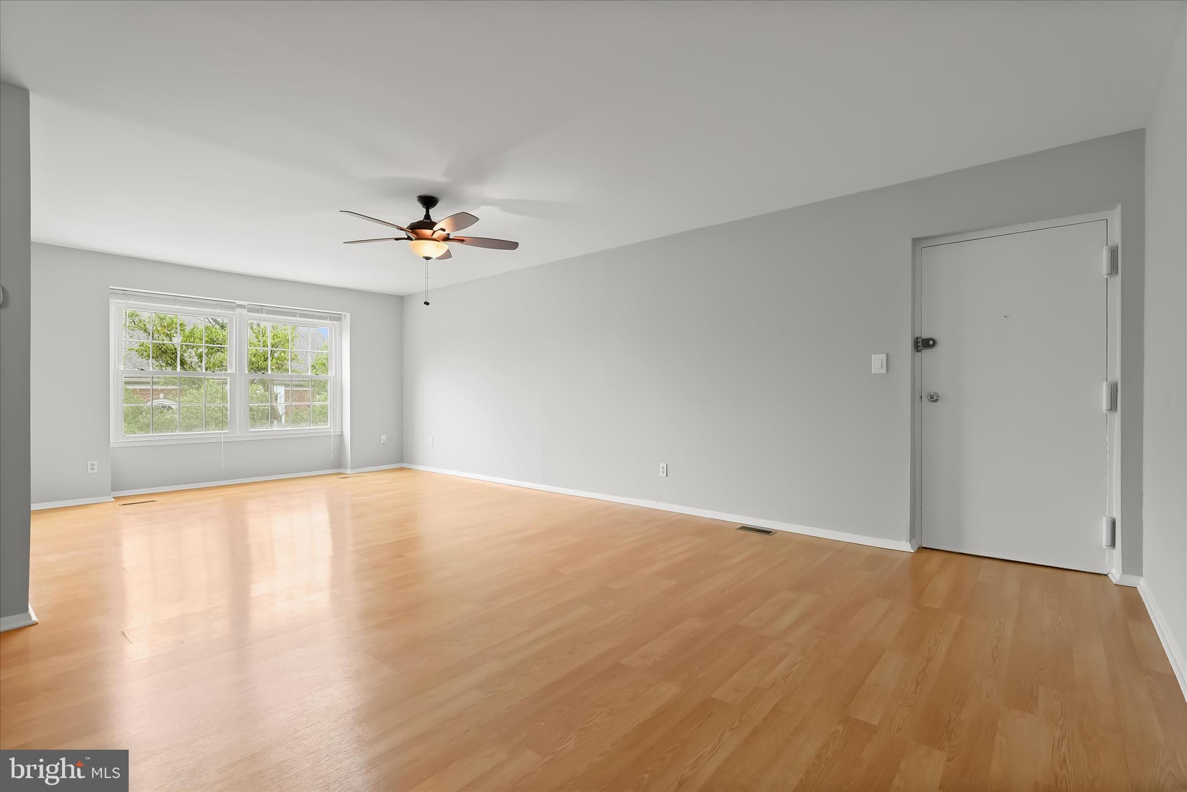
$862Enjoy the welcoming atmosphere of the sought-after Villages of Homeland community. A gated entrance leads through tree-lined streets, manicured lawns, and thoughtfully maintained landscaping. Unit 3D features the largest available floor plan in the community, offering an open layout with 2 bedrooms and 2 full baths. The sunny living room features wood-inspired laminate flooring and a ceiling fan, flowing easily into the dining area. Just beyond, the kitchen includes a gas range, custom decorative backsplash, built-in pantry, and double sink for easy meal preparation. Down the hall, the primary bedroom suite offers generous closet space with an organized storage system and a private bath featuring attractive tilework and coordinating pendant lighting. A second bedroom and full bath provide additional flexibility for guests, work, or everyday living. Residents enjoy walking paths, a community pool, and an EV charging station, all in a convenient location near shopping, dining, Morgan State University, Loyola University Maryland, Notre Dame of Maryland University, and Johns Hopkins University, with easy access to I-695 and I-95. Note: Select interior photos have been virtually staged.
| 3 hours ago | Status changed to Active | |
| 3 hours ago | Listing updated with changes from the MLS® | |
| 9 hours ago | Listing first seen on site |

The real estate listing information is provided by Bright MLS is for the consumer's personal, non-commercial use and may not be used for any purpose other than to identify prospective properties consumer may be interested in purchasing. Any information relating to real estate for sale or lease referenced on this web site comes from the Internet Data Exchange (IDX) program of the Bright MLS. This web site references real estate listing(s) held by a brokerage firm other than the broker and/or agent who owns this web site. The accuracy of all information is deemed reliable but not guaranteed and should be personally verified through personal inspection by and/or with the appropriate professionals. Properties in listings may have been sold or may no longer be available. The data contained herein is copyrighted by Bright MLS and is protected by all applicable copyright laws. Any unauthorized collection or dissemination of this information is in violation of copyright laws and is strictly prohibited. Copyright © 2020 Bright MLS. All rights reserved.
Did you know? You can invite friends and family to your search. They can join your search, rate and discuss listings with you.