

2331 N CALVERT STREETBALTIMORE, MD 21218
Mortgage Calculator
Monthly Payment (Est.)
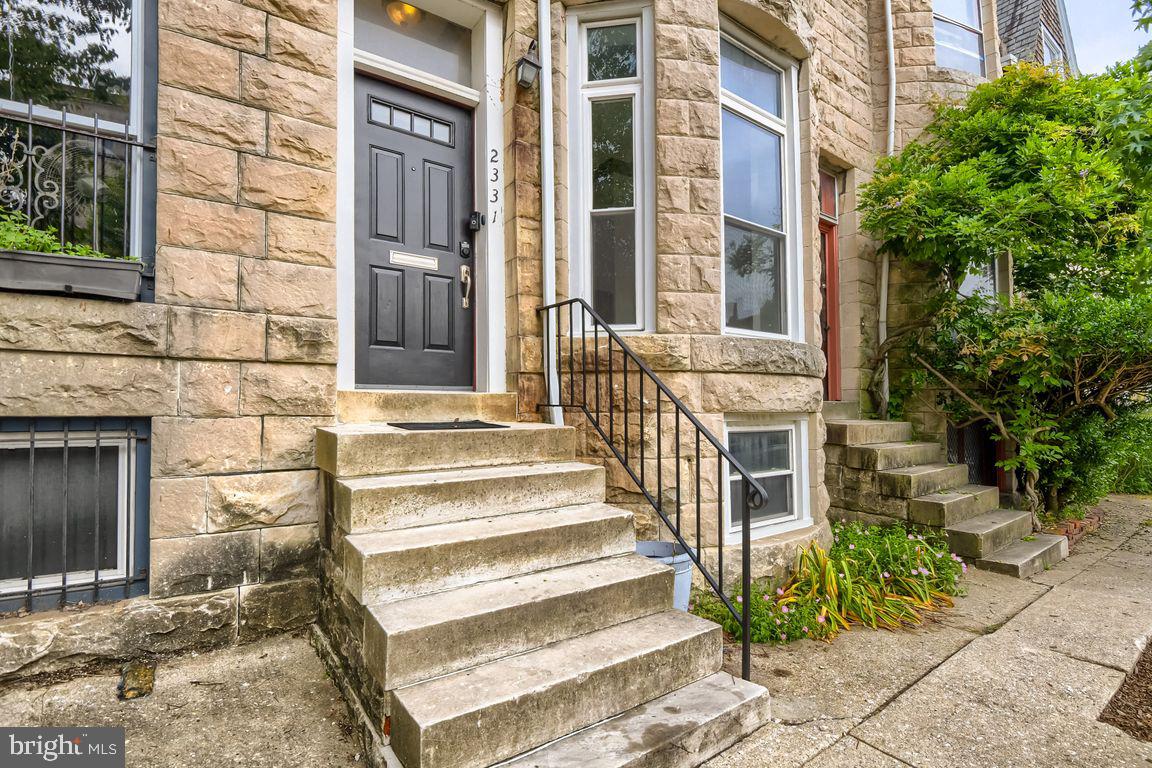
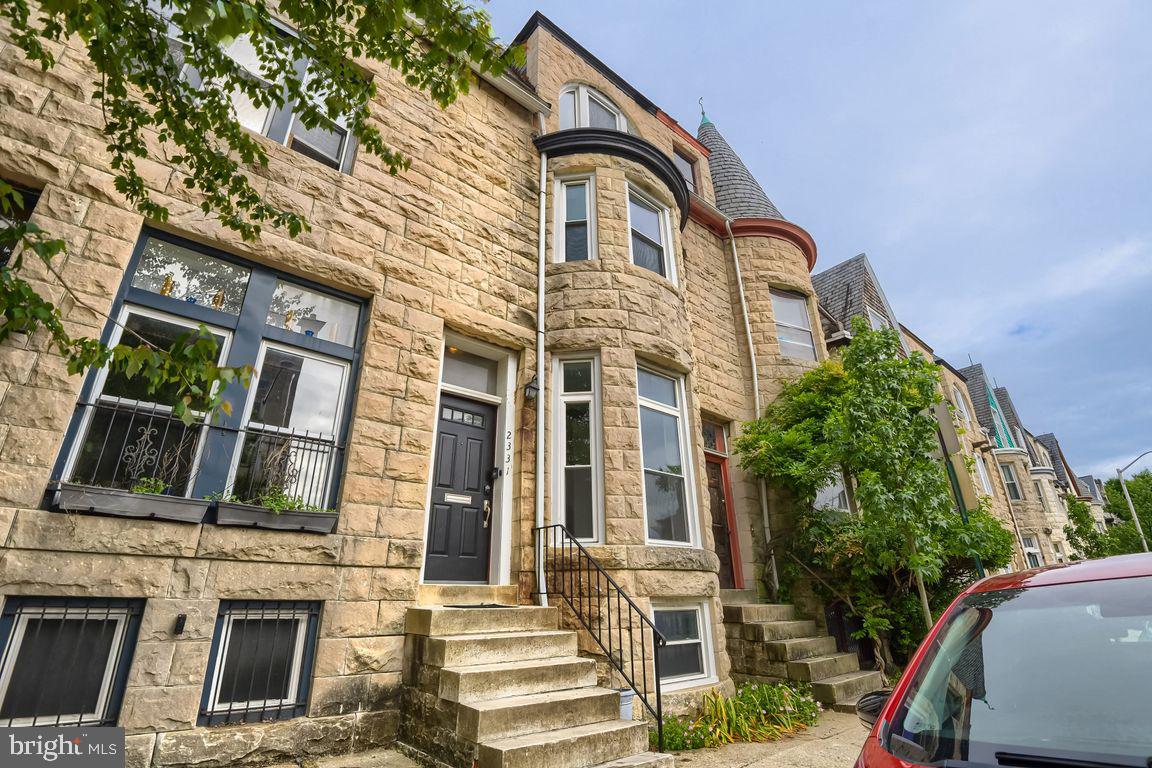
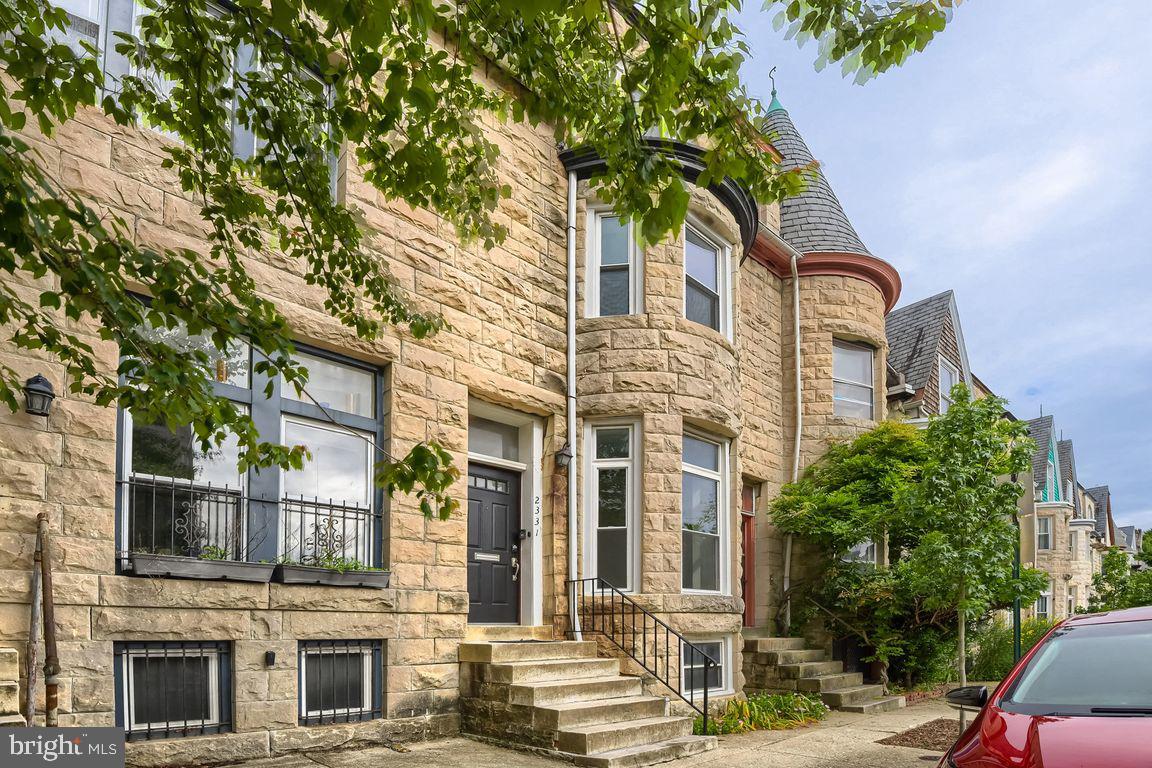
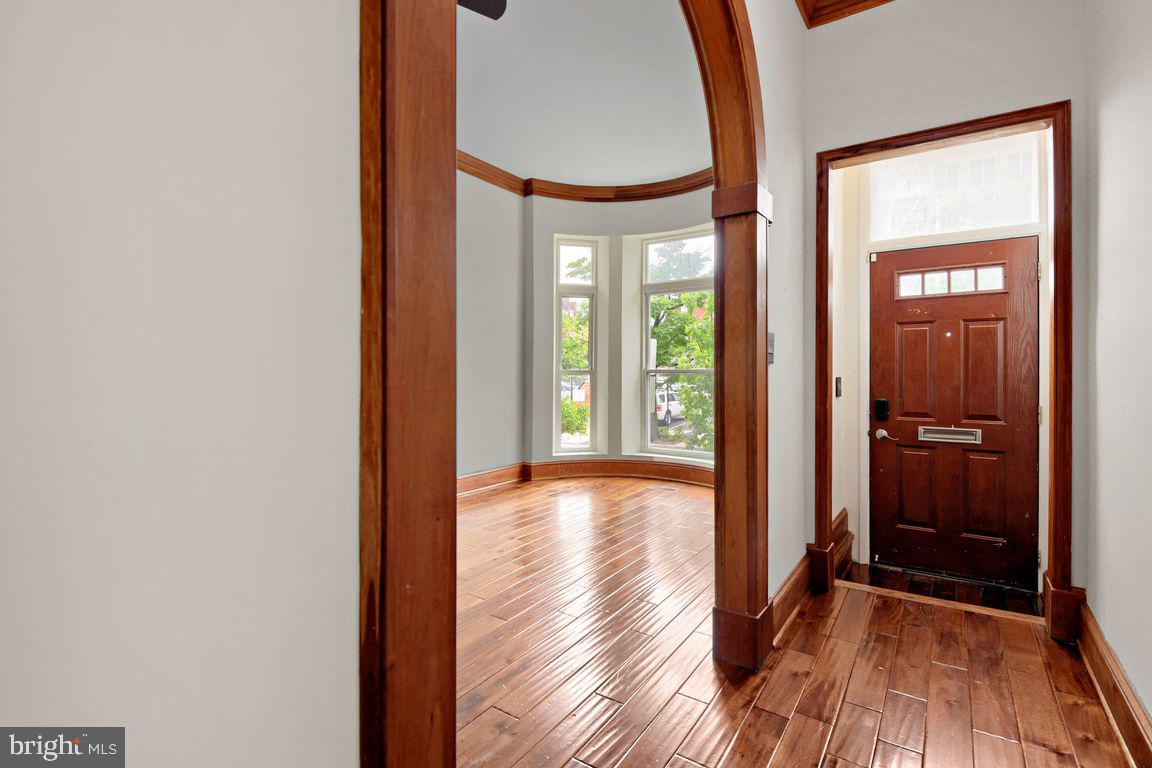
$2,053**CAPTIVATING VICTORIAN CHARM MEETS MODERN LUXURY** Step into Baltimore history featuring this "Abell District" gem, with the iconic marble steps that Baltimore is famous for. Renovated in 2016 and recently renovated in 2026, this Victorian beauty seamlessly blends historic grandeur—soaring ceilings, ornate crown molding, engineered hardwood flooring and cherry wood trim—with the high-end updates today’s buyers crave! MAIN LEVEL BRILLIANCE: Open Floor Plan boasts Two Grand Parlors, timeless fireplace facades, Sun-drenched spaces with classic bay/transom windows and a neutral-color pallet w/LVP flooring that flows throughout reflecting natural light. KITCHEN- A CHEF'S DREAM, featuring Granite counters, Travertine Backsplash, center island, copper sink w/new fixtures, recessed/pendant lighting and stainless appliances. KEEPING ROOM - A spacious and cozy adjacent space perfect for morning coffee or entertaining. UPPER LEVEL SOPHISTICATION -Sweeping wrought-iron railings and crystal sconces lead to 4 spacious, character-filled bedrooms with a skylight on LV2. Primary Suite: Features the classic Palladian window flooding the room with light and fresh new carpet. BATHS: Period-correct marble flooring, modern fixtures, and a luxurious UL2 clawfoot soaking tub. Convenience: Dedicated UL1 laundry room with front-loading W/D. BONUS SPACES AND URBAN OASIS: Large LL w/Finished flex space - perfect for a gym, office, or guests; includes new sump pump and rear exit. PRIVATE patio garden featuring fresh landscape, bistro seating and a mature, fruit-bearing apricot tree. **UPGRADES** 2026 - Fresh paint from top to bottom | New carpet (Primary BDRM), refurbished floors, Lighting, Fixtures, Dishwasher, Range Hood, Mailbox, Sump Pump, Partially finished basement. Roof, Windows, electric, plumbing, HVAC (2016) A WALKER’S PARADISE: Experience Baltimore’s cultural heartbeat right at your doorstep. Less than a mile from the prestigious Johns Hopkins Homewood Campus and the Baltimore Museum of Art, w/a short stroll to the creative energy of MICA and Charles Theatre. Explore the "Best of Baltimore" along the Charles Street Scenic Byway, from the upscale bistros of Mount Vernon to the historic Walters Art Museum and Peabody Library. SUPER COMMUTERS: Enjoy a seamless 15-minute walk to Penn Station! Blending 19th-century soul with total 21st-century infrastructure, this home is a rare find and is eligible for the LNYW and Baltimore City Home Ownership Grants. Photos simply don’t do it justice—this is a property you must experience in person.
| 8 hours ago | Listing updated with changes from the MLS® | |
| 8 hours ago | Listing first seen on site |

The real estate listing information is provided by Bright MLS is for the consumer's personal, non-commercial use and may not be used for any purpose other than to identify prospective properties consumer may be interested in purchasing. Any information relating to real estate for sale or lease referenced on this web site comes from the Internet Data Exchange (IDX) program of the Bright MLS. This web site references real estate listing(s) held by a brokerage firm other than the broker and/or agent who owns this web site. The accuracy of all information is deemed reliable but not guaranteed and should be personally verified through personal inspection by and/or with the appropriate professionals. Properties in listings may have been sold or may no longer be available. The data contained herein is copyrighted by Bright MLS and is protected by all applicable copyright laws. Any unauthorized collection or dissemination of this information is in violation of copyright laws and is strictly prohibited. Copyright © 2020 Bright MLS. All rights reserved.
Did you know? You can invite friends and family to your search. They can join your search, rate and discuss listings with you.