

8311 ENCORE DRIVEGLEN BURNIE, MD 21060
Mortgage Calculator
Monthly Payment (Est.)
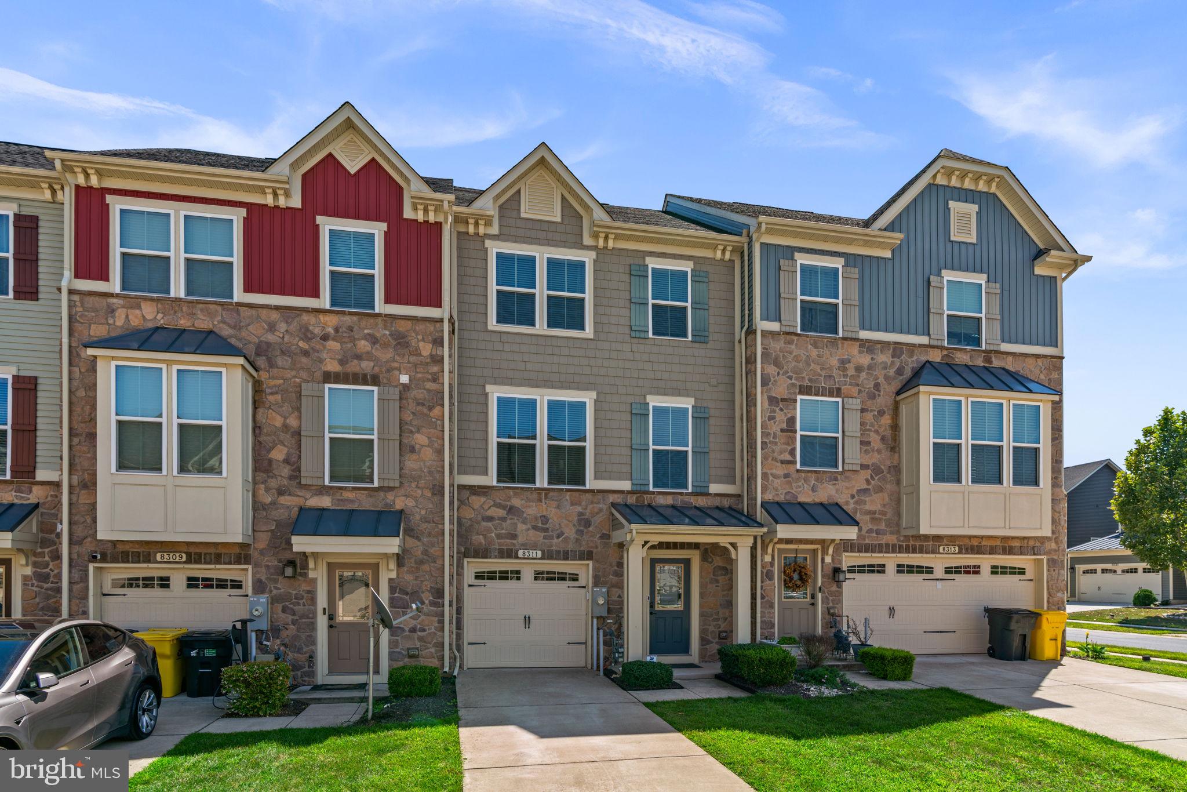
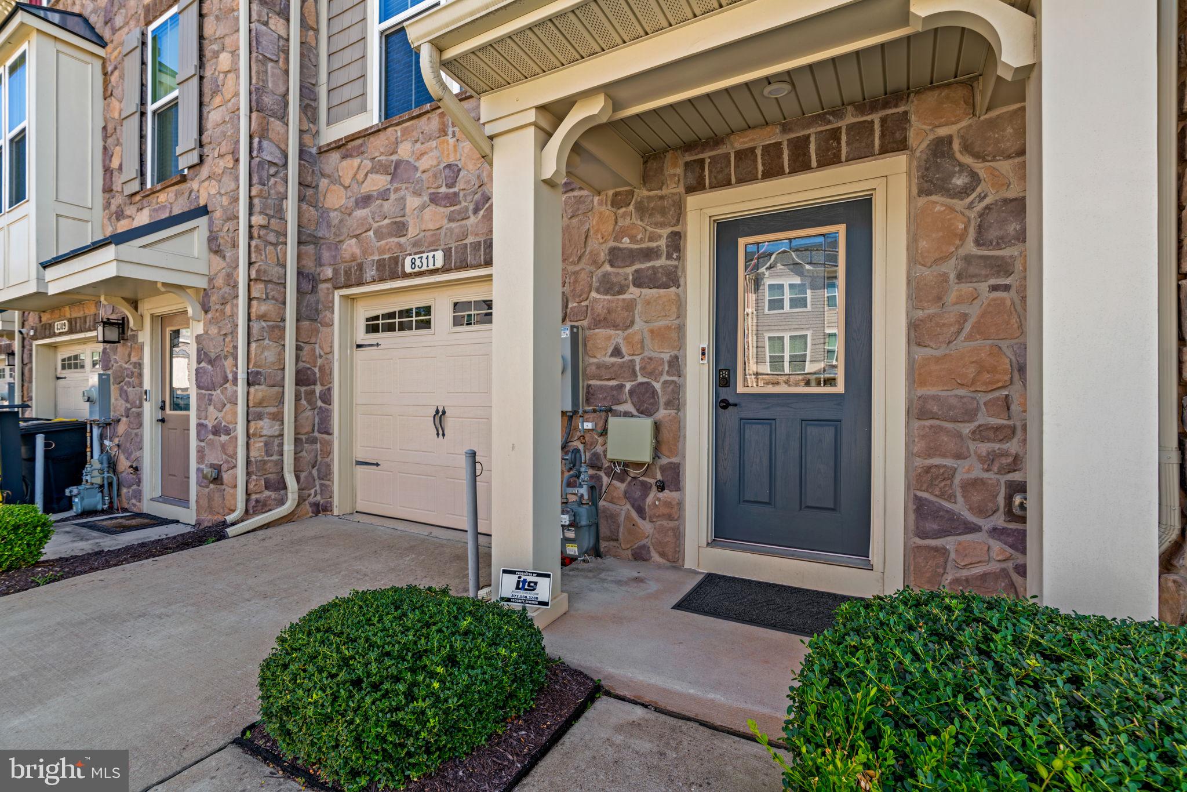
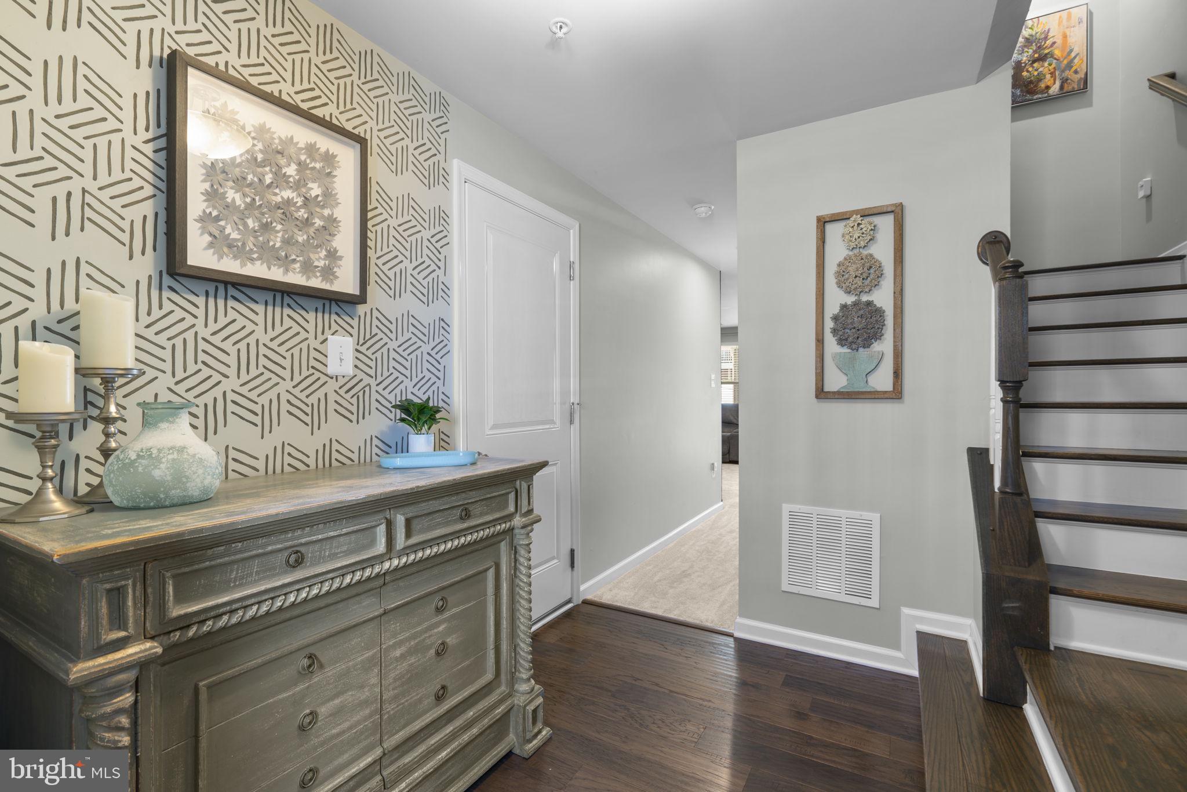
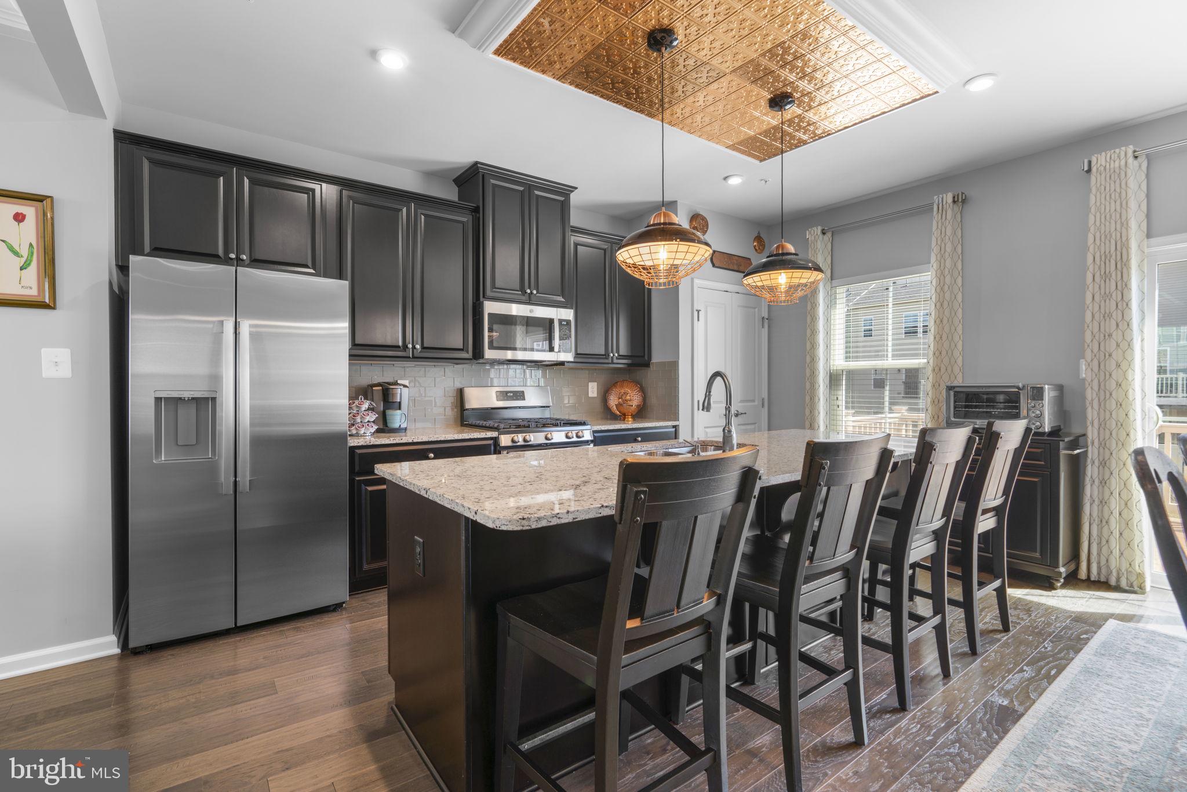
$2,007This spacious and sunlit 3-story townhouse with 3 bedrooms, 2 full baths, and 2 half baths in Creekside Village at Tanyard Springs is move-in ready! Step inside to a welcoming entryway with wood flooring that leads to the spacious walk-out-level recreation room, featuring new carpeting and an electric fireplace. This versatile space is perfect for movie nights and game days or can easily serve as a home office. A sliding glass door provides convenient access to the patio and private backyard, where a vinyl fence creates a peaceful outdoor retreat. A half bath and access to the attached one-car garage complete this level. The second level offers a welcoming and open layout with beautiful wood flooring and plenty of space to relax and entertain. The updated kitchen is the heart of the space with granite countertops, stainless steel appliances, tile backsplash, pendant and recessed lights, and a large center island with plenty of barstool seating. The attached dining area is perfect for everyday meals and the sliding glass door opens to the low-maintenance deck which is deal for BBQs and outdoor gatherings. The adjacent living room features a modified tray ceiling, recessed lights, and accent wall. A half bath with a pedestal sink completes this level. The upper level primary bedroom features a tray ceiling, accent wall, and a walk-in closet as well as a private ensuite bath with a double vanity and walk-in shower with updated tile. Down the hall, you’ll find two additional bedrooms with ample closet space, a full hall bath featuring updated tile, and a convenient laundry room. The one car attached garage and additional driveway space provide ample parking. With stylish details, flexible living spaces, and thoughtful updates throughout, this townhome is ready to welcome you home! Creekside Village offers an array of amenities including the community gym, outdoor pool, clubhouse, dog park, tot lots, picnic area, basketball courts, and trails. This home is conveniently located near shopping and dining with easy access to Routes 10, 100, 97, 695, and 295 for easy commuting and within close proximity to Baltimore, Ft. Meade and the BWI airport.
| 4 hours ago | Listing updated with changes from the MLS® | |
| 4 hours ago | Listing first seen on site |

The real estate listing information is provided by Bright MLS is for the consumer's personal, non-commercial use and may not be used for any purpose other than to identify prospective properties consumer may be interested in purchasing. Any information relating to real estate for sale or lease referenced on this web site comes from the Internet Data Exchange (IDX) program of the Bright MLS. This web site references real estate listing(s) held by a brokerage firm other than the broker and/or agent who owns this web site. The accuracy of all information is deemed reliable but not guaranteed and should be personally verified through personal inspection by and/or with the appropriate professionals. Properties in listings may have been sold or may no longer be available. The data contained herein is copyrighted by Bright MLS and is protected by all applicable copyright laws. Any unauthorized collection or dissemination of this information is in violation of copyright laws and is strictly prohibited. Copyright © 2020 Bright MLS. All rights reserved.