

20519 CHARLOTTE BOULEVARD NMILLSBORO, DE 19966
Mortgage Calculator
Monthly Payment (Est.)
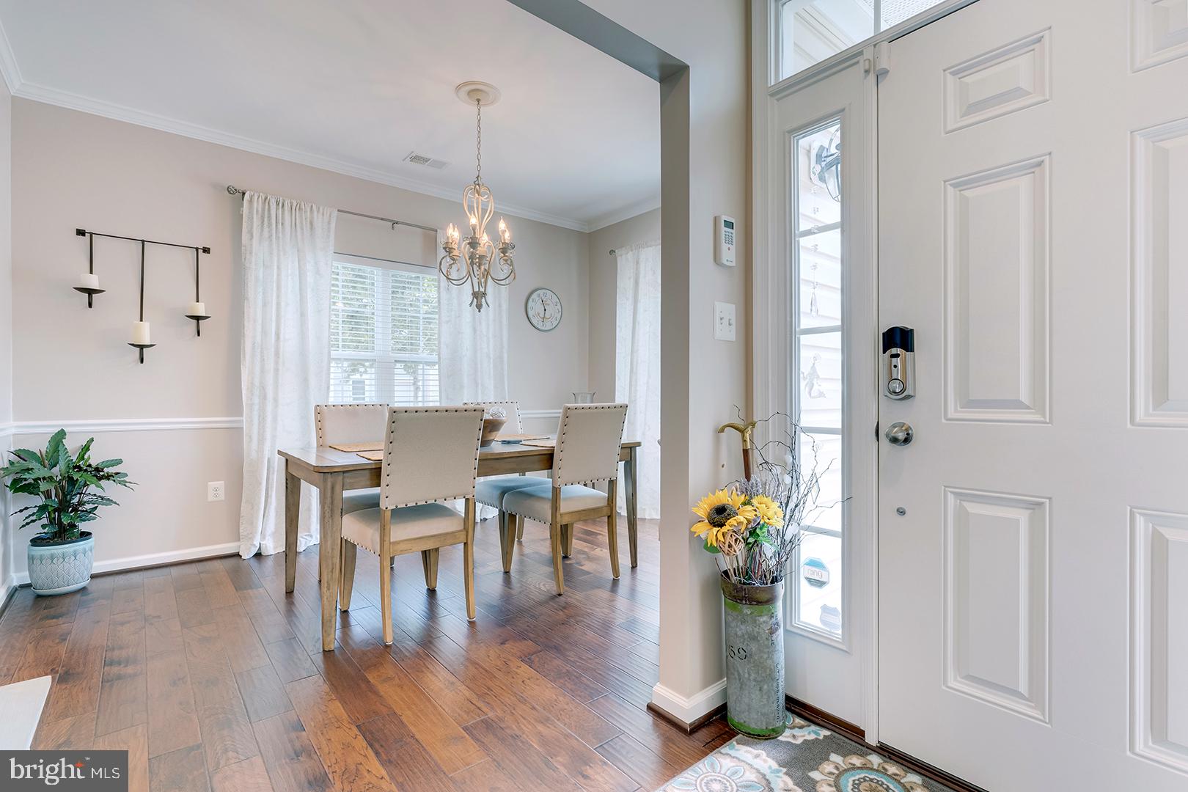
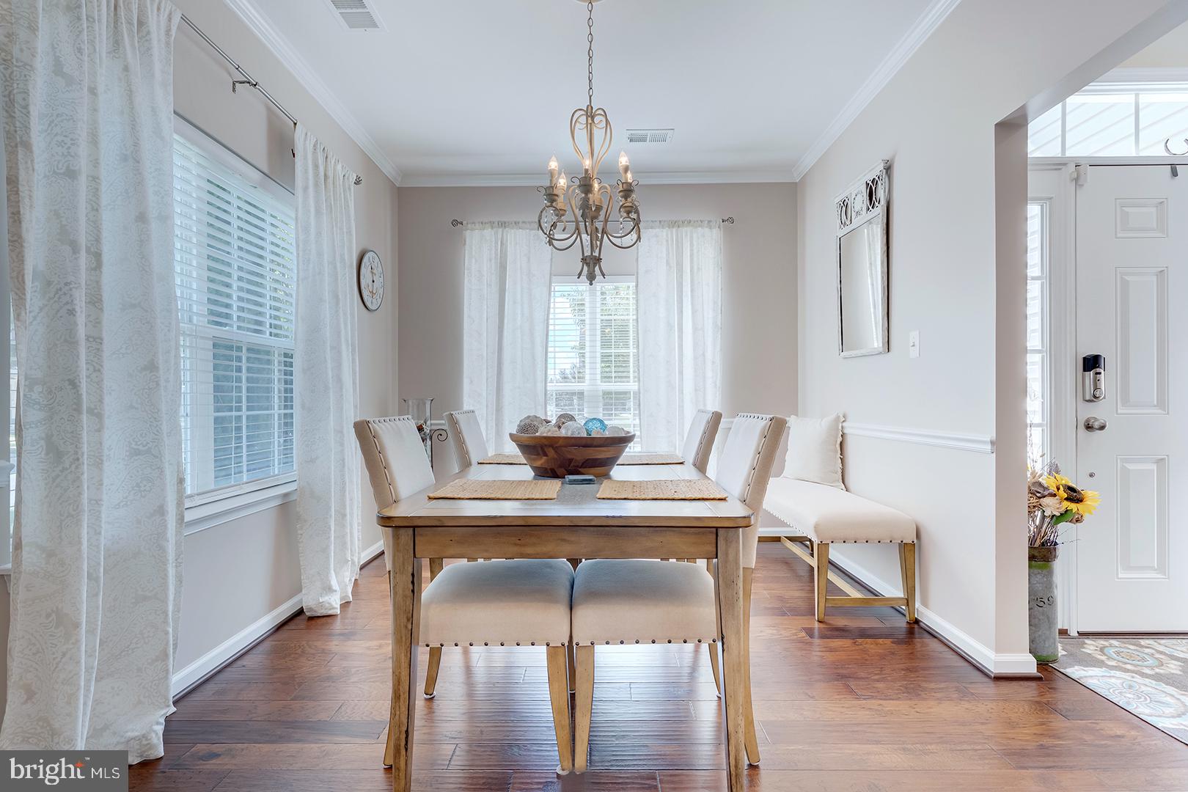
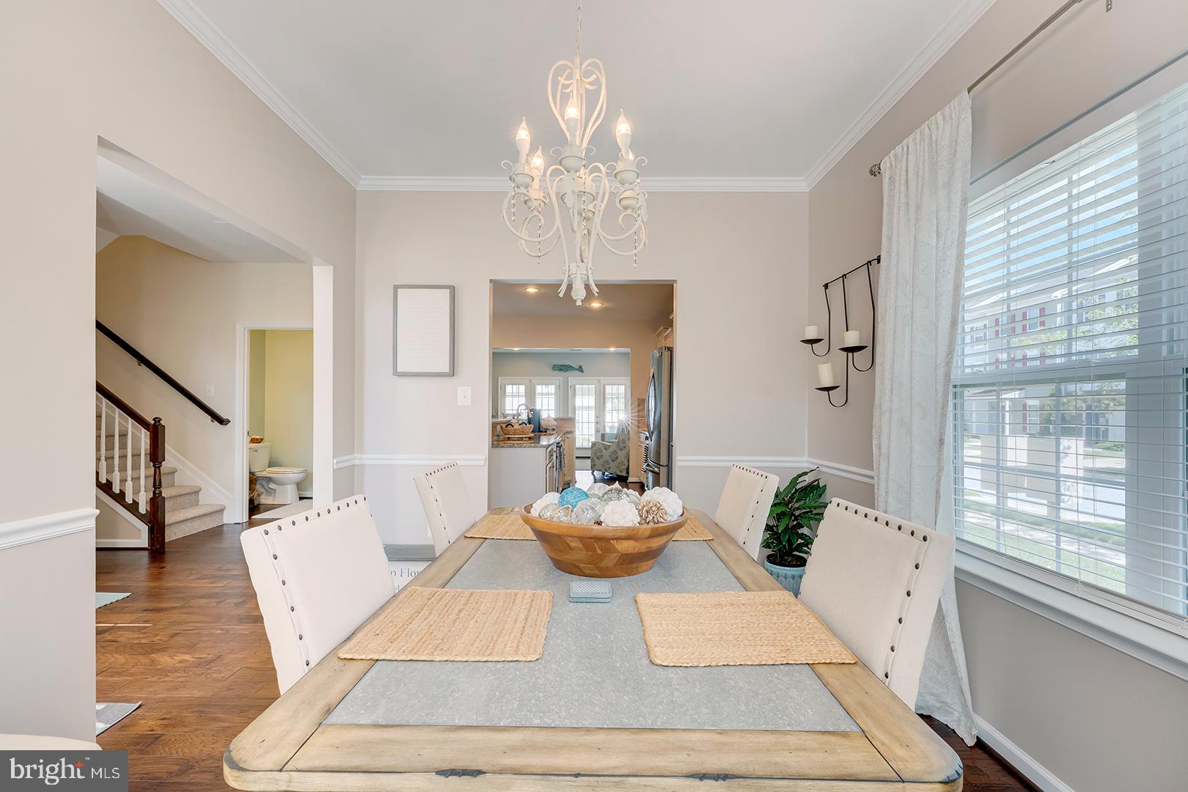
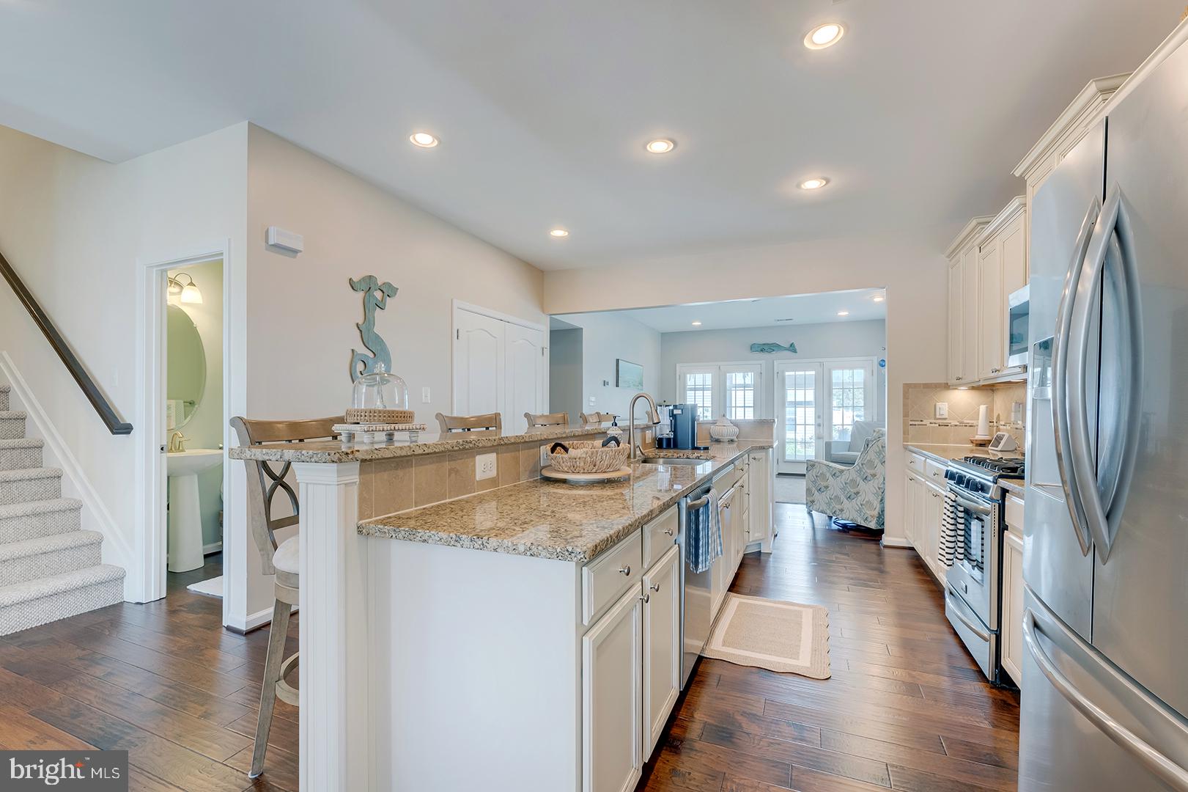
$1,816Welcome to Your Beautiful Villa-Style Home at Plantation Lakes! This like-new Jefferson model end-unit townhome offers the spaciousness and feel of a detached home, with more than 2,400 square feet of thoughtfully designed living space, an abundance of upgrades, and the exceptional amenities of the highly desirable Plantation Lakes community. With a main-level primary suite and beautifully appointed living spaces, this home offers the convenience of one-level living with plenty of additional space upstairs for family, guests, hobbies, or entertaining. The main level features a spacious primary bedroom suite, bright and inviting living room with a gas fireplace, beautiful engineered hardwood flooring, and an impressive kitchen with generous granite countertops and stainless-steel appliances. A large formal dining room provides an elegant setting for gatherings, while the open-concept living areas create an easy flow for everyday living and entertaining. Enjoy seamless indoor-outdoor living from the living area, which opens to a cozy three-season room enclosed with premium Easy-Breeze glass. This inviting space allows you to enjoy the outdoors in comfort for much of the year. Step outside to a beautifully hardscaped backyard surrounded by attractive landscaping and enhanced by a four-zone irrigation system. The spacious second level offers exceptional flexibility, featuring a large second living or recreation area, two generously sized bedrooms, a full bathroom, and a spacious bonus room ideal for a home office, hobby room, exercise space, media room, or additional guest accommodations. New Berber carpeting extends throughout the stairs and upper level. Additional features include a SimpliSafe security system, Halo whole-house air purification system connected to the HVAC, whole-house water filtration system, beautifully landscaped grounds, and four-zone irrigation. Most furniture may convey with an acceptable offer, making this home an even more convenient opportunity. And then there is the Plantation Lakes lifestyle. Residents enjoy an impressive array of resort-style amenities, including two outdoor swimming pools, two community centers, fitness centers, an 18-hole golf course, tennis and pickleball courts, scenic walking paths, beautiful ponds and open spaces, and The Landing Restaurant located in the clubhouse. Whether you’re looking for a full-time residence, second home, or low-maintenance coastal retreat, this exceptional Jefferson model combines space, comfort, style, flexibility, and an amenity-rich lifestyle. Come experience all this beautiful Plantation Lakes villa-style end unit has to offer!
| 5 hours ago | Listing updated with changes from the MLS® | |
| 5 hours ago | Listing first seen on site |

The real estate listing information is provided by Bright MLS is for the consumer's personal, non-commercial use and may not be used for any purpose other than to identify prospective properties consumer may be interested in purchasing. Any information relating to real estate for sale or lease referenced on this web site comes from the Internet Data Exchange (IDX) program of the Bright MLS. This web site references real estate listing(s) held by a brokerage firm other than the broker and/or agent who owns this web site. The accuracy of all information is deemed reliable but not guaranteed and should be personally verified through personal inspection by and/or with the appropriate professionals. Properties in listings may have been sold or may no longer be available. The data contained herein is copyrighted by Bright MLS and is protected by all applicable copyright laws. Any unauthorized collection or dissemination of this information is in violation of copyright laws and is strictly prohibited. Copyright © 2020 Bright MLS. All rights reserved.
Did you know? You can invite friends and family to your search. They can join your search, rate and discuss listings with you.