

26044 VINTAGE CIRCLEMILTON, DE 19968
Mortgage Calculator
Monthly Payment (Est.)
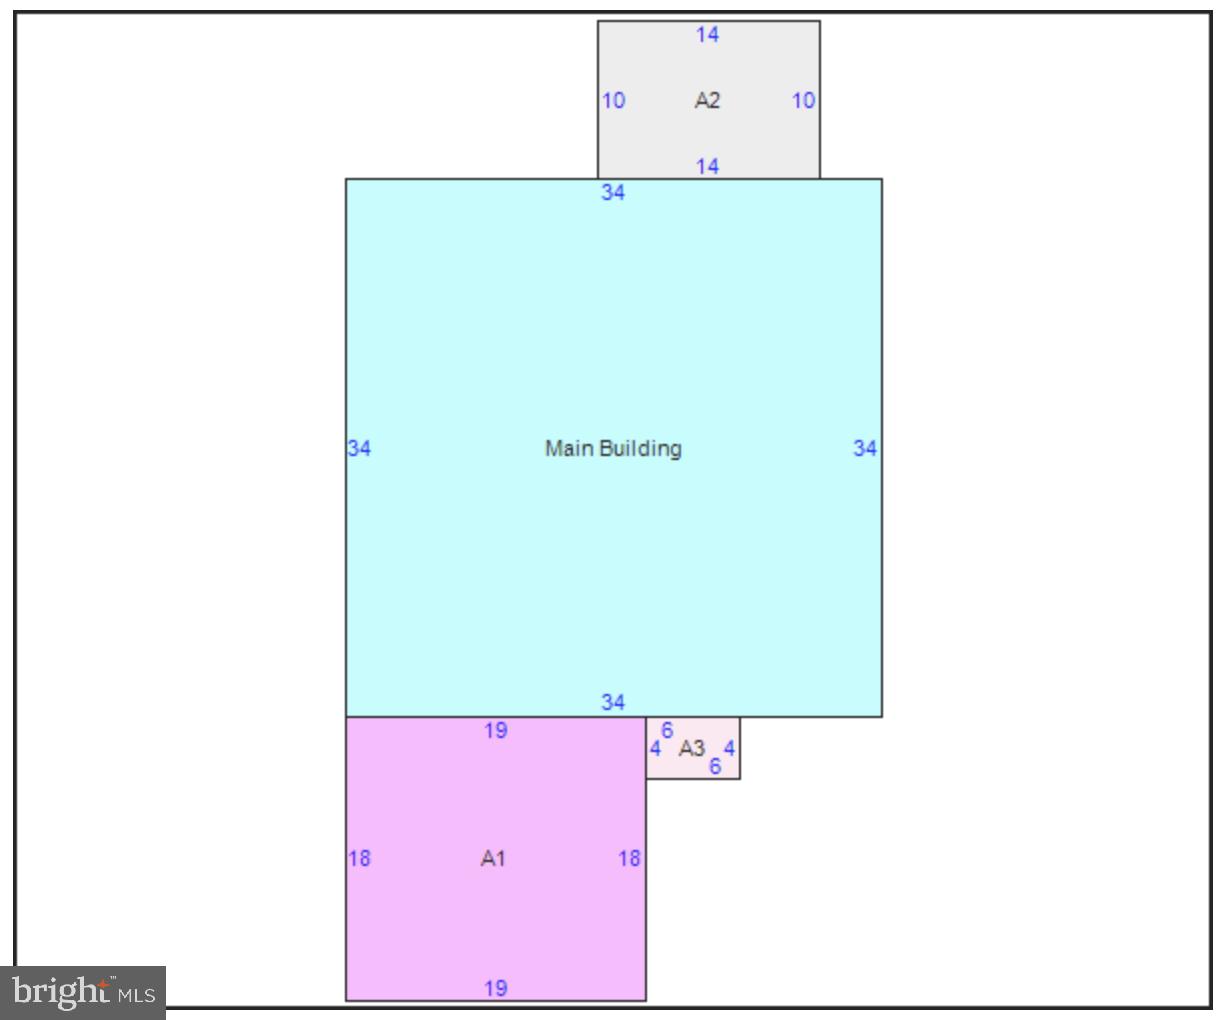
$1,597Great value ready now! Popular Aruba Bay floor plan offers the ease of one level living. And with lawn care included, your easy lifestyle is just beginning! Located in the beautiful community of the Vines of Sandhill just outside Milton, Delaware. With 1,153+ sq. ft. it features 2 bedrooms, 2 bathrooms, open floor plan with a large island in the kitchen that seamlessly flows into the great room. Seated shower in main bedroom, and an oversized walk-in closet. Second bedroom is tucked away off the foyer for additional privacy. Ideal for guests or a home office. The Vines offers a vineyard-inspired clubhouse, a resort-style pool, pickleball courts, bocce ball, trails, and lawn maintenance. Beautiful nature-inspired trim and stone. 5 miles from charming downtown Milton where you can catch a show at the Milton Theatre, enjoy the Broadkill River or tour a brewery. 14 miles from downtown historic Lewes!
| 4 hours ago | Listing first seen on site | |
| 4 hours ago | Listing updated with changes from the MLS® |

The real estate listing information is provided by Bright MLS is for the consumer's personal, non-commercial use and may not be used for any purpose other than to identify prospective properties consumer may be interested in purchasing. Any information relating to real estate for sale or lease referenced on this web site comes from the Internet Data Exchange (IDX) program of the Bright MLS. This web site references real estate listing(s) held by a brokerage firm other than the broker and/or agent who owns this web site. The accuracy of all information is deemed reliable but not guaranteed and should be personally verified through personal inspection by and/or with the appropriate professionals. Properties in listings may have been sold or may no longer be available. The data contained herein is copyrighted by Bright MLS and is protected by all applicable copyright laws. Any unauthorized collection or dissemination of this information is in violation of copyright laws and is strictly prohibited. Copyright © 2020 Bright MLS. All rights reserved.
Did you know? You can invite friends and family to your search. They can join your search, rate and discuss listings with you.