

34 SARATOGA DRIVENEW CASTLE, DE 19720
Mortgage Calculator
Monthly Payment (Est.)
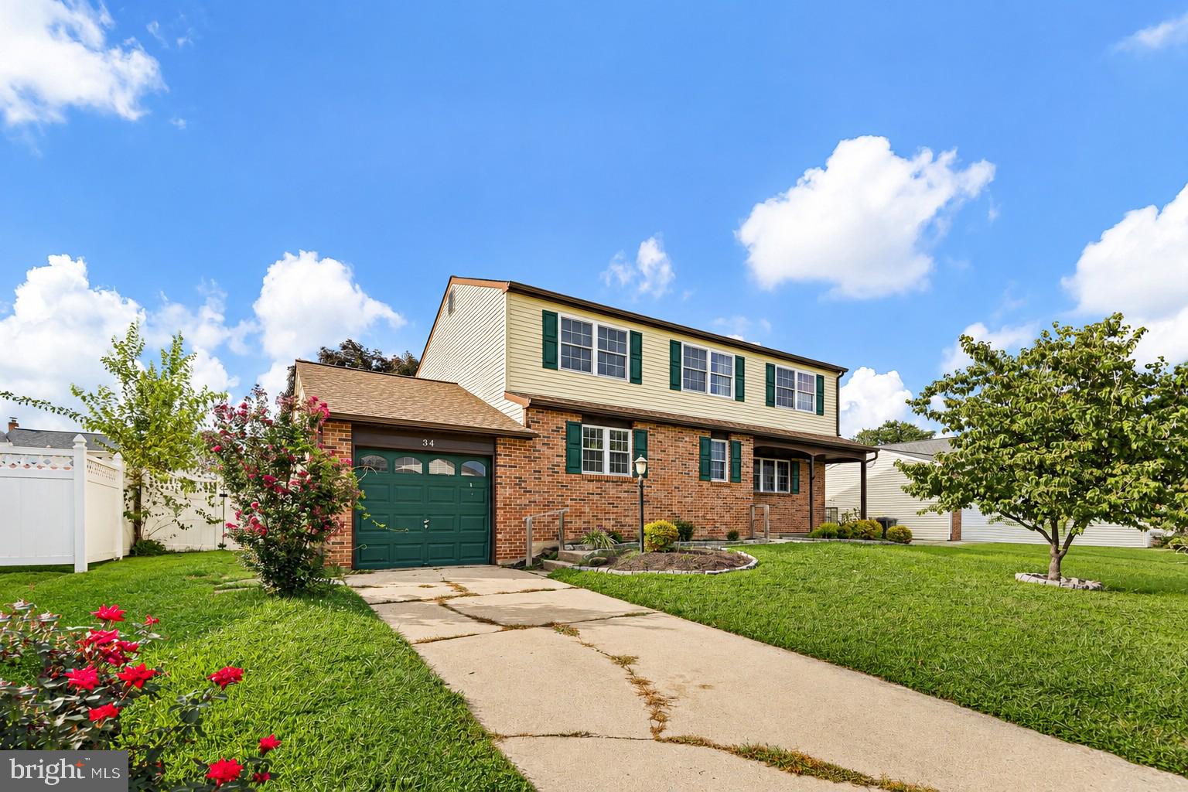
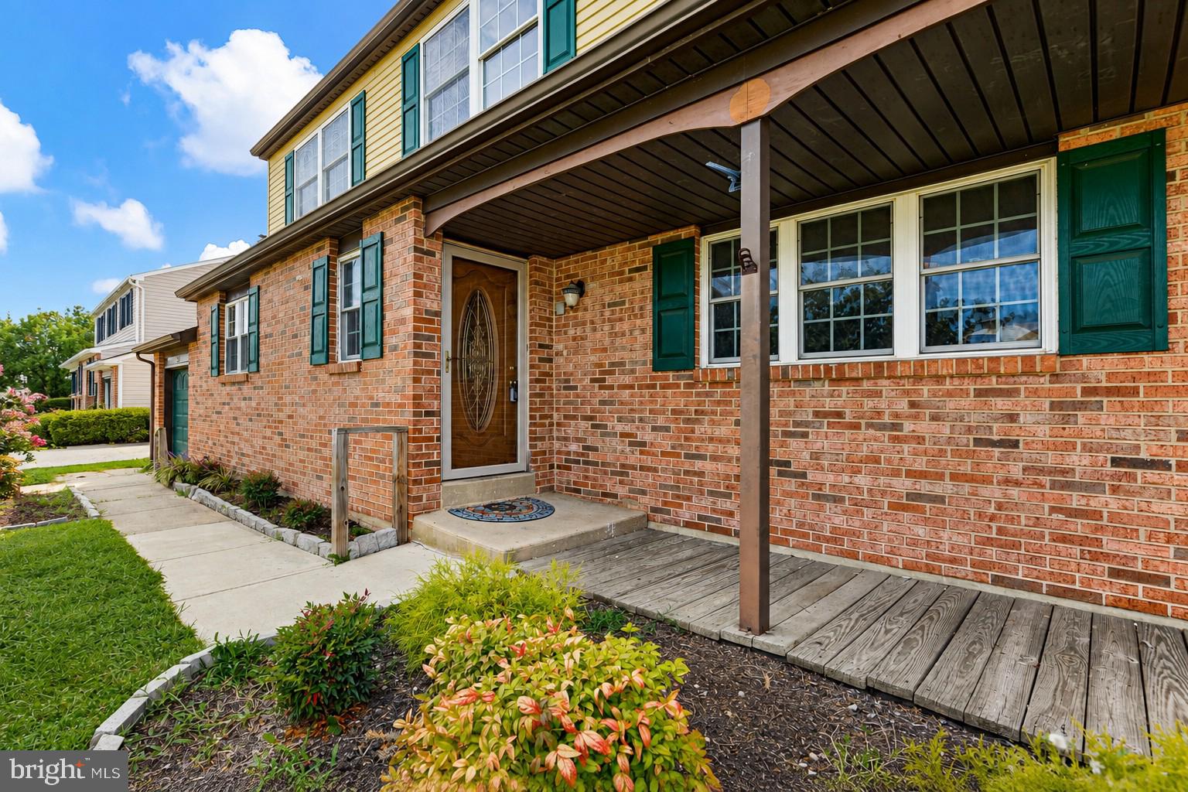
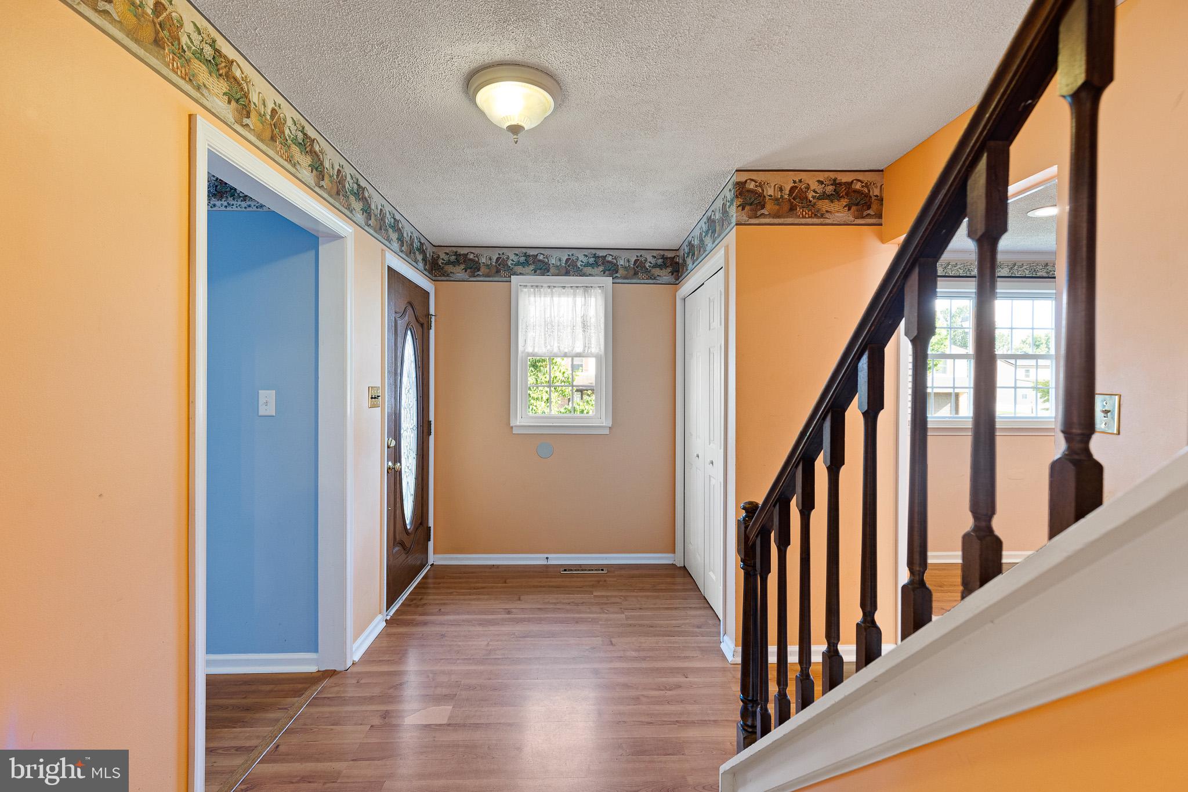
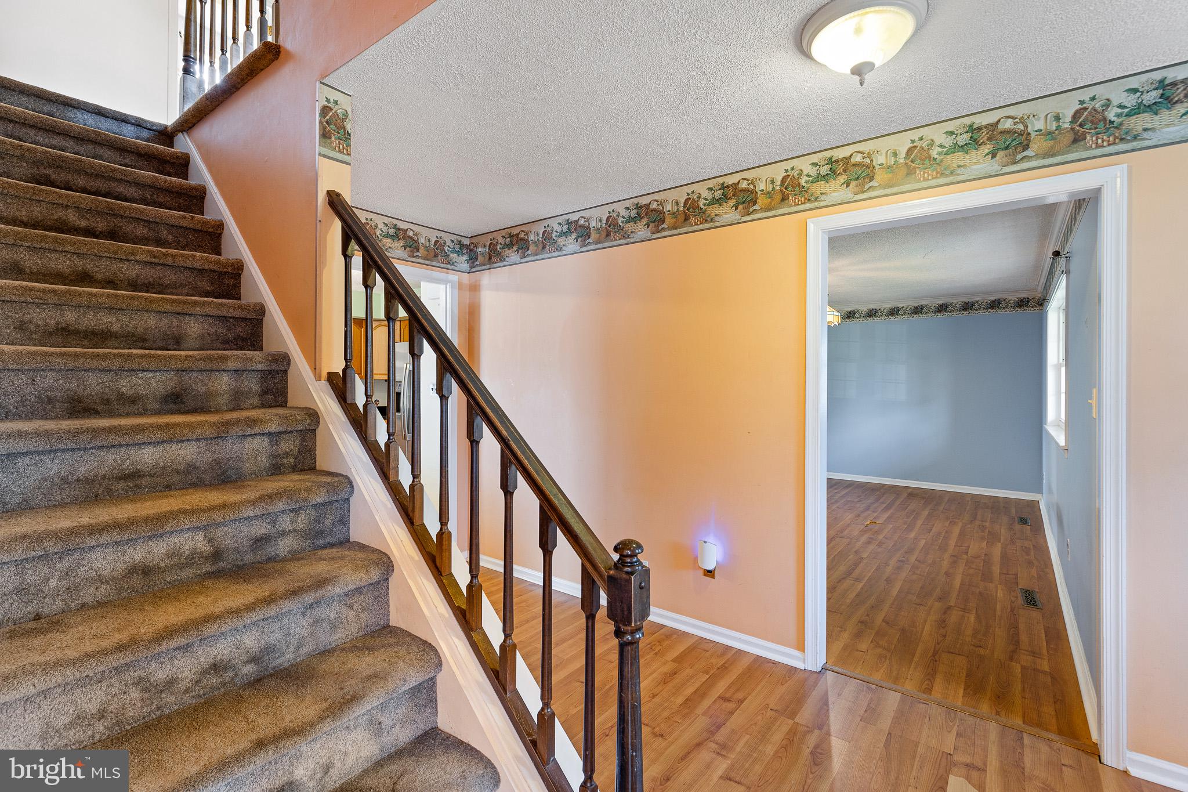
$1,939Nestled in the coveted Penn Acres South community, this 4-bedroom, 2.5-bath home offers a spacious and versatile layout with plenty of opportunity to make it your own. With multiple gathering spaces, a standout great room, an expansive fenced rear lawn, and several important updates already completed, this home is ready for its next chapter. The main level provides plenty of room for everyday living and entertaining with a living room, family room, dining room, and kitchen with an adjoining breakfast nook. The kitchen features granite countertops and newer stainless steel appliances, while a sliding glass door provides easy access to the deck overlooking the expansive fenced rear lawn. The true showstopper is the great room, where a wood-plank cathedral ceiling creates the warm, inviting feel of a cozy lodge. A second entrance to the deck extends the living space outdoors and makes it easy to enjoy the backyard setting. A laundry room, powder room, and convenient interior access to the garage complete this level. Upstairs, the sleeping quarters offer four bedrooms and two full baths. The spacious primary bedroom features a walk-in closet and private en suite bath, while three additional bedrooms and a full hall bath provide plenty of room for family, guests, or a home office. This level offers an excellent opportunity for cosmetic updates and personalization to suit your individual style. The unfinished basement provides even more possibilities, giving you the freedom and flexibility to create the additional living, recreation, fitness, hobby, or storage space that works best for you. Several notable updates have already been completed, including a new water heater in 2026, toilets replaced approximately three years ago, HVAC system and washer and dryer approximately five years old, and a roof approximately eight years old. With these updates in place, plenty of room to customize, a spacious fenced backyard, and convenient proximity to Wilmington Airport and major commuter routes, this Penn Acres South home offers a wonderful opportunity to create a space that truly feels like your own. NOTE: Select interior photos have been virtually staged.
| 48 minutes ago | Listing updated with changes from the MLS® | |
| an hour ago | Listing first seen on site |

The real estate listing information is provided by Bright MLS is for the consumer's personal, non-commercial use and may not be used for any purpose other than to identify prospective properties consumer may be interested in purchasing. Any information relating to real estate for sale or lease referenced on this web site comes from the Internet Data Exchange (IDX) program of the Bright MLS. This web site references real estate listing(s) held by a brokerage firm other than the broker and/or agent who owns this web site. The accuracy of all information is deemed reliable but not guaranteed and should be personally verified through personal inspection by and/or with the appropriate professionals. Properties in listings may have been sold or may no longer be available. The data contained herein is copyrighted by Bright MLS and is protected by all applicable copyright laws. Any unauthorized collection or dissemination of this information is in violation of copyright laws and is strictly prohibited. Copyright © 2020 Bright MLS. All rights reserved.