

11 FLEETWOOD COURT 22WILMINGTON, DE 19804
Mortgage Calculator
Monthly Payment (Est.)
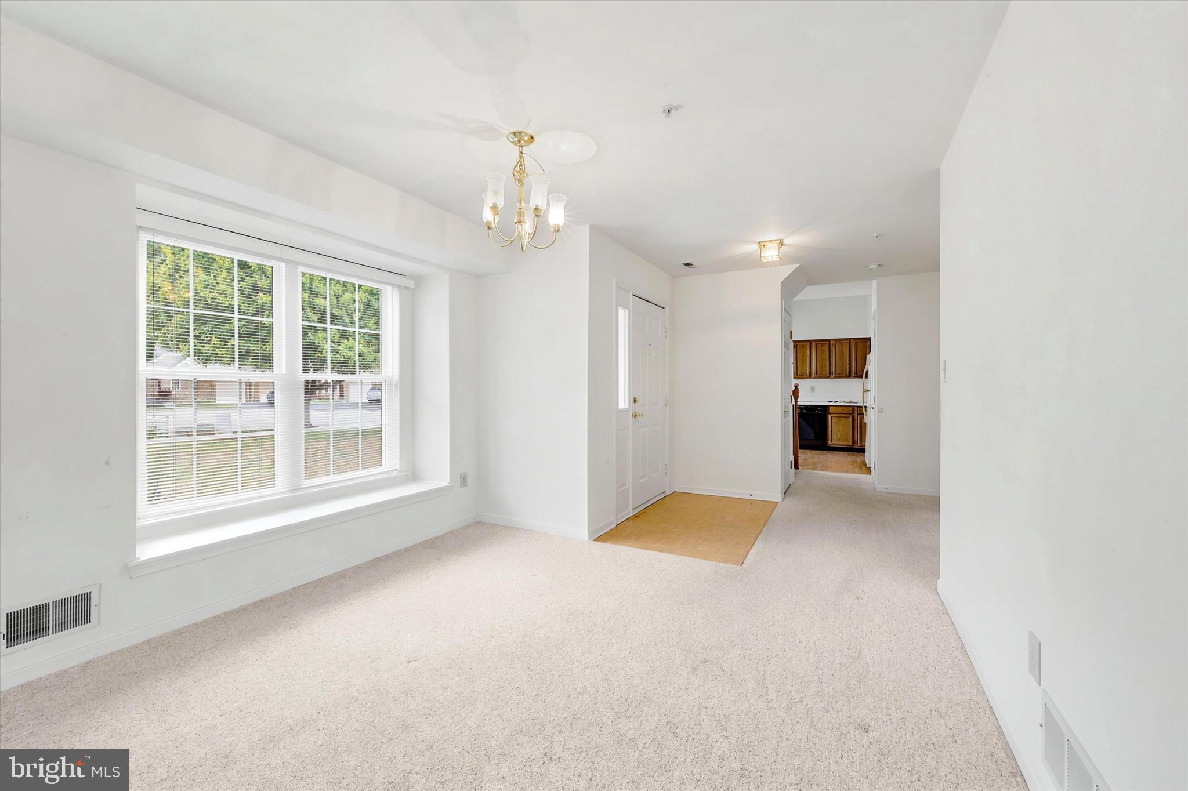
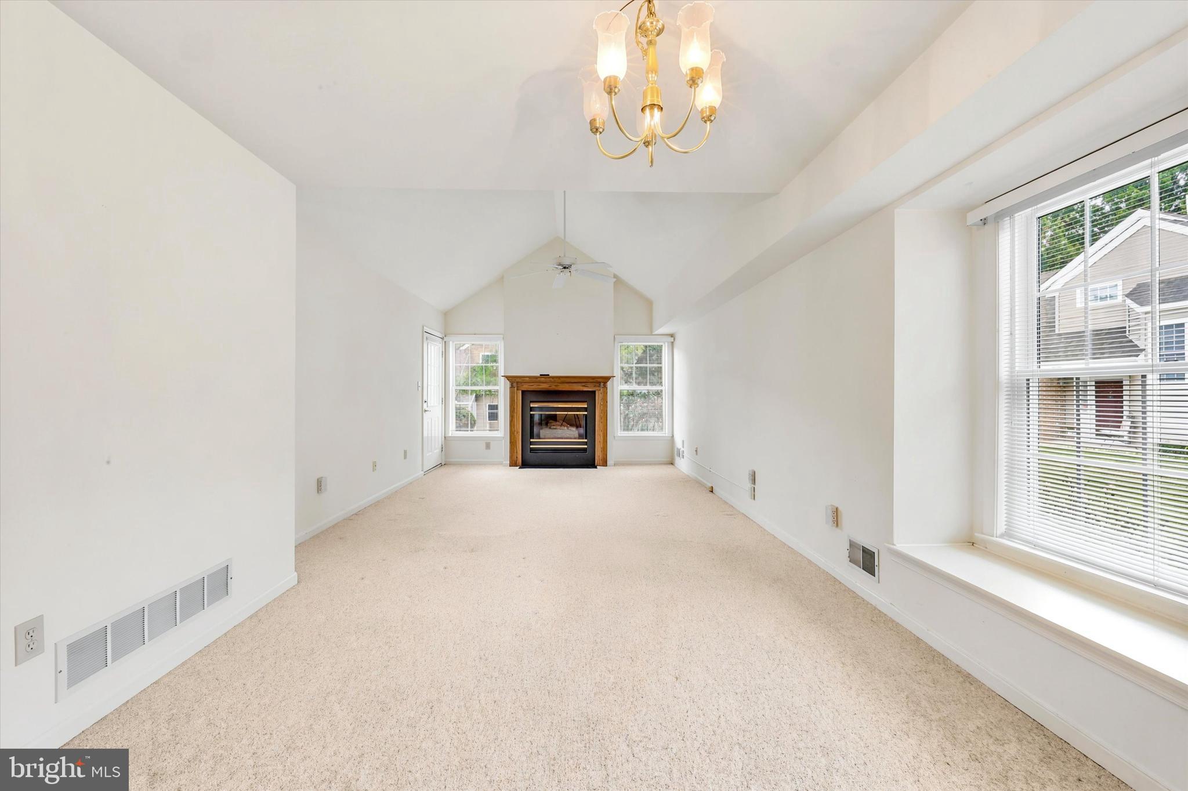
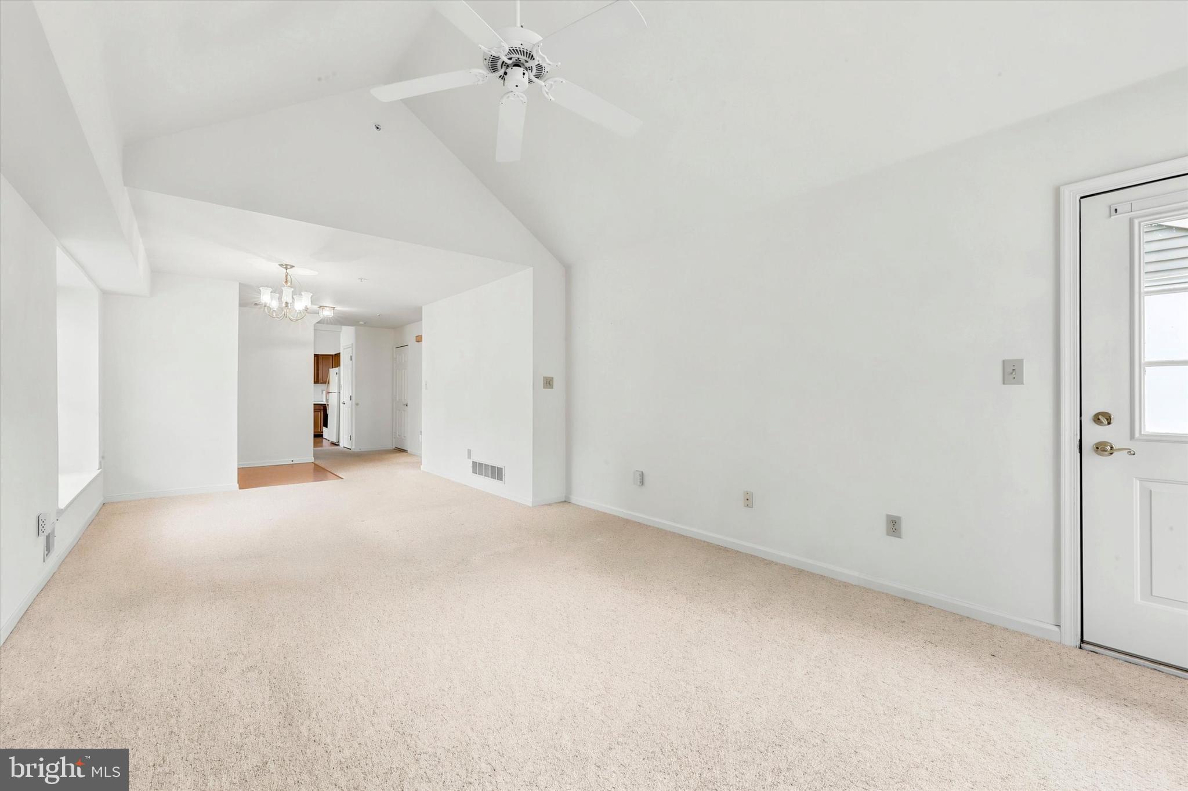
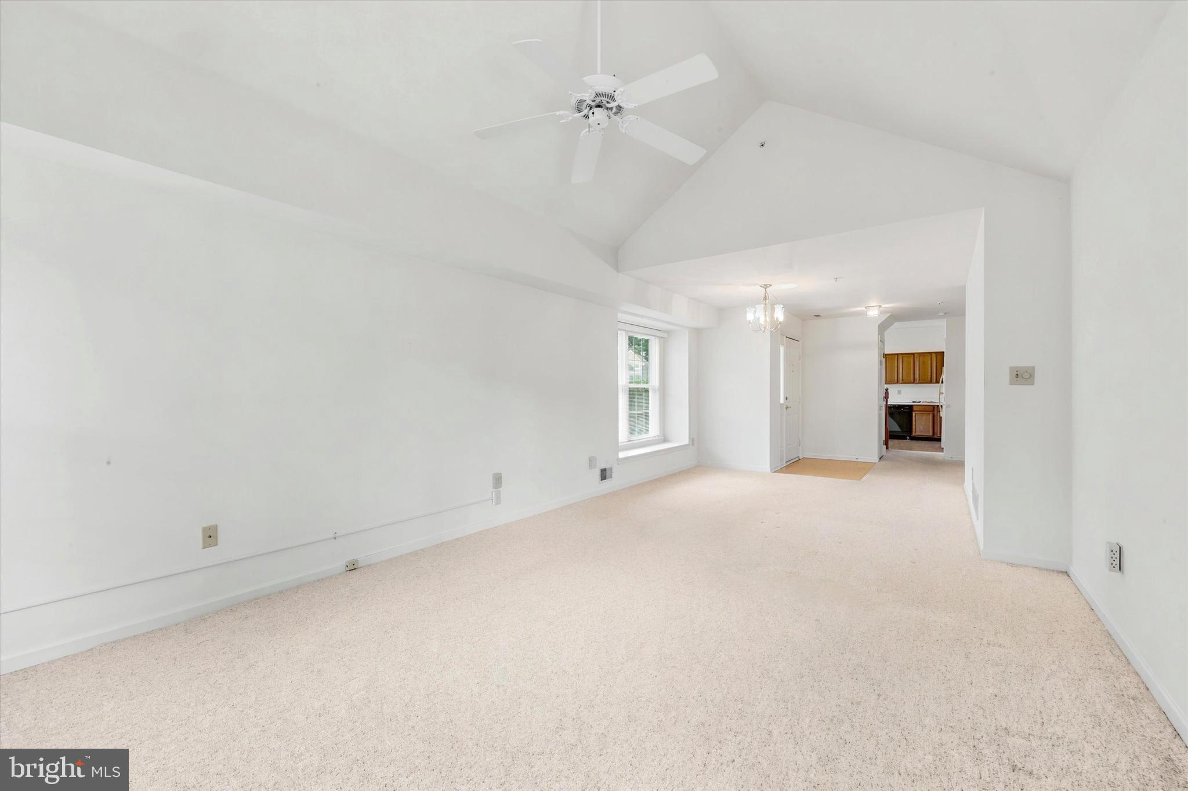
$1,551Welcome to easy, low-maintenance living in the highly sought-after 55+ active adult community of The Village of Hershey Run! This rarely available end-unit condo offers a fantastic opportunity to bring your custom design ideas and build quick sweat equity. Featuring a thoughtful, highly functional floor plan, the main level boasts a bright living room centered around a cozy gas fireplace, along with a small dining area. An eat-in kitchen and a convenient first-floor laundry closet equipped with a washer and dryer. The desirable first-floor bedroom with sliders out to your private patio area an d an adjacent full bathroom with a stand-up shower—perfect for single-level living. Upstairs, you will find a spacious second bedroom suite complete with a full bath featuring both a soaking tub and a stand-up shower. Enjoy the privacy and extra natural light of an end-unit location, along with your own 1-car garage and private driveway for additional parking. The condo fee covers all exterior maintenance, snow removal, and lawn care so you can spend your time enjoying the fantastic community amenities, including the clubhouse, sparkling outdoor pool, and tennis/pickleball courts. The home features carpet throughout offering the perfect canvas to customize and make it your own in an incredibly demanded neighborhood. Schedule your tour today!
| 5 hours ago | Listing first seen on site | |
| 5 hours ago | Listing updated with changes from the MLS® |

The real estate listing information is provided by Bright MLS is for the consumer's personal, non-commercial use and may not be used for any purpose other than to identify prospective properties consumer may be interested in purchasing. Any information relating to real estate for sale or lease referenced on this web site comes from the Internet Data Exchange (IDX) program of the Bright MLS. This web site references real estate listing(s) held by a brokerage firm other than the broker and/or agent who owns this web site. The accuracy of all information is deemed reliable but not guaranteed and should be personally verified through personal inspection by and/or with the appropriate professionals. Properties in listings may have been sold or may no longer be available. The data contained herein is copyrighted by Bright MLS and is protected by all applicable copyright laws. Any unauthorized collection or dissemination of this information is in violation of copyright laws and is strictly prohibited. Copyright © 2020 Bright MLS. All rights reserved.
Did you know? You can invite friends and family to your search. They can join your search, rate and discuss listings with you.