

315 CREIGHTON DRIVEMIDDLETOWN, DE 19709
Mortgage Calculator
Monthly Payment (Est.)
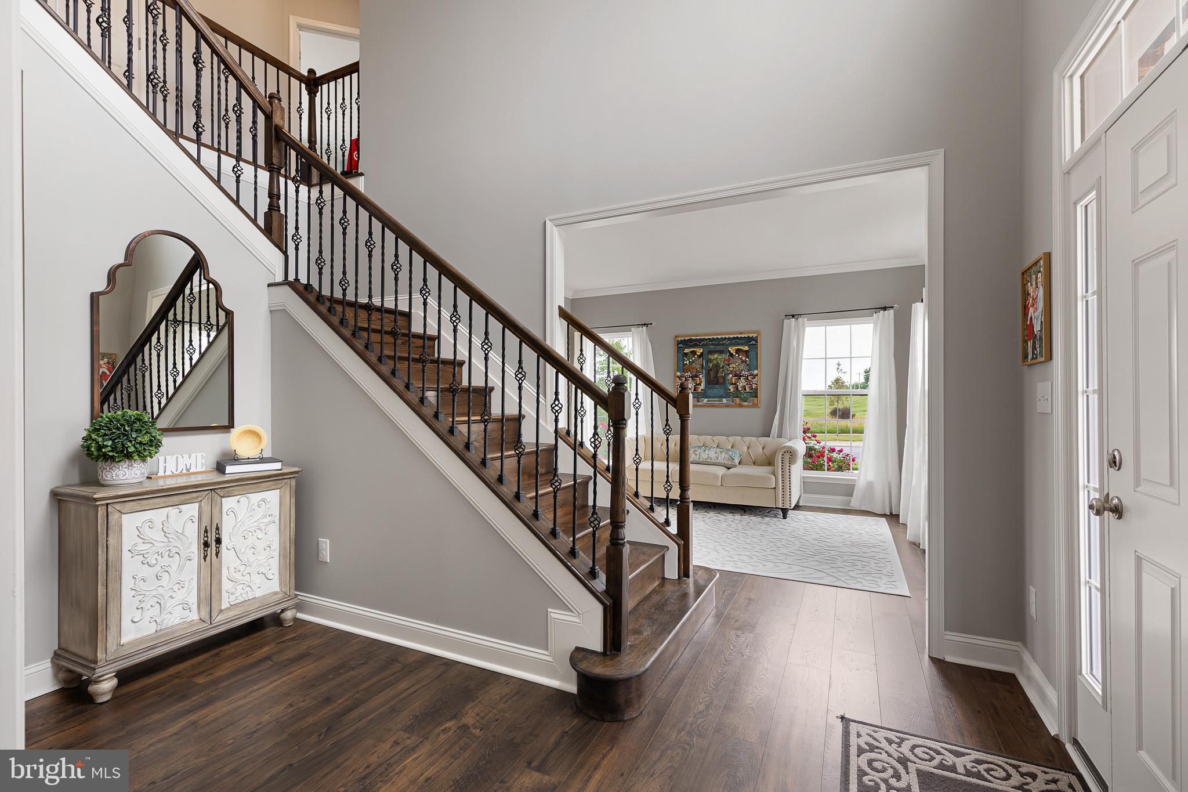
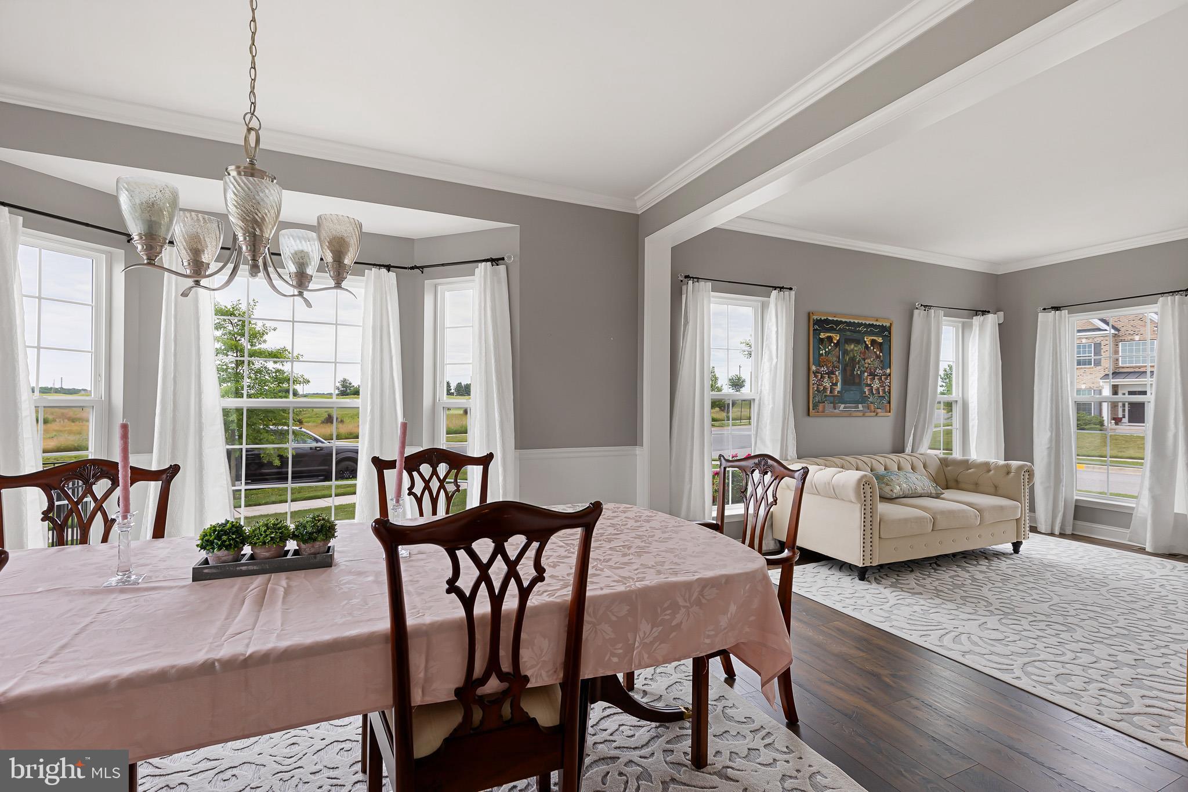
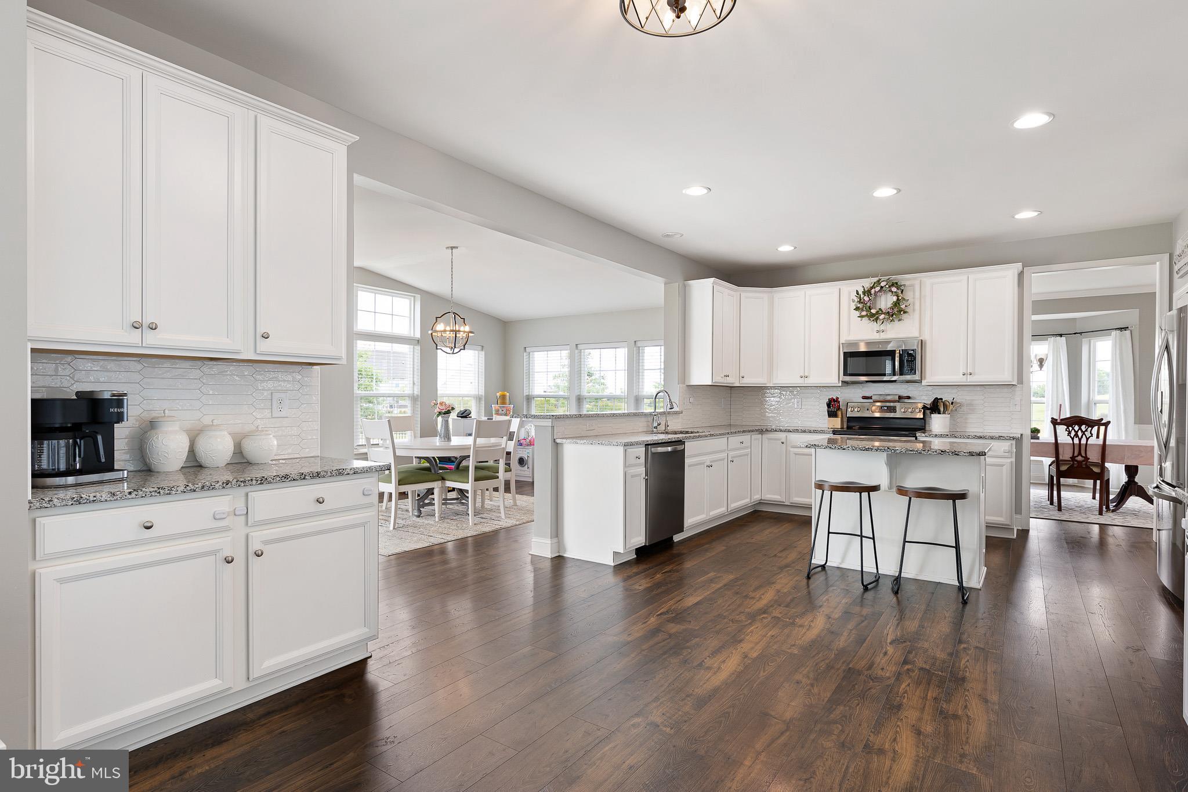
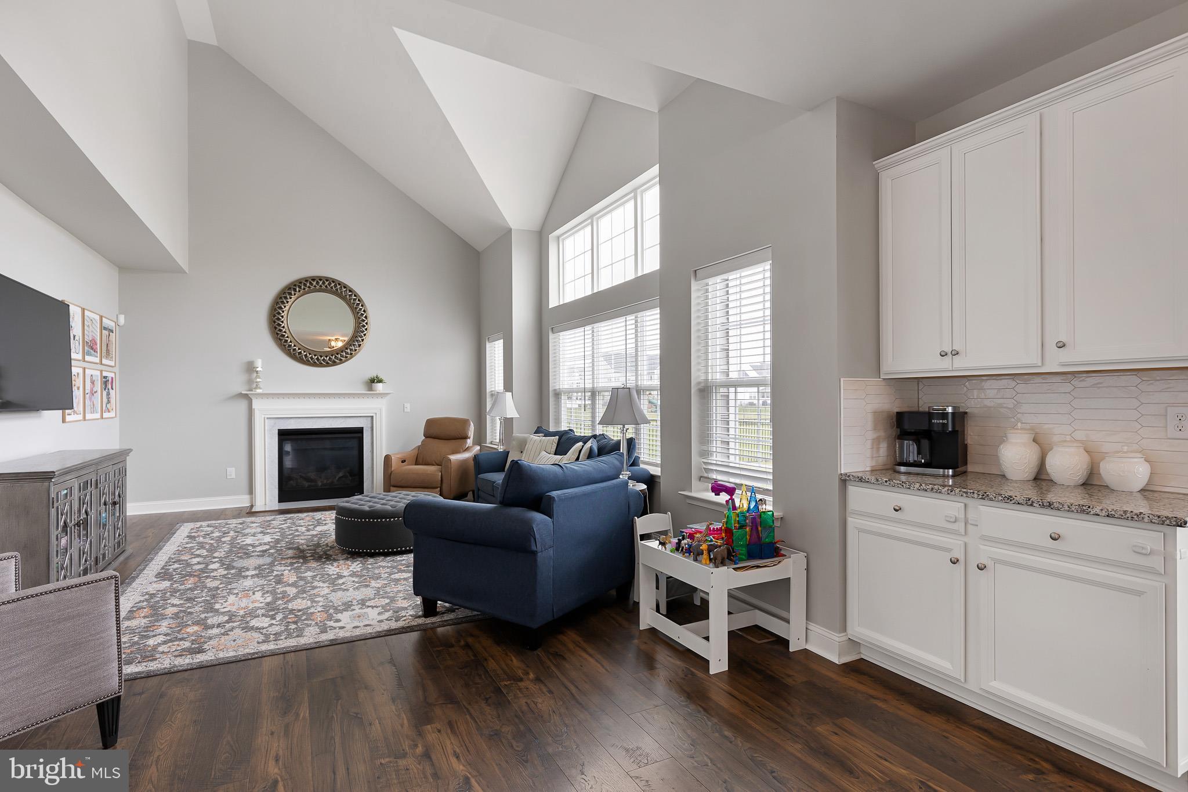
$3,353Nestled on a desirable corner lot in the sought-after community of St. Annes Estates, this exceptional 2019-built home showcases golf course views, elegant upgrades, and thoughtfully designed living spaces throughout. A stately brick façade and inviting curb appeal welcome you into a stunning two-story foyer accented by engineered hardwood flooring and an impressive hardwood staircase with iron balusters. Flanking the foyer, a private study provides the perfect work-from-home space while the formal living room seamlessly flows into the dining room, creating an ideal layout for entertaining. At the heart of the home, the beautifully appointed kitchen features granite countertops, an inviting center island offering additional prep space, and effortless access to the sunroom—an ideal extension of living space complete with a granite-topped half wall for additional dining seating. Just off the kitchen, the dining room with bay window offers the perfect setting for gatherings. The expanded family room is designed for comfort and entertaining alike, boasting tremendous living space, a soaring vaulted ceiling, and a cozy gas fireplace. A convenient laundry room and powder room complete the main level. Upstairs, the spacious primary suite serves as a private retreat with a vaulted ceiling, sitting room, and walk-in closets. The recently updated primary bathroom offers spa-like comfort with a beautifully tiled shower, soaking tub, and updated double vanity. Three additional generously sized bedrooms complete the upper level. The finished walkout basement expands the home's versatility, featuring a custom-built wet bar, recreation area, full bathroom, and convenient access to the rear yard via walkout staircase. Step outside to enjoy the fenced backyard featuring a poured concrete patio and dedicated mulched playset area, all while enjoying scenic golf course surroundings. Residents of St. Annes Estates enjoy exceptional community amenities including walking trails, a gazebo, playground, sand volleyball court, basketball court, and wall ball area. Golf enthusiasts will appreciate access to the 18-hole golf course and clubhouse featuring the popular Lore Woodfyre and Highlands Whiskey Bar, while optional membership to the St. Annes Club Pool offers even more opportunities for recreation and relaxation.
| 4 hours ago | Listing first seen on site | |
| 4 hours ago | Listing updated with changes from the MLS® |

The real estate listing information is provided by Bright MLS is for the consumer's personal, non-commercial use and may not be used for any purpose other than to identify prospective properties consumer may be interested in purchasing. Any information relating to real estate for sale or lease referenced on this web site comes from the Internet Data Exchange (IDX) program of the Bright MLS. This web site references real estate listing(s) held by a brokerage firm other than the broker and/or agent who owns this web site. The accuracy of all information is deemed reliable but not guaranteed and should be personally verified through personal inspection by and/or with the appropriate professionals. Properties in listings may have been sold or may no longer be available. The data contained herein is copyrighted by Bright MLS and is protected by all applicable copyright laws. Any unauthorized collection or dissemination of this information is in violation of copyright laws and is strictly prohibited. Copyright © 2020 Bright MLS. All rights reserved.
Did you know? You can invite friends and family to your search. They can join your search, rate and discuss listings with you.