

1819 D STREET NEWASHINGTON, DC 20002
Mortgage Calculator
Monthly Payment (Est.)
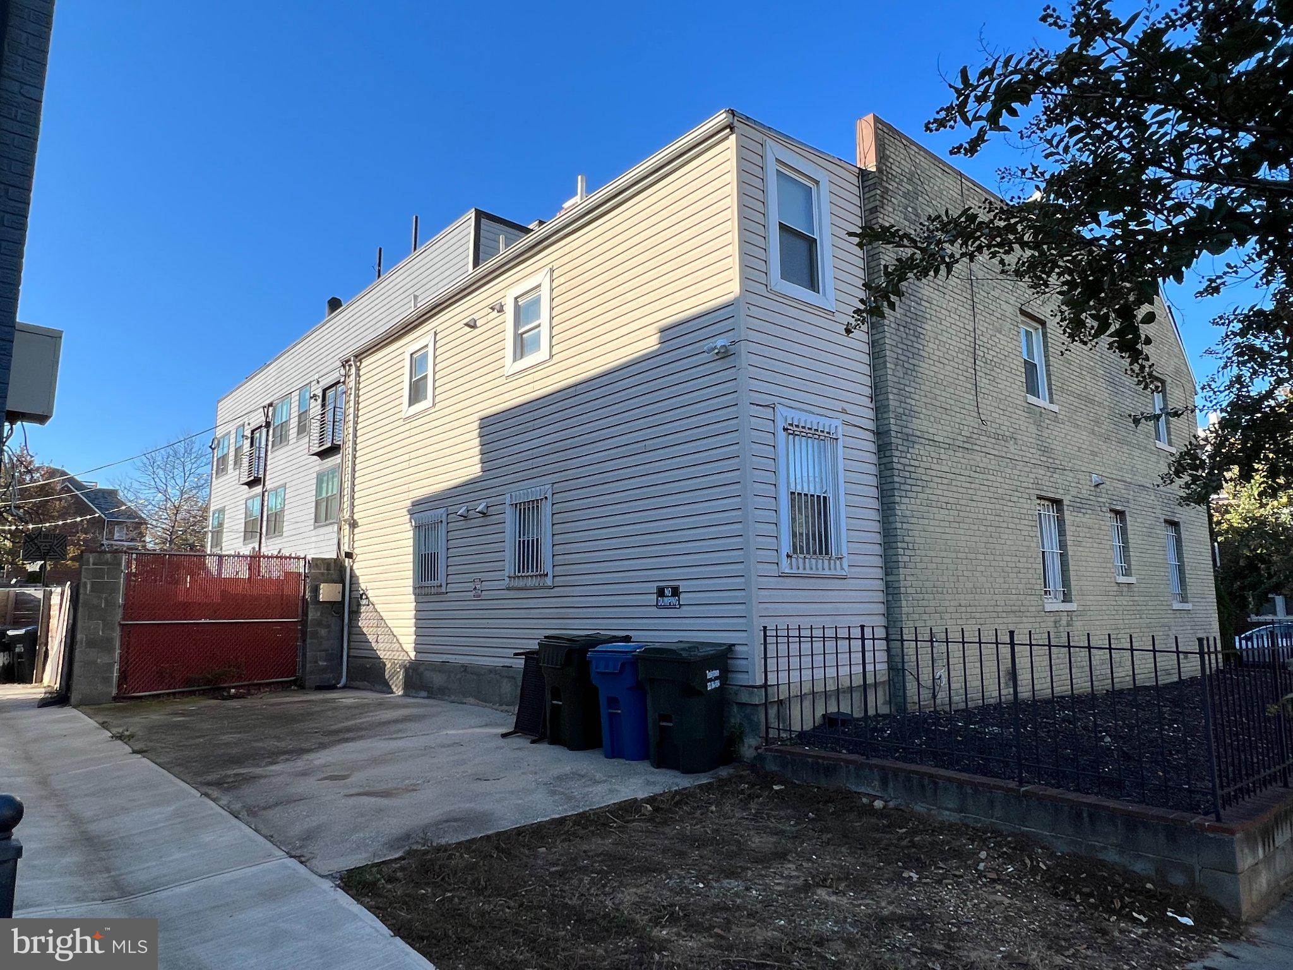
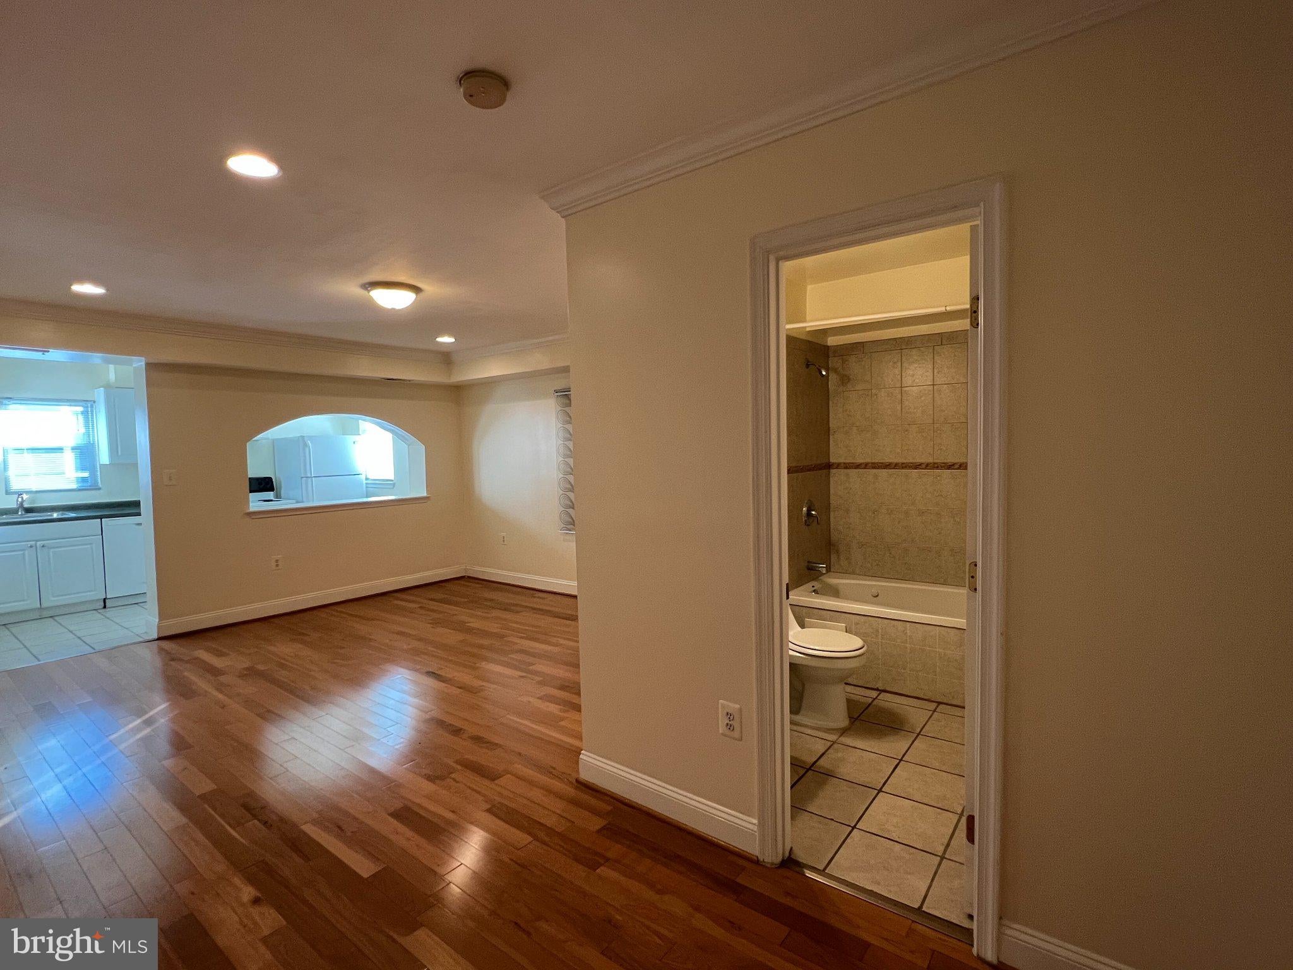
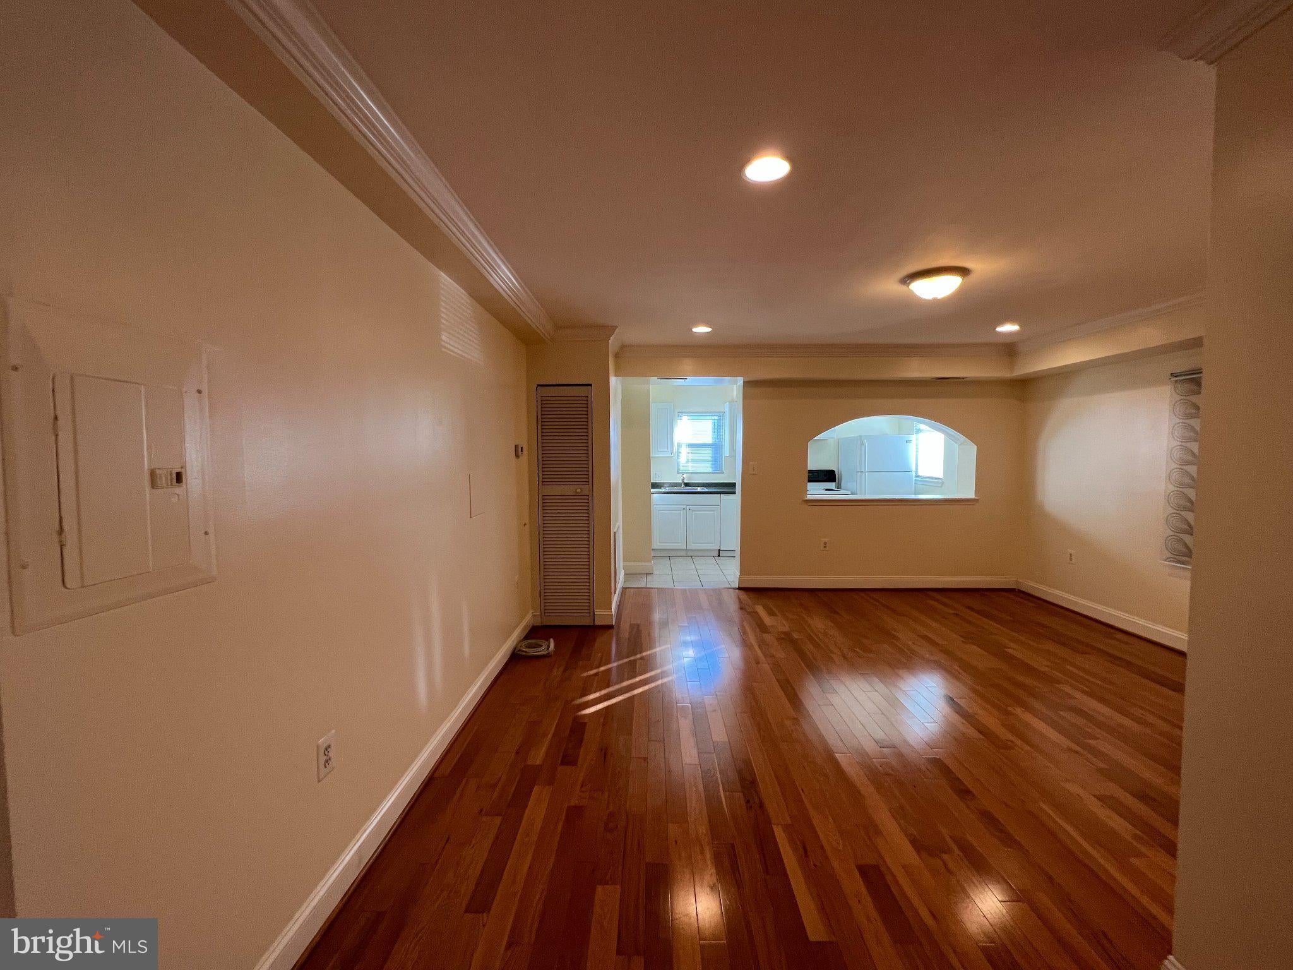
$3,878Walk to the new RFK development. Only the 2nd floor units (#3 & #4) may be shown. Entire building was renovated in 2004/2005 and converted to condos. The same owner owned all 4 units for 20+ years. The condominium regime was CANCELLED on 8/8/2023. The new Tax ID is 4560//0811, which can be confirmed online at the DCOZ (DC Zoning) website. The records have not been updated on Bright MLS. NOTE: There is no Tax Record for 1819 D St, NE to Auto-Fill all the financials & measurements of the building as a whole. TAX INFO, ASSESSED VALUE, LOT SIZE must be verified by buyer. Lot Size was determined on the DCOZ Official Zoning Map using the Measurement Tool = 42.5' W x 64.5' L. Buyer to verify all information. The property is being sold as a 4-unit apartment building in AS-IS condition. All 4 units have the same/similar finishes and fixtures. Unit #1 no longer has a window in the bedroom. The new building next door blocked the LR window in Unit #3 & the bedroom window for Unit #1. So, Unit #1 technically has a den and not a true BR. Kitchen & BR in Unit #1 could be flip flopped to make it a 1BR again.
| 56 minutes ago | Listing first seen on site | |
| 57 minutes ago | Listing updated with changes from the MLS® |

The real estate listing information is provided by Bright MLS is for the consumer's personal, non-commercial use and may not be used for any purpose other than to identify prospective properties consumer may be interested in purchasing. Any information relating to real estate for sale or lease referenced on this web site comes from the Internet Data Exchange (IDX) program of the Bright MLS. This web site references real estate listing(s) held by a brokerage firm other than the broker and/or agent who owns this web site. The accuracy of all information is deemed reliable but not guaranteed and should be personally verified through personal inspection by and/or with the appropriate professionals. Properties in listings may have been sold or may no longer be available. The data contained herein is copyrighted by Bright MLS and is protected by all applicable copyright laws. Any unauthorized collection or dissemination of this information is in violation of copyright laws and is strictly prohibited. Copyright © 2020 Bright MLS. All rights reserved.
Did you know? You can invite friends and family to your search. They can join your search, rate and discuss listings with you.