

1343 ASPEN STREET NWWASHINGTON, DC 20012
Mortgage Calculator
Monthly Payment (Est.)
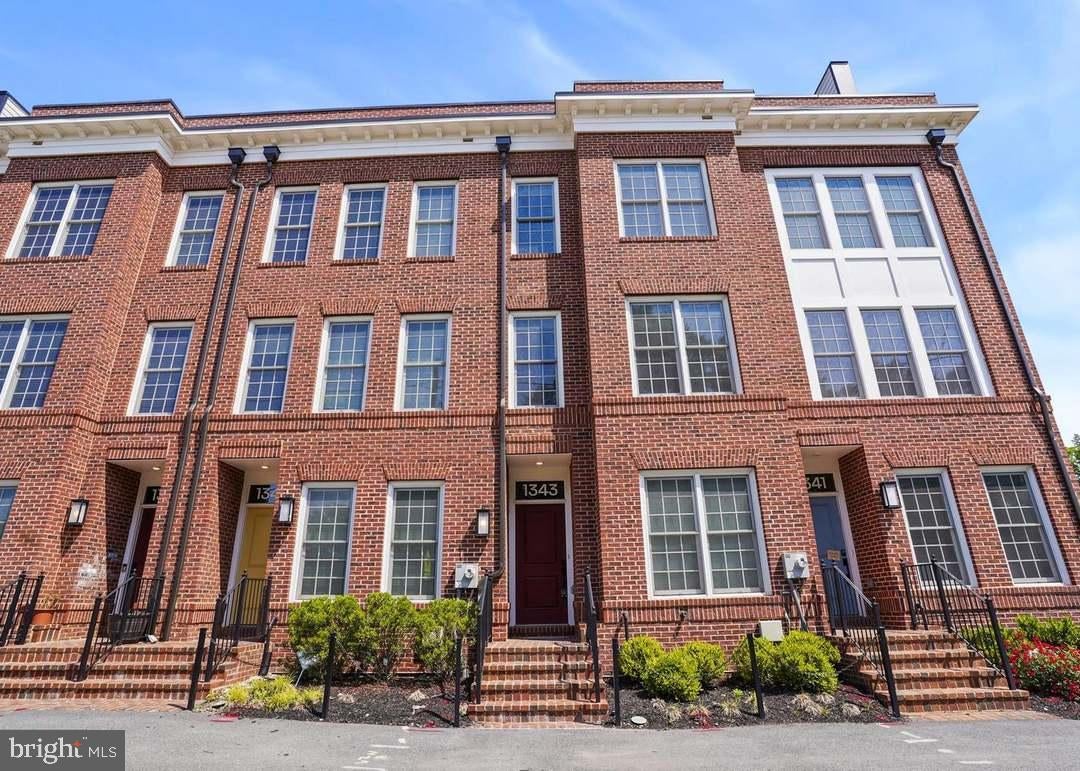
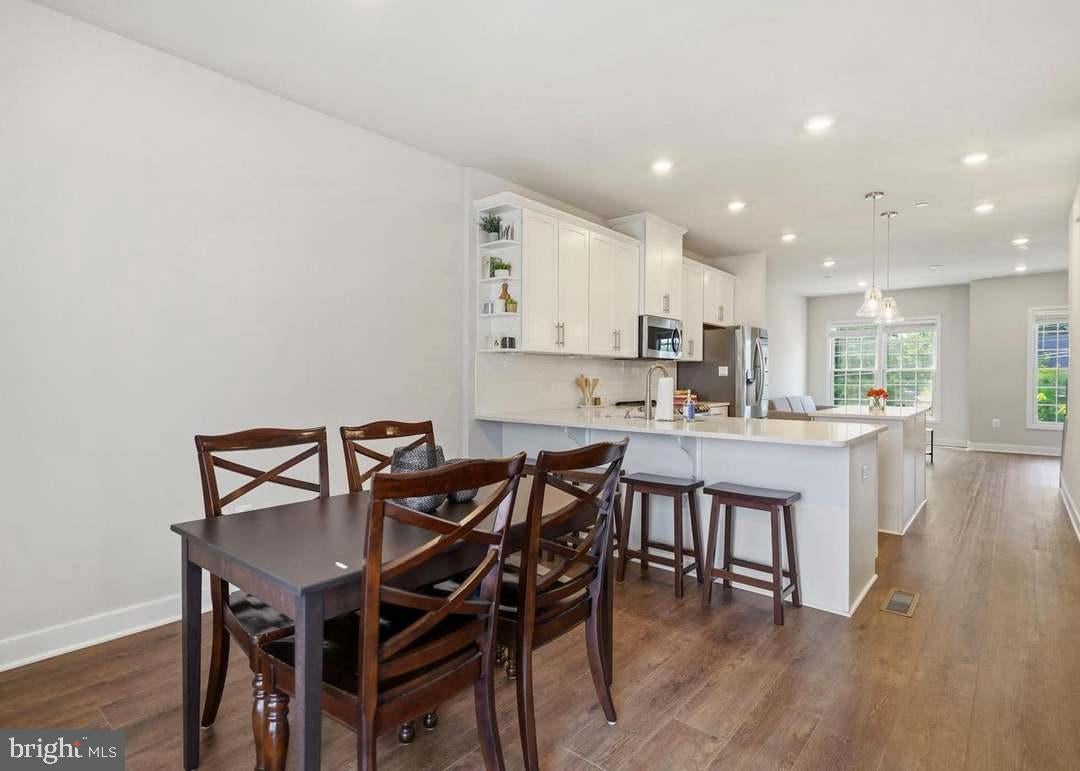
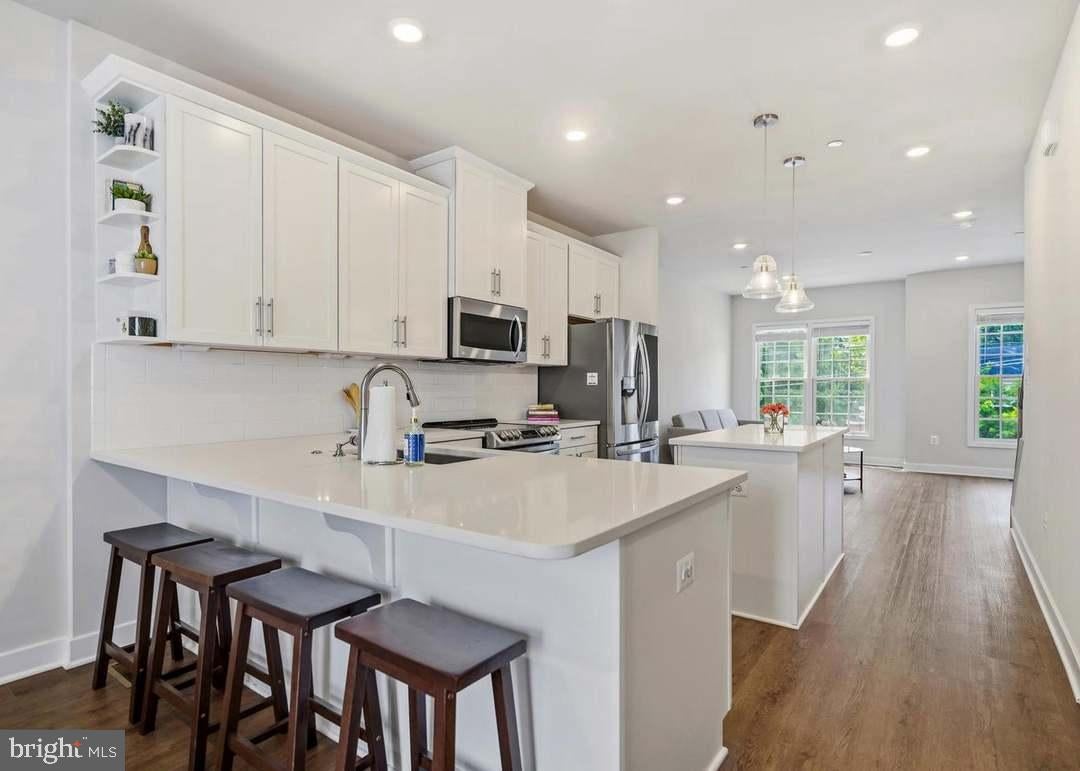
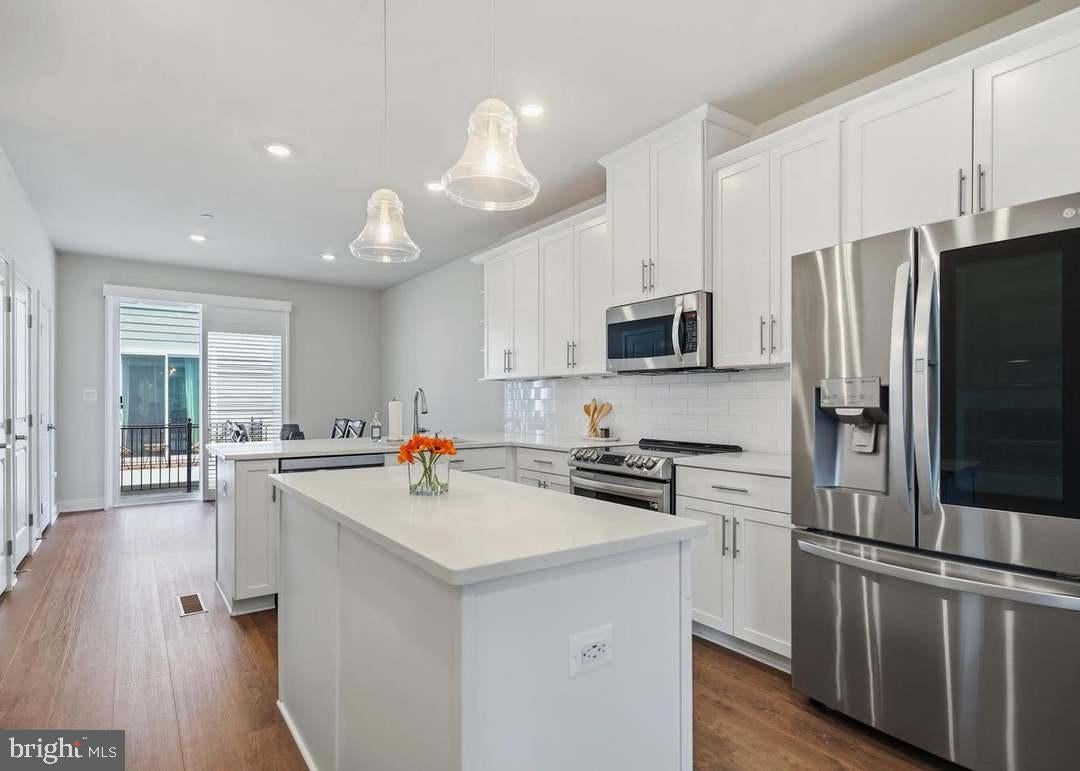
$3,992Experience modern living in this exceptional NVHomes-built residence in The Parks at Walter Reed, one of Northwest DC's most sought-after communities. Built in 2023, this four-level, 3-bedroom, 3.5-bath home offers the perfect blend of contemporary design and neighborhood charm. Each bedroom features its own en-suite bath, providing comfort and privacy throughout. Filled with natural light, the open-concept floor plan showcases a designer kitchen with premium finishes that flows seamlessly into the main living spaces. The upper levels include a finished loft and private rooftop terrace, creating the perfect space for relaxing or entertaining. The home also includes a 2-car tandem garage, a rare and valuable convenience in the District. Situated within the vibrant Parks at Walter Reed community, residents enjoy a lively calendar of outdoor activities, community events, and neighborhood gatherings throughout the year. Whole Foods, shops, restaurants, and the Rock Creek Park trailhead are all just a short distance away, while the Takoma and Silver Spring Metro stations provide easy access throughout the region. Combining exceptional craftsmanship, modern amenities, and an unbeatable location, this move-in-ready home offers a truly outstanding urban lifestyle.
| 4 hours ago | Listing updated with changes from the MLS® | |
| 5 hours ago | Listing first seen on site |

The real estate listing information is provided by Bright MLS is for the consumer's personal, non-commercial use and may not be used for any purpose other than to identify prospective properties consumer may be interested in purchasing. Any information relating to real estate for sale or lease referenced on this web site comes from the Internet Data Exchange (IDX) program of the Bright MLS. This web site references real estate listing(s) held by a brokerage firm other than the broker and/or agent who owns this web site. The accuracy of all information is deemed reliable but not guaranteed and should be personally verified through personal inspection by and/or with the appropriate professionals. Properties in listings may have been sold or may no longer be available. The data contained herein is copyrighted by Bright MLS and is protected by all applicable copyright laws. Any unauthorized collection or dissemination of this information is in violation of copyright laws and is strictly prohibited. Copyright © 2020 Bright MLS. All rights reserved.