

2066 ELM TREE CTCHARLOTTESVILLE, VA 22911
Mortgage Calculator
Monthly Payment (Est.)
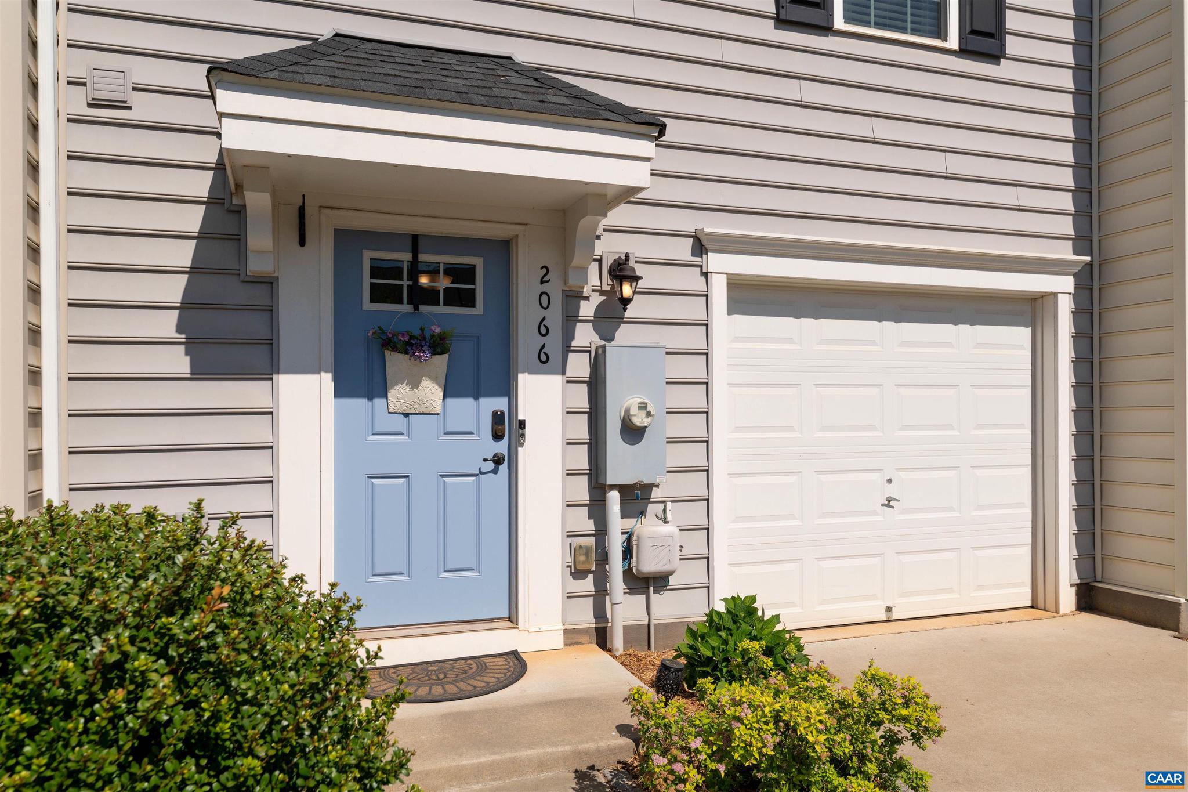
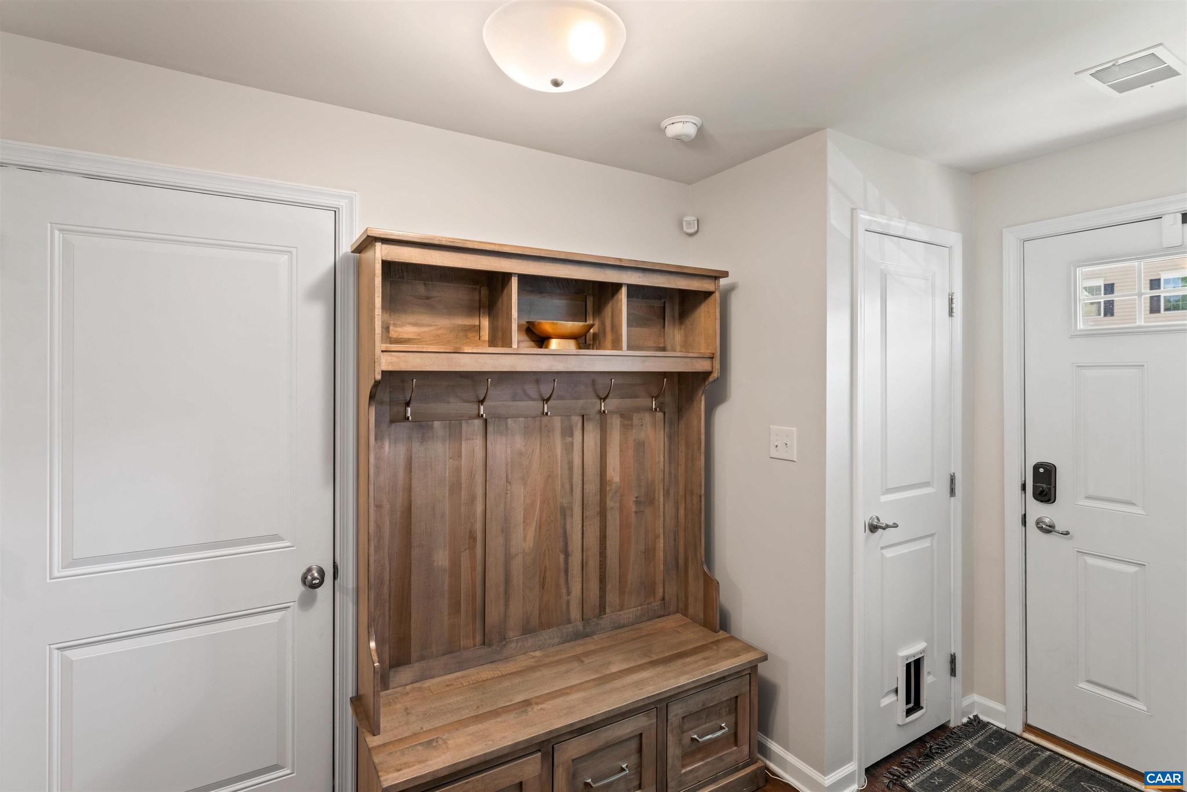
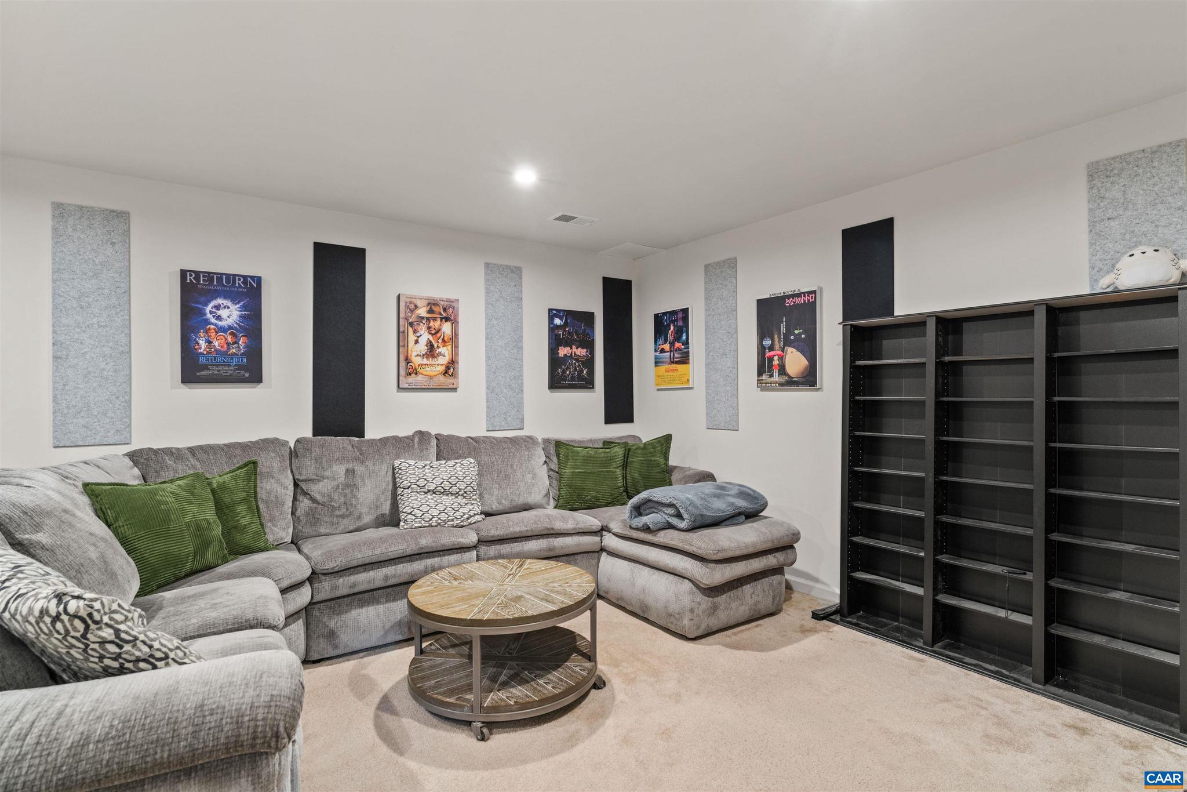
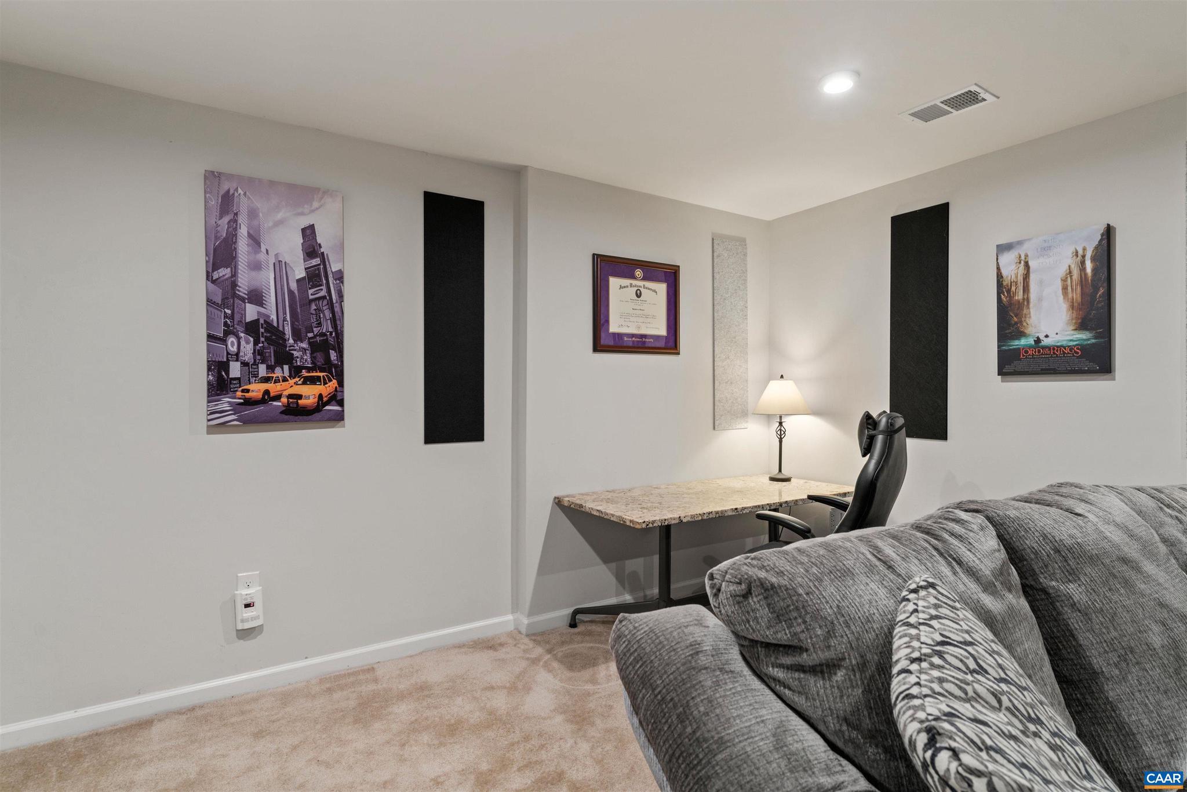
$1,699Desirable three story townhouse offering exceptional quality at an exceptional price. Located just off of 29N across from NGIC and Rivanna Station, this home features three bedrooms, fantastic use of space both inside and out, and quality finishings throughout. Through the entrance, one can access the garage to the right, half bath to the left, or continue to the large recreational room versatile enough for a home office, gym, or theater room. Up the stairs one lands onto the bright and open main level. Drenched with sunlight from the numerous windows, the luxury vinyl plank flooring runs from the spacious living room into the sizable kitchen complete with a huge island, maple cabinets, a gas range, and granite countertops. Upstairs, the primary suite with tray ceilings and en suite primary bath is positioned opposite of the two additional bedrooms and full bath. Enjoy warm summer evenings on the back deck in the fully fenced backyard- large enough for those with a green thumb to install raised beds. Located 10 miles from downtown Charlottesville and 2.5 miles to Hollymead.,Granite Counter,Maple Cabinets
| 4 hours ago | Listing updated with changes from the MLS® | |
| 5 hours ago | Listing first seen on site |

The real estate listing information is provided by Bright MLS is for the consumer's personal, non-commercial use and may not be used for any purpose other than to identify prospective properties consumer may be interested in purchasing. Any information relating to real estate for sale or lease referenced on this web site comes from the Internet Data Exchange (IDX) program of the Bright MLS. This web site references real estate listing(s) held by a brokerage firm other than the broker and/or agent who owns this web site. The accuracy of all information is deemed reliable but not guaranteed and should be personally verified through personal inspection by and/or with the appropriate professionals. Properties in listings may have been sold or may no longer be available. The data contained herein is copyrighted by Bright MLS and is protected by all applicable copyright laws. Any unauthorized collection or dissemination of this information is in violation of copyright laws and is strictly prohibited. Copyright © 2020 Bright MLS. All rights reserved.
Did you know? You can invite friends and family to your search. They can join your search, rate and discuss listings with you.